

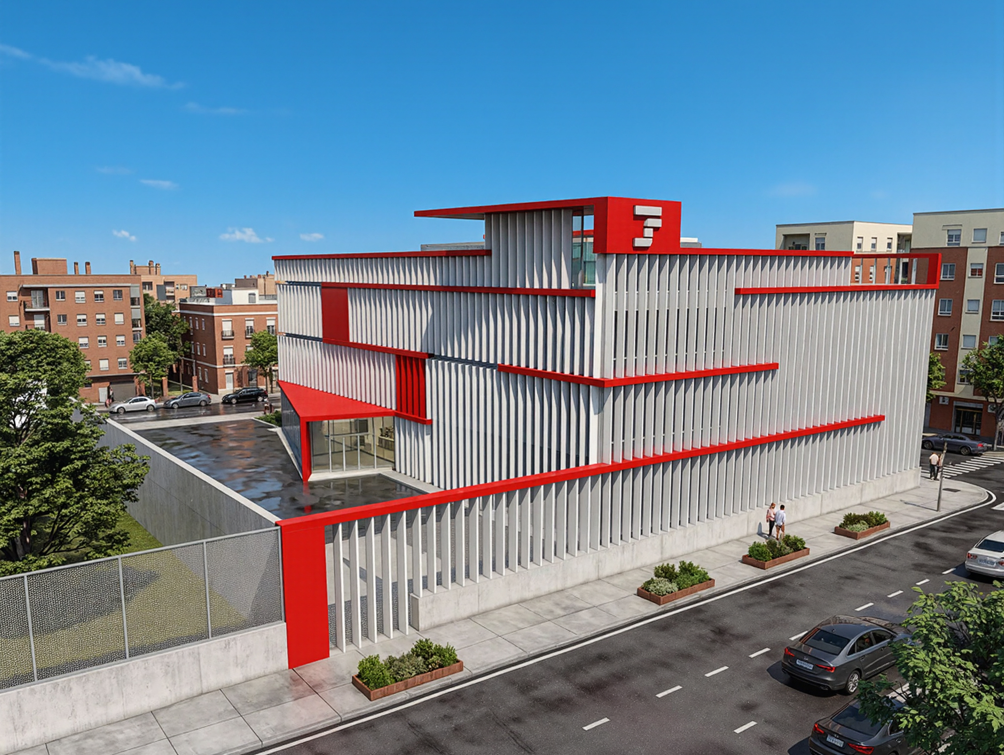
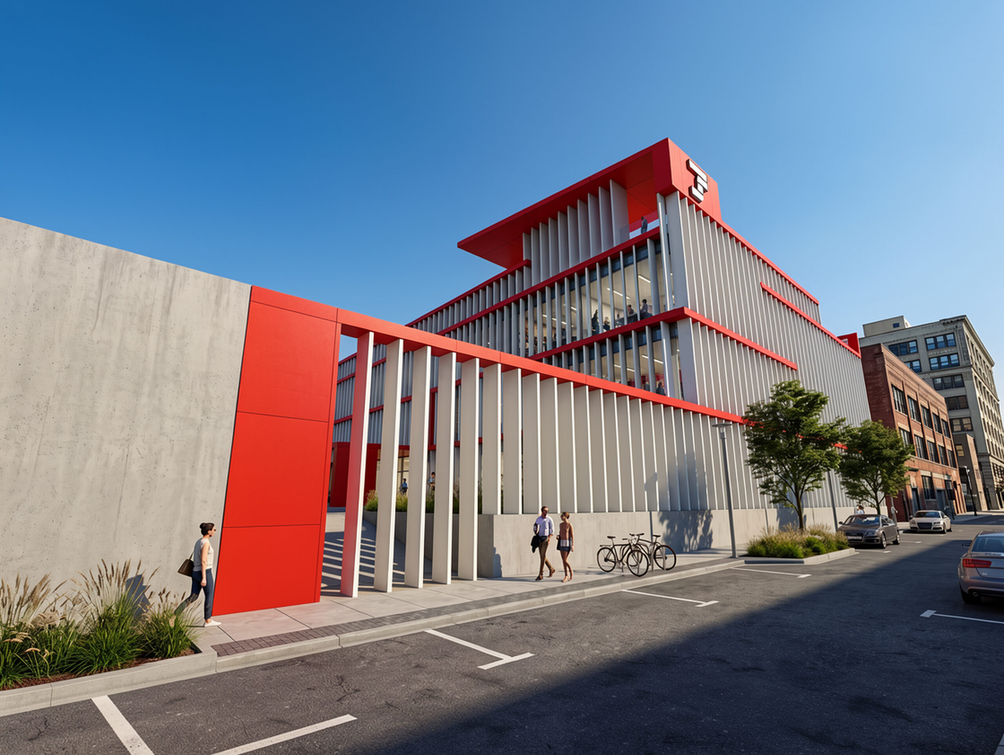
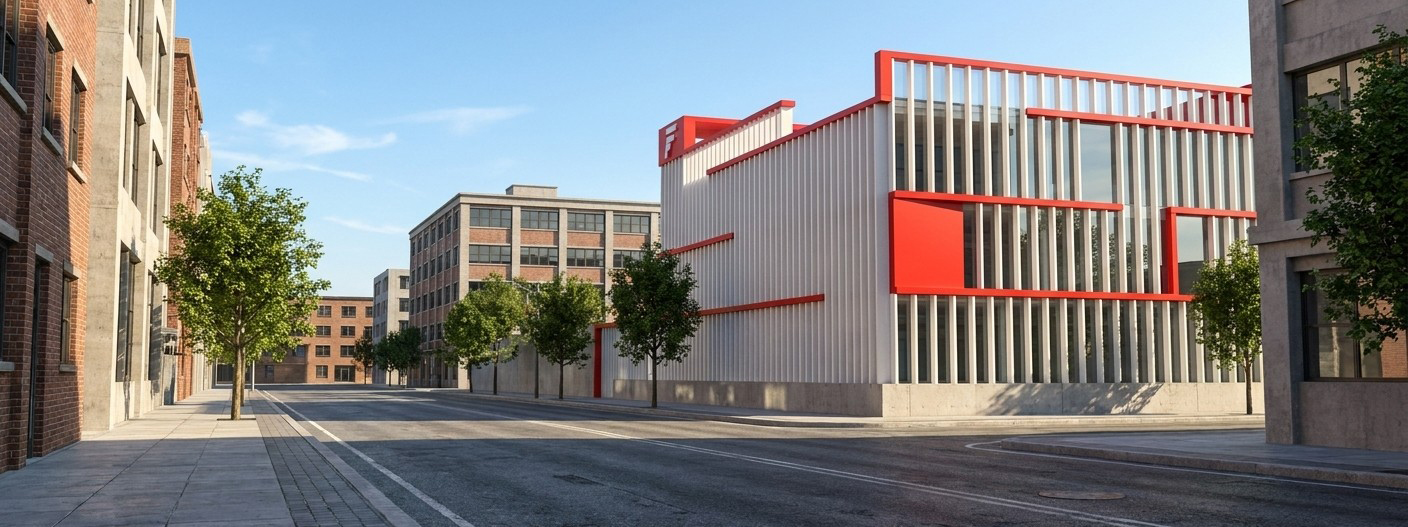
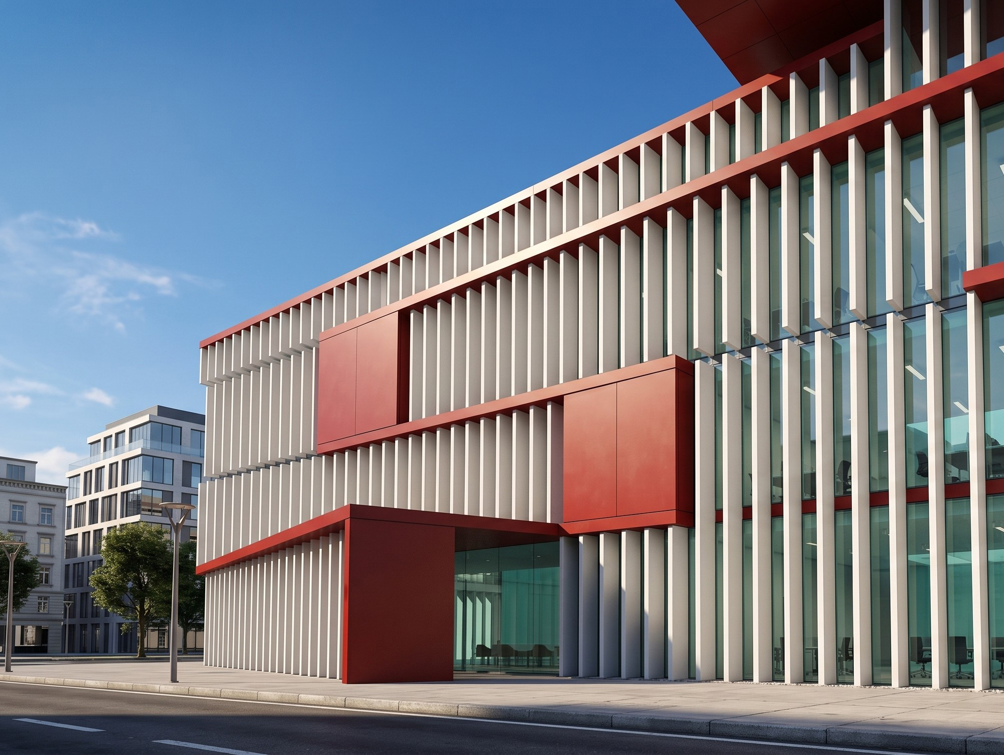
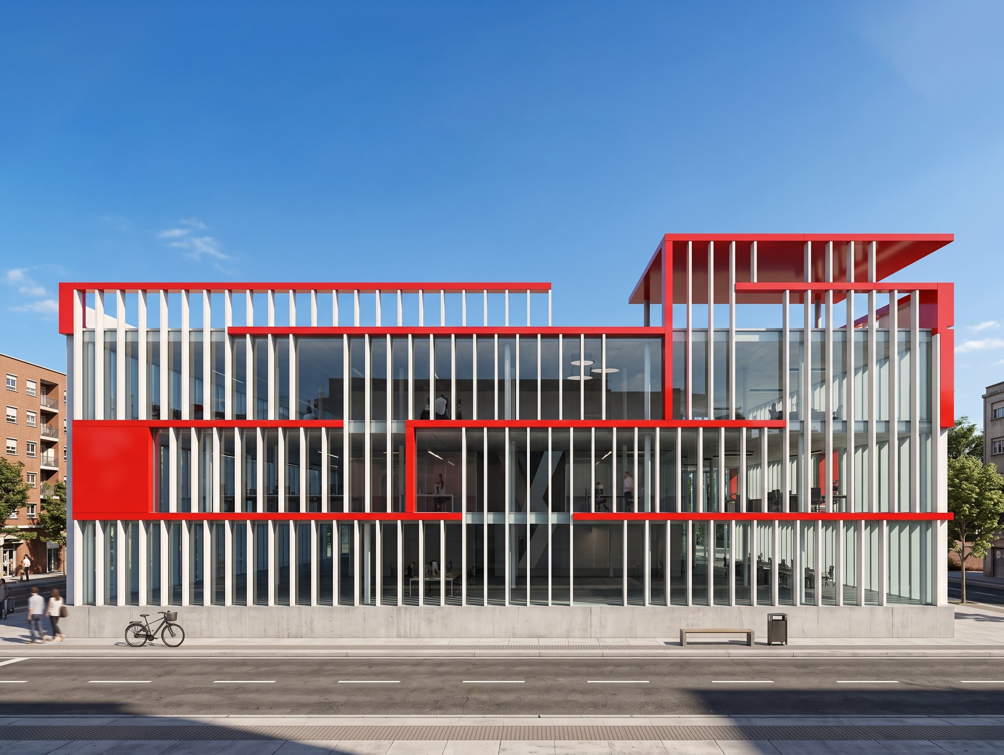
The building, proposed for the competition for the new Social Security Headquarters in Córdoba, is conceived as a compact institutional volume with a strong urban presence, reinforcing the street alignments while enhancing the surrounding corners through setbacks, porticoes, and elevated volumes. The composition of vertical fins and bold horizontal red bands creates a unified, distinctive, and contemporary architectural identity.
The envelope combines large glazed surfaces with a secondary solar-shading skin that regulates daylight, reduces glare, and preserves visual connections with the surrounding city. Natural light is distributed evenly throughout the interior spaces, while the red architectural elements organize the façade and emphasize the principal entrances and representative areas.
Circulation is structured as a clear sequence leading from the public realm into the building, supported by protected entrances, transparent ground-floor spaces, and an easily legible internal organization. From a constructive perspective, the building is based on a rational modular system combining concrete plinths, lightweight enclosures, glazing, and vertical fins, integrating architectural expression, environmental performance, and construction efficiency.
TECHNICAL DATA
- BUILDING: SOCIAL SECURITY HEADQUARTERS (2009)
- PROJECT ARCHITECT: JOSÉ ÁNGEL FERRER
- CLIENT: MINISTRY OF THE INTERIOR
- LOCATION: CÓRDOBA (CÓRDOBA)
- GROSS FLOOR AREA: 3.800 m²

