

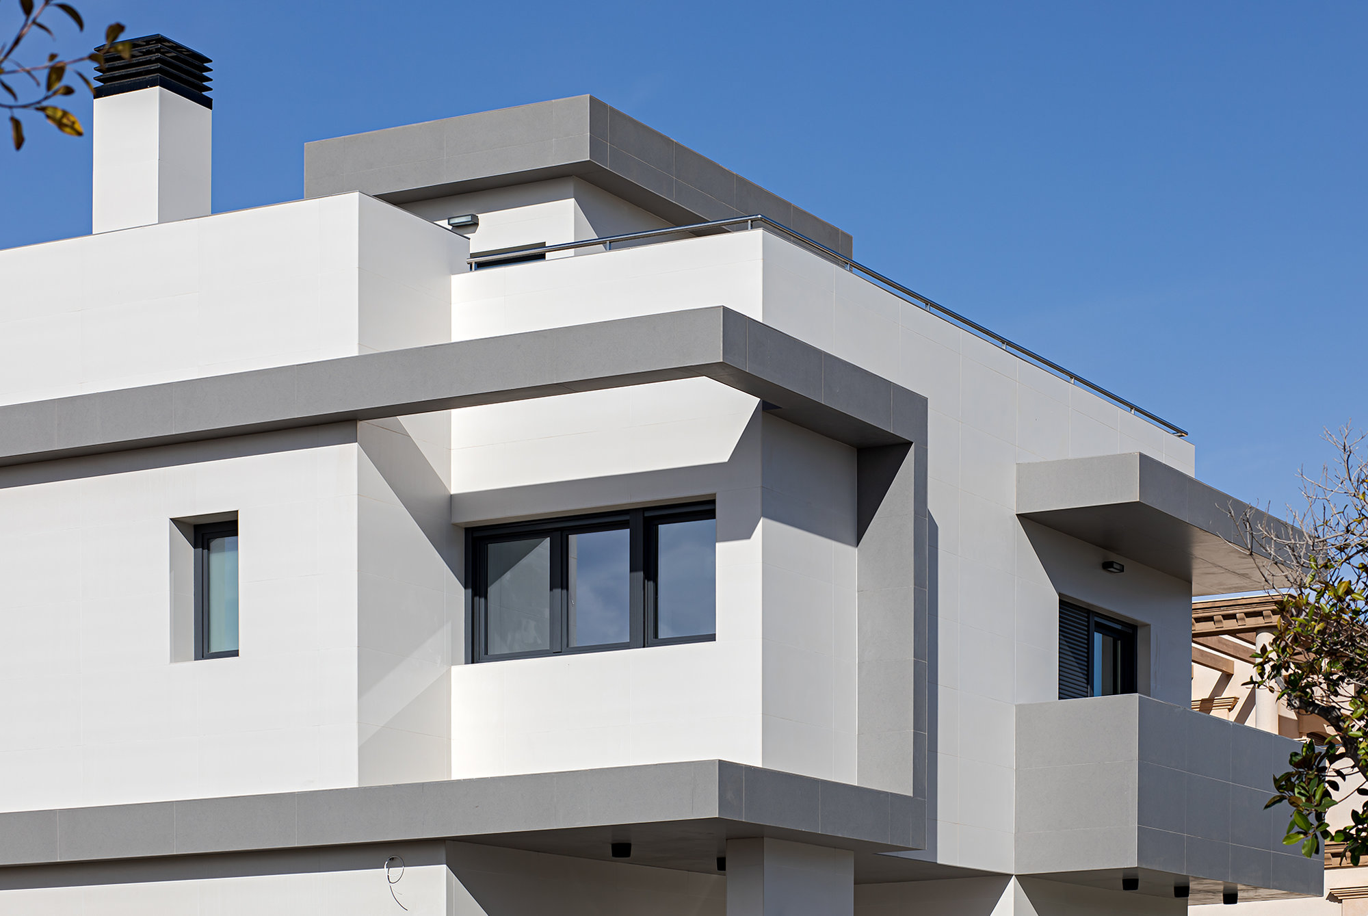
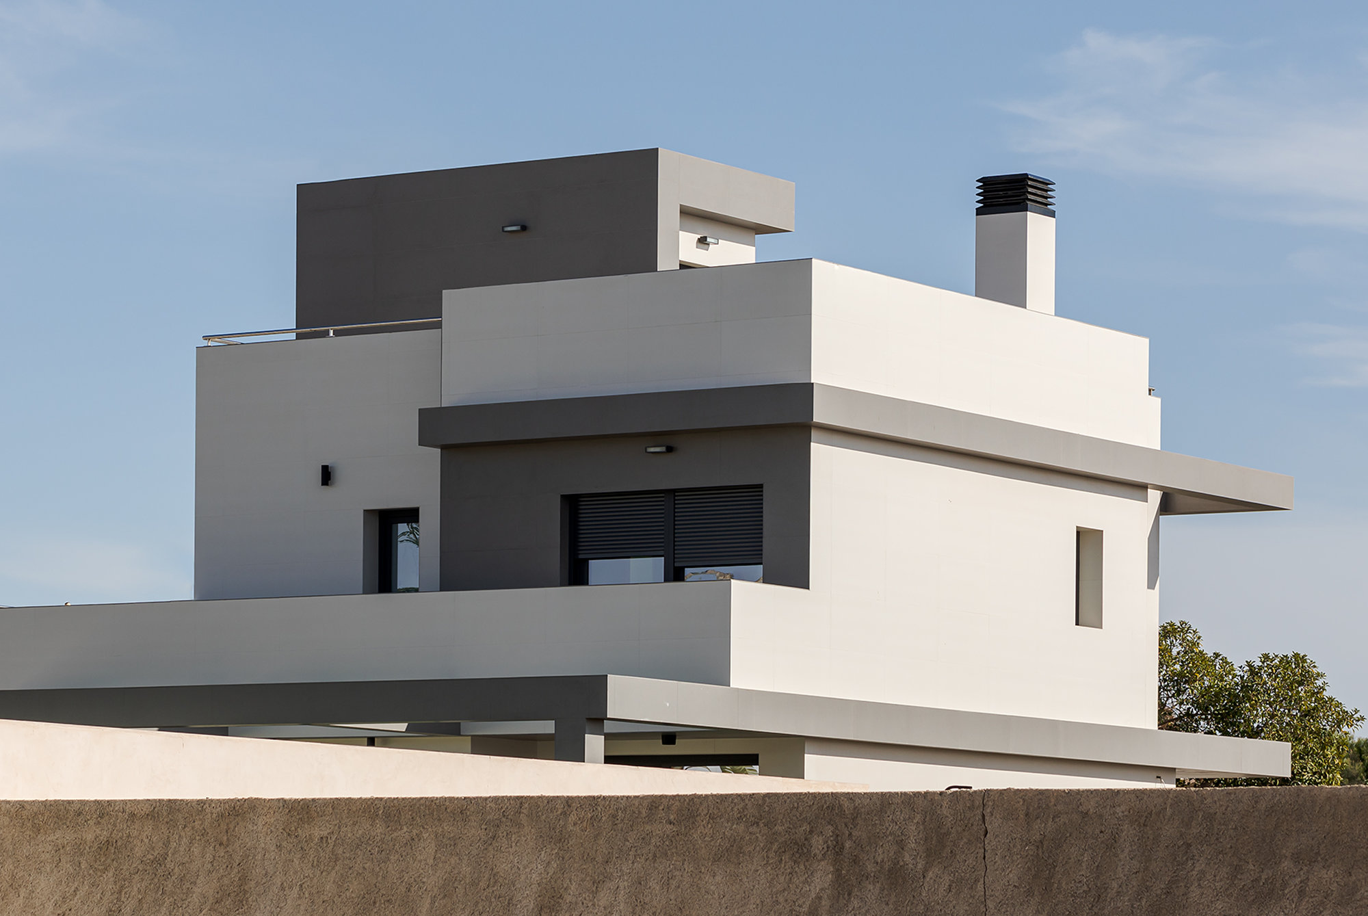
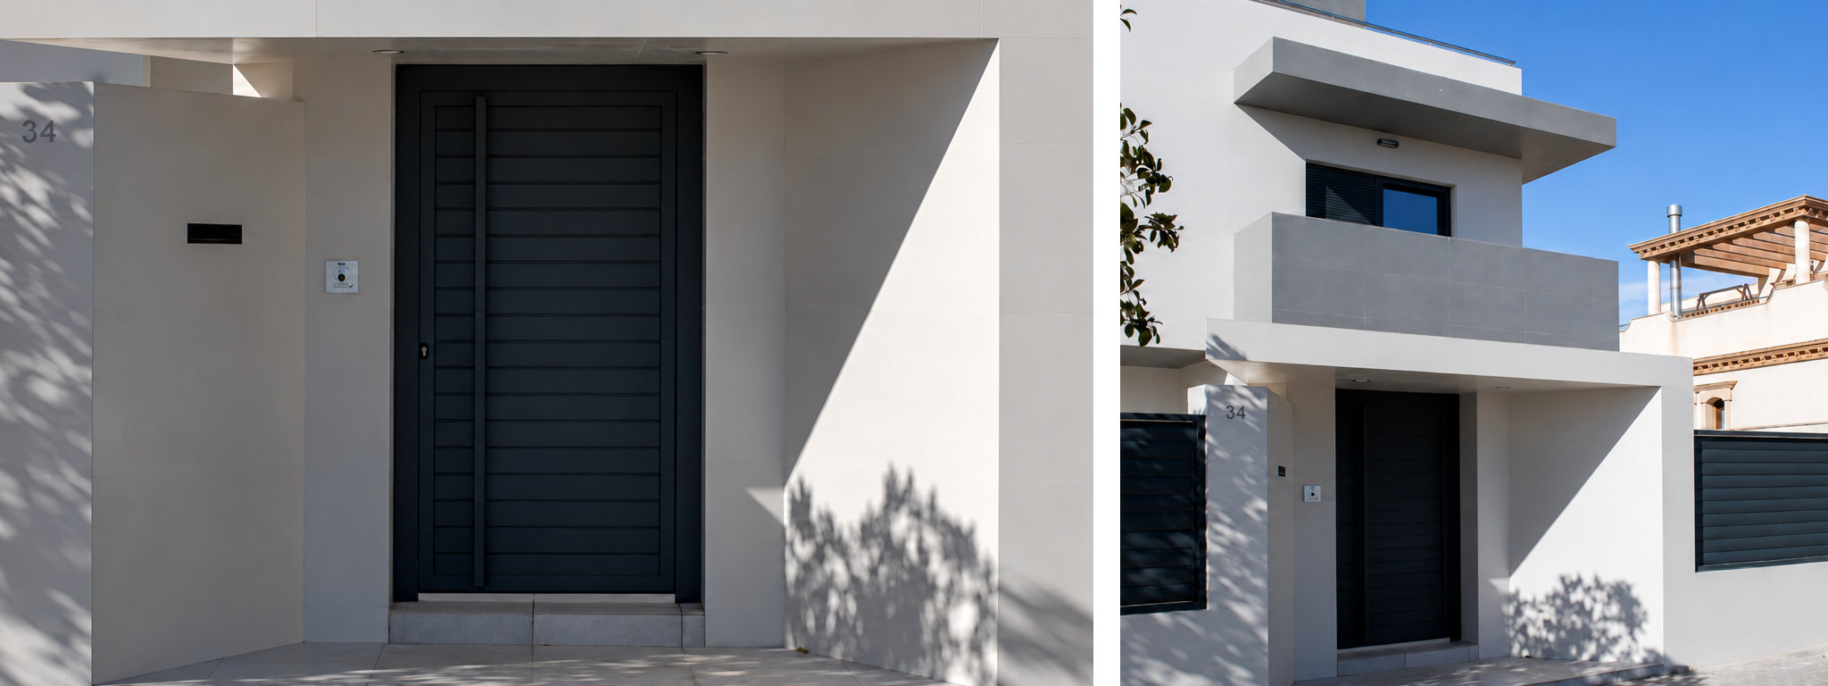
The house is integrated into the residential setting of El Toyo through an open relationship with the plot, strengthening the connection between the interior, outdoor spaces and natural light.
Circulation is designed to be clear and fluid, while the construction combines a reinforced concrete structure, façades finished with ceramic cladding and single-coat render, aluminium frames and flat roofs, creating a contemporary architecture adapted to Almería’s climate.
TECHNICAL DATA
- BUILDING:DETACHED SINGLE-FAMILY HOUSE
- PROJECT ARCHITECT: JOSÉ ÁNGEL FERRER
- CLIENT: CRISTINA PASCUAL CAPEL AND MIGUEL ÁNGEL PEREZ SEGURA
- LOCATION: EL TOYO, ALMERÍA (ALMERÍA)
- GROSS FLOOR AREA: 431,78 m²

