

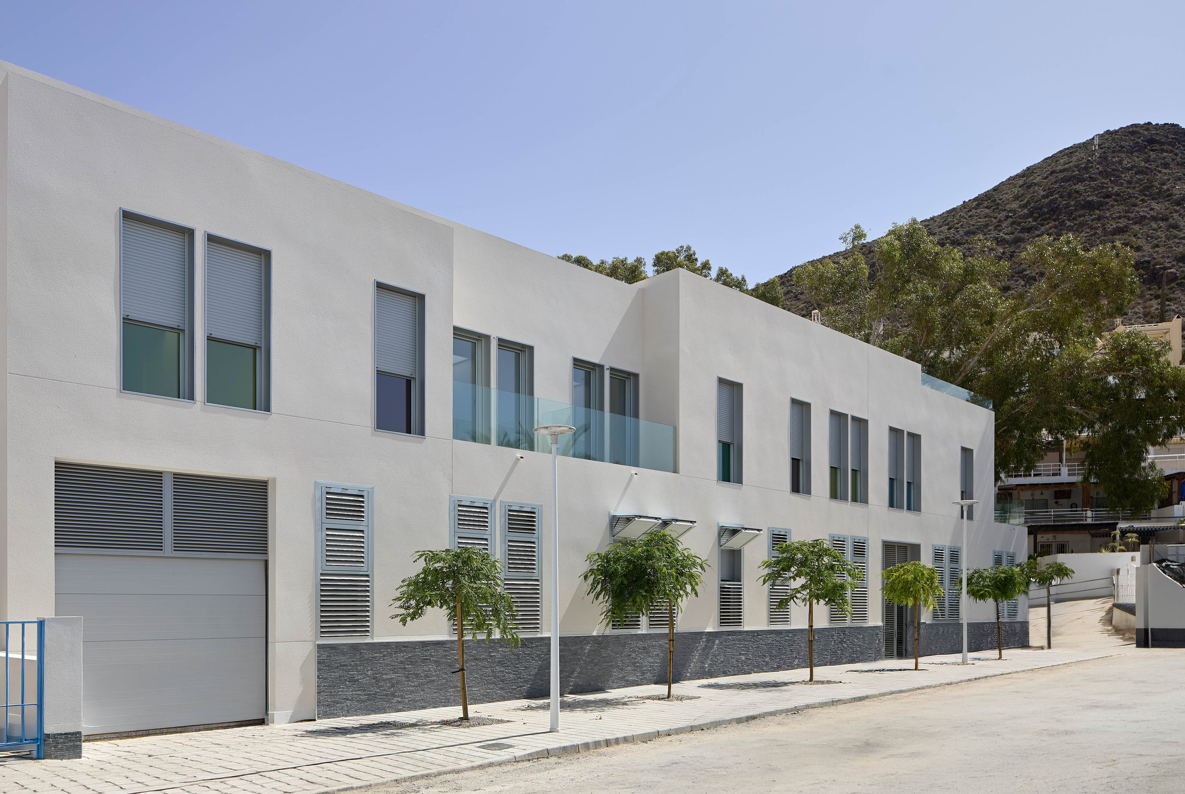
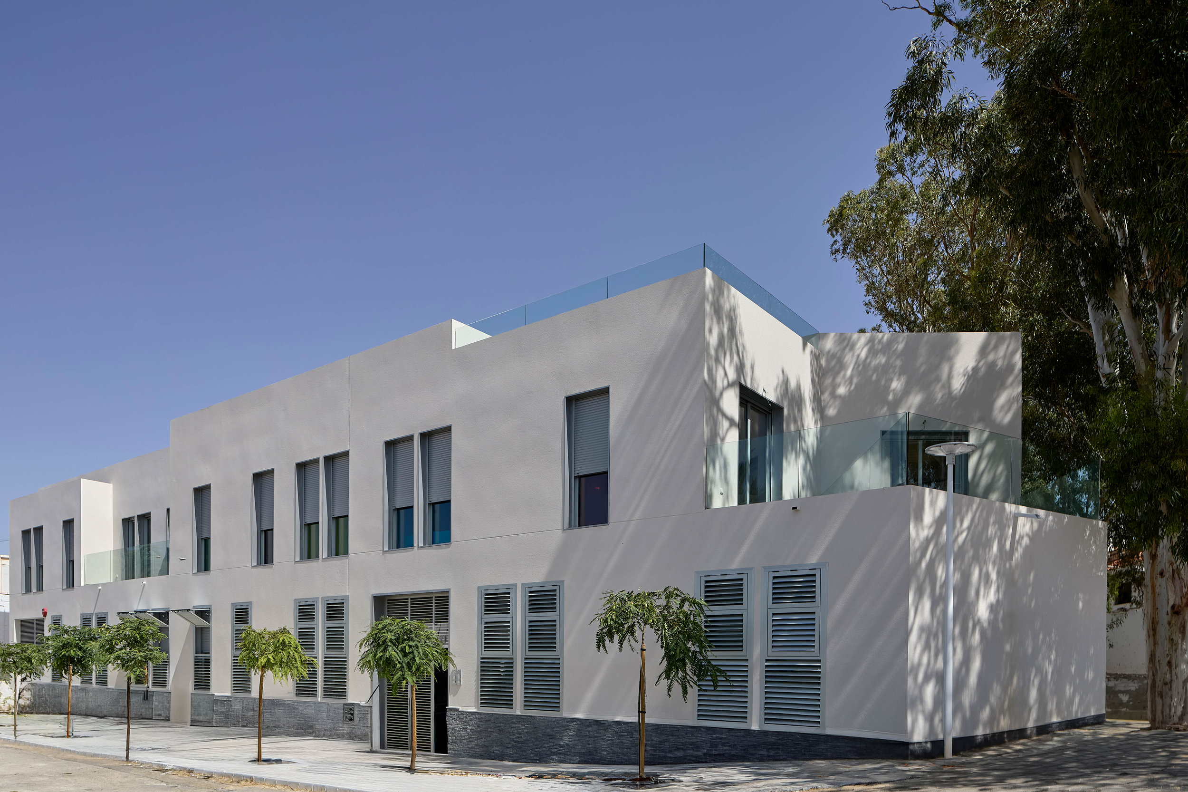
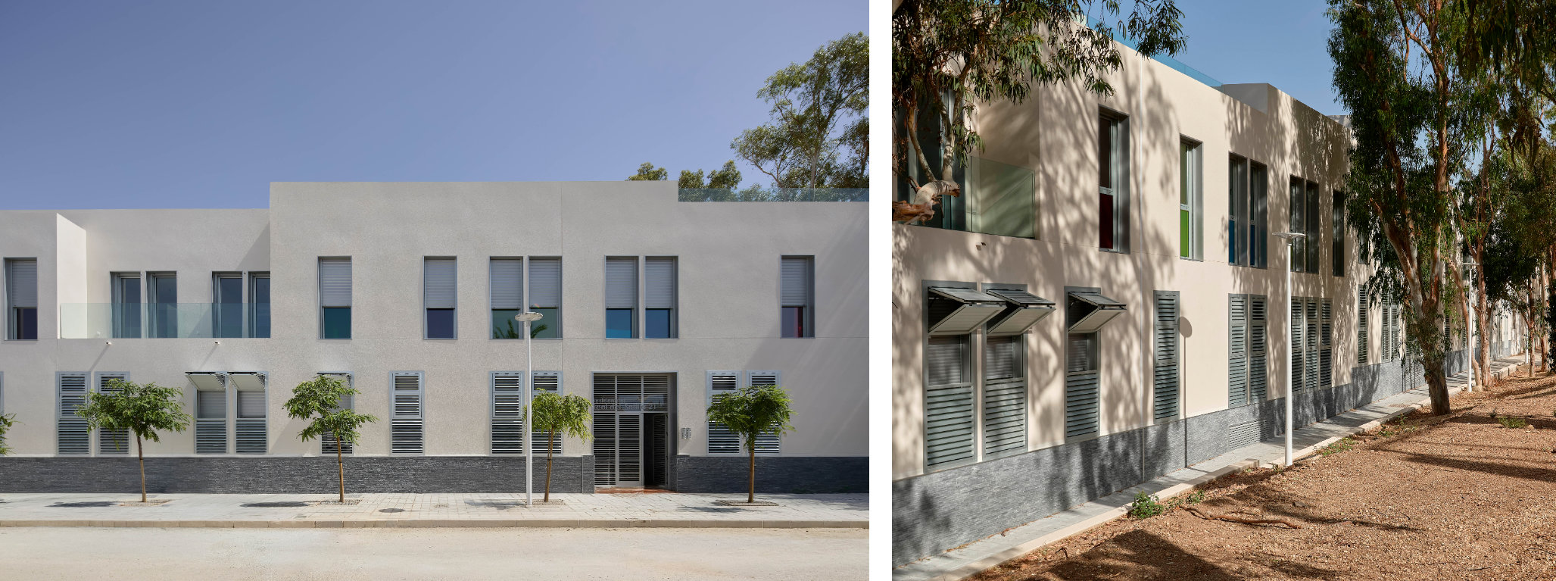
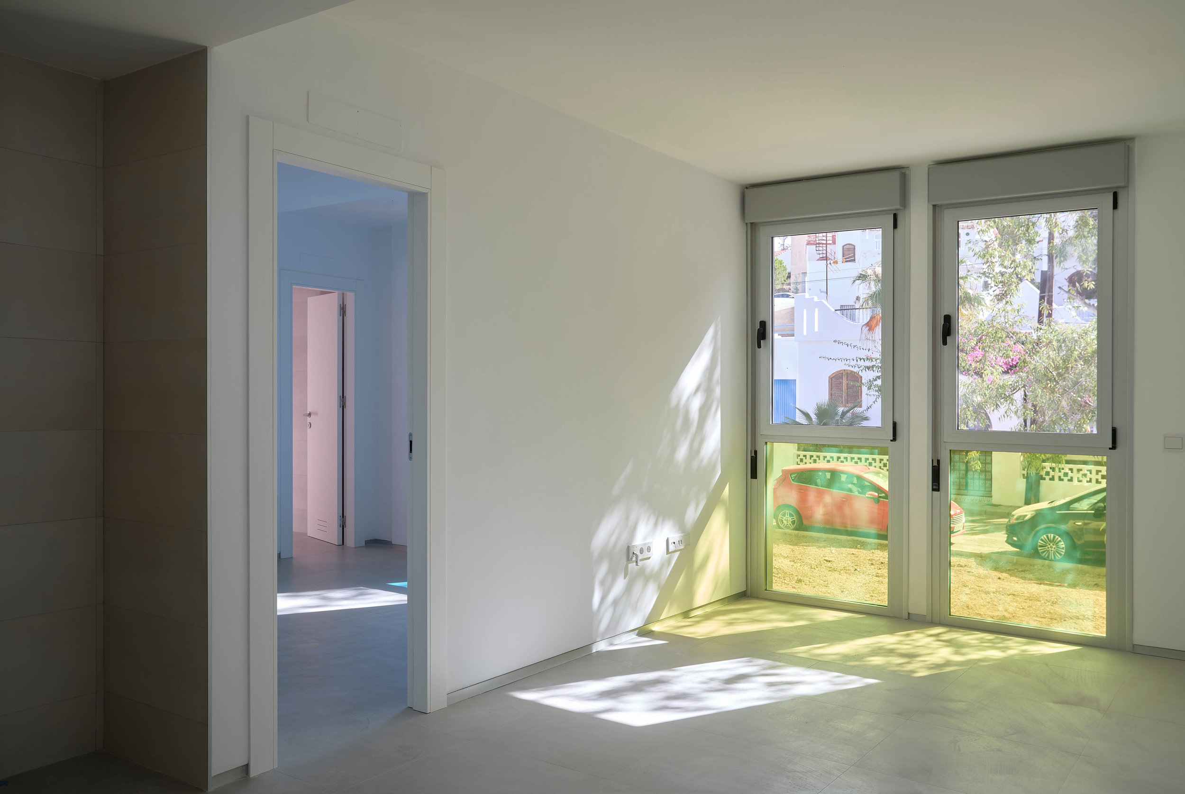
The project integrates into the urban and natural landscape of San José through a restrained horizontal composition defined by clean, precise geometries. Light-toned finishes, a dark stone plinth, and the selective use of glass create a sober architectural identity rooted in Mediterranean architecture and the mineral character of the surrounding landscape.
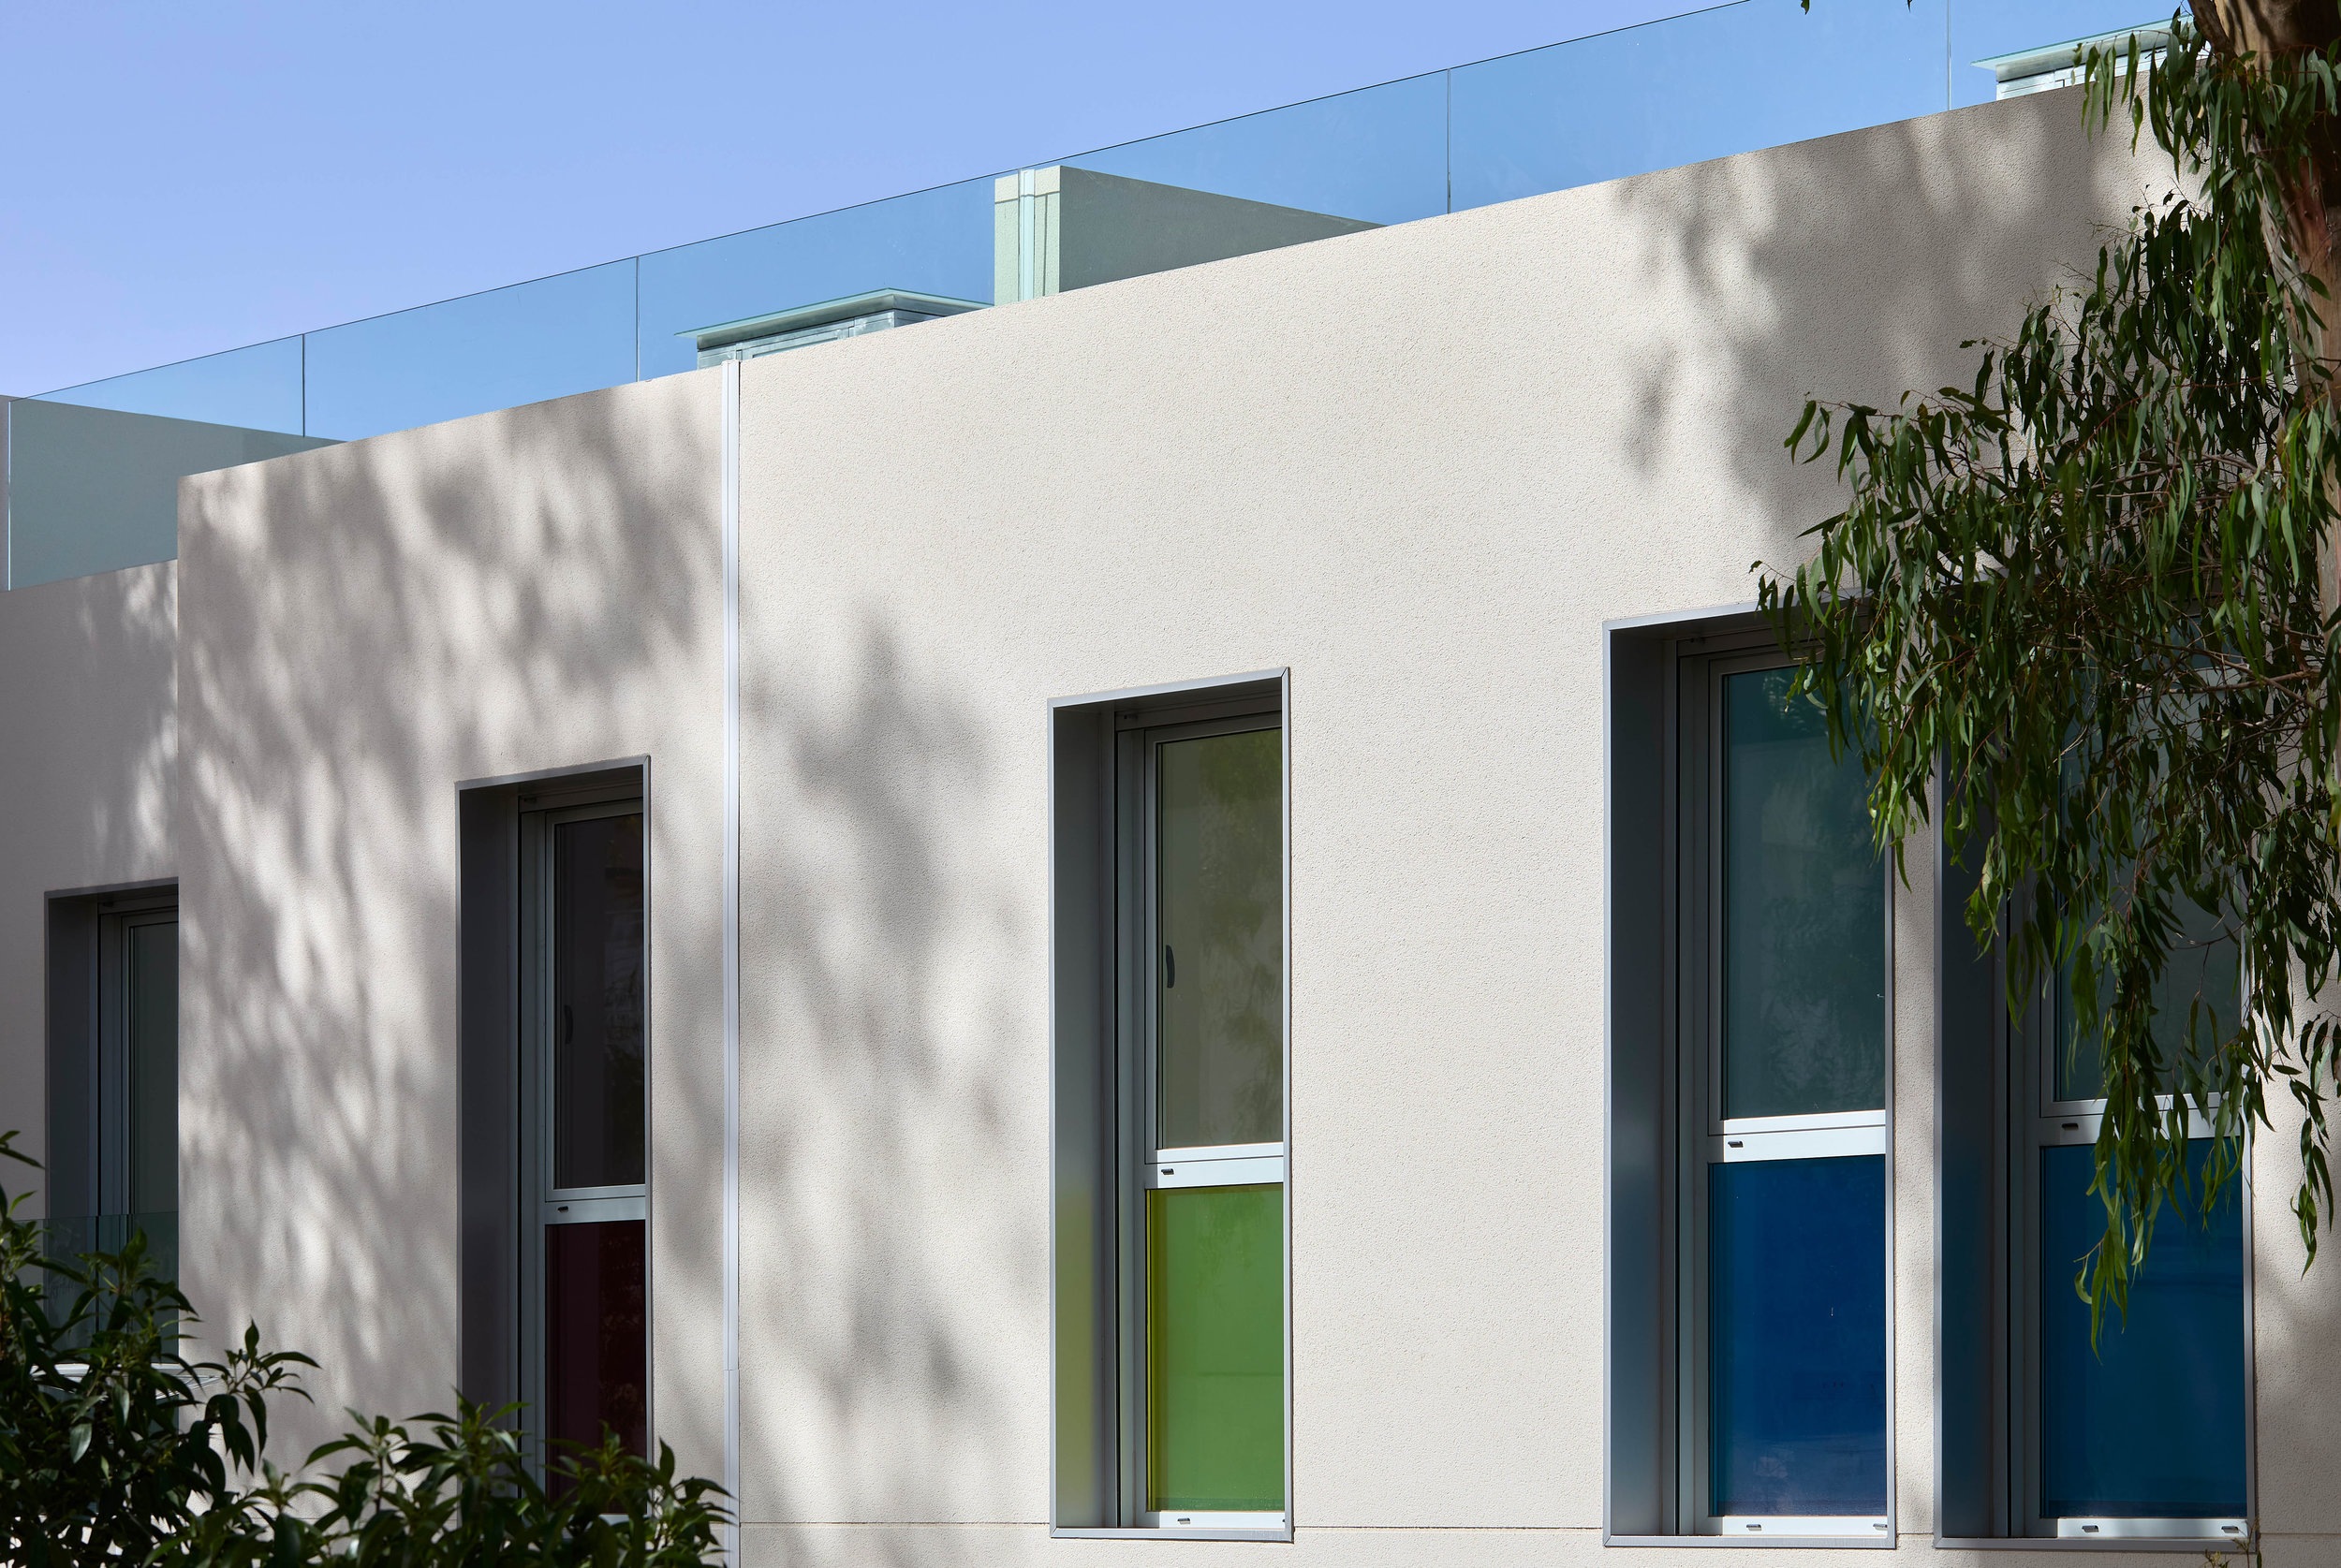
Natural light plays a central role in the relationship between the dwellings and the exterior. Vertical openings, terraces, and large glazed surfaces bring daylight deep into the interiors, while shutters, screens, and solar protection elements regulate solar exposure and ensure privacy.
Circulation is clearly organized, with pedestrian and vehicular access differentiated and a gradual sequence established between the public realm, communal areas, and the domestic environment. Terraces and outdoor spaces extend the dwellings towards the exterior, strengthening their direct relationship with the landscape and existing vegetation.
From a constructive perspective, the project responds to criteria of simplicity, durability, and climatic adaptation through a continuous light-toned envelope, metal joinery, solar protection systems, and stone elements at ground level. The modulation of openings and repetition of construction solutions unify the development, allowing the building to integrate naturally into the context of San José.
TECHNICAL DATA
- BUILDING: 27 HOUSING UNITS (2026)
- PROJECT ARCHITECT: JOSÉ ÁNGEL FERRER
- CLIENT: REAL DEL SOTILLO, SCA
- LOCATION: SAN JOSÉ, NÍJAR (ALMERÍA)
- GROSS FLOOR AREA: 2.815 m²

