

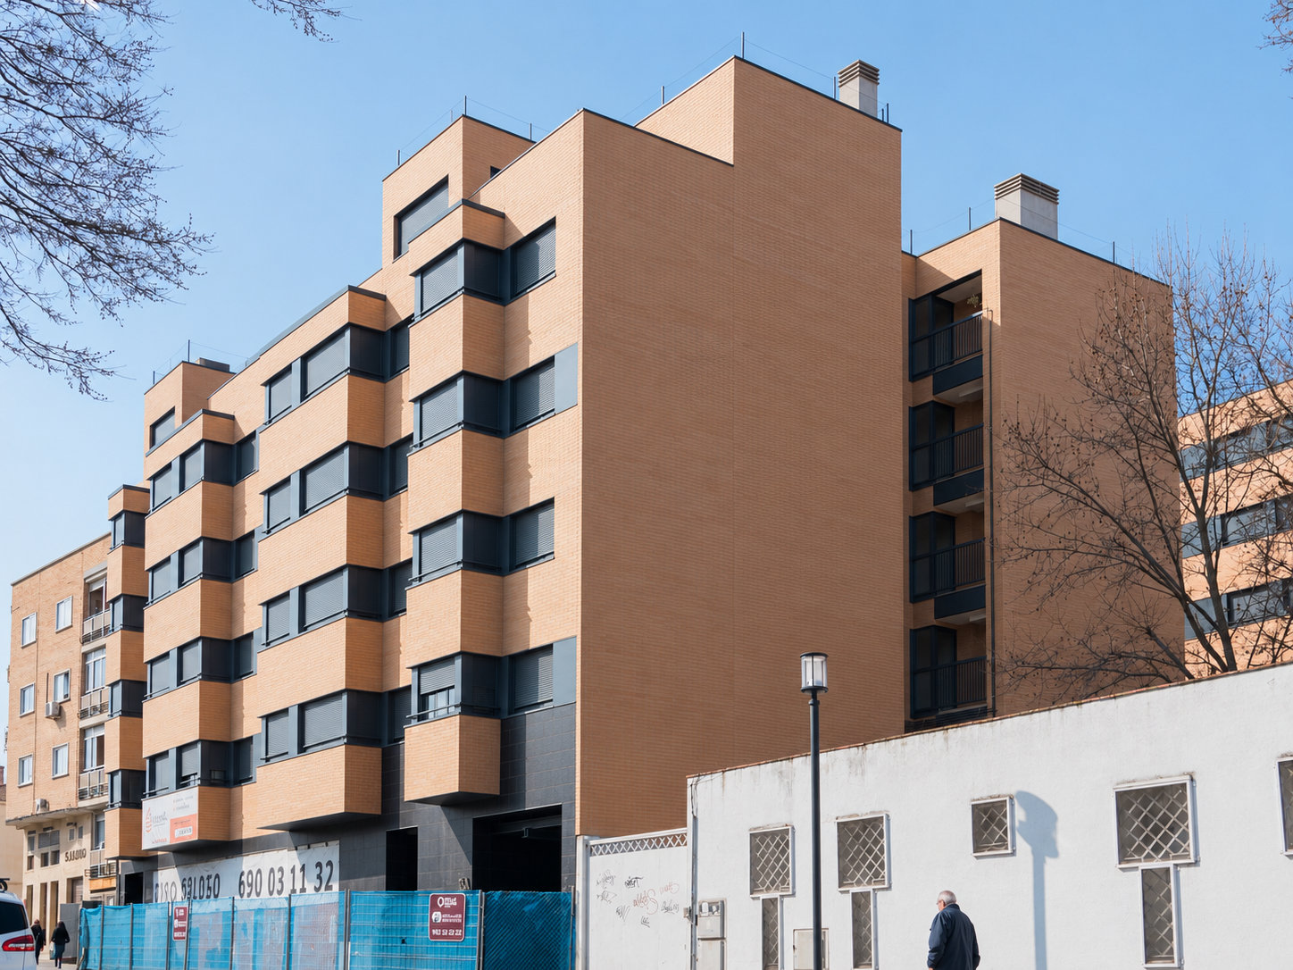
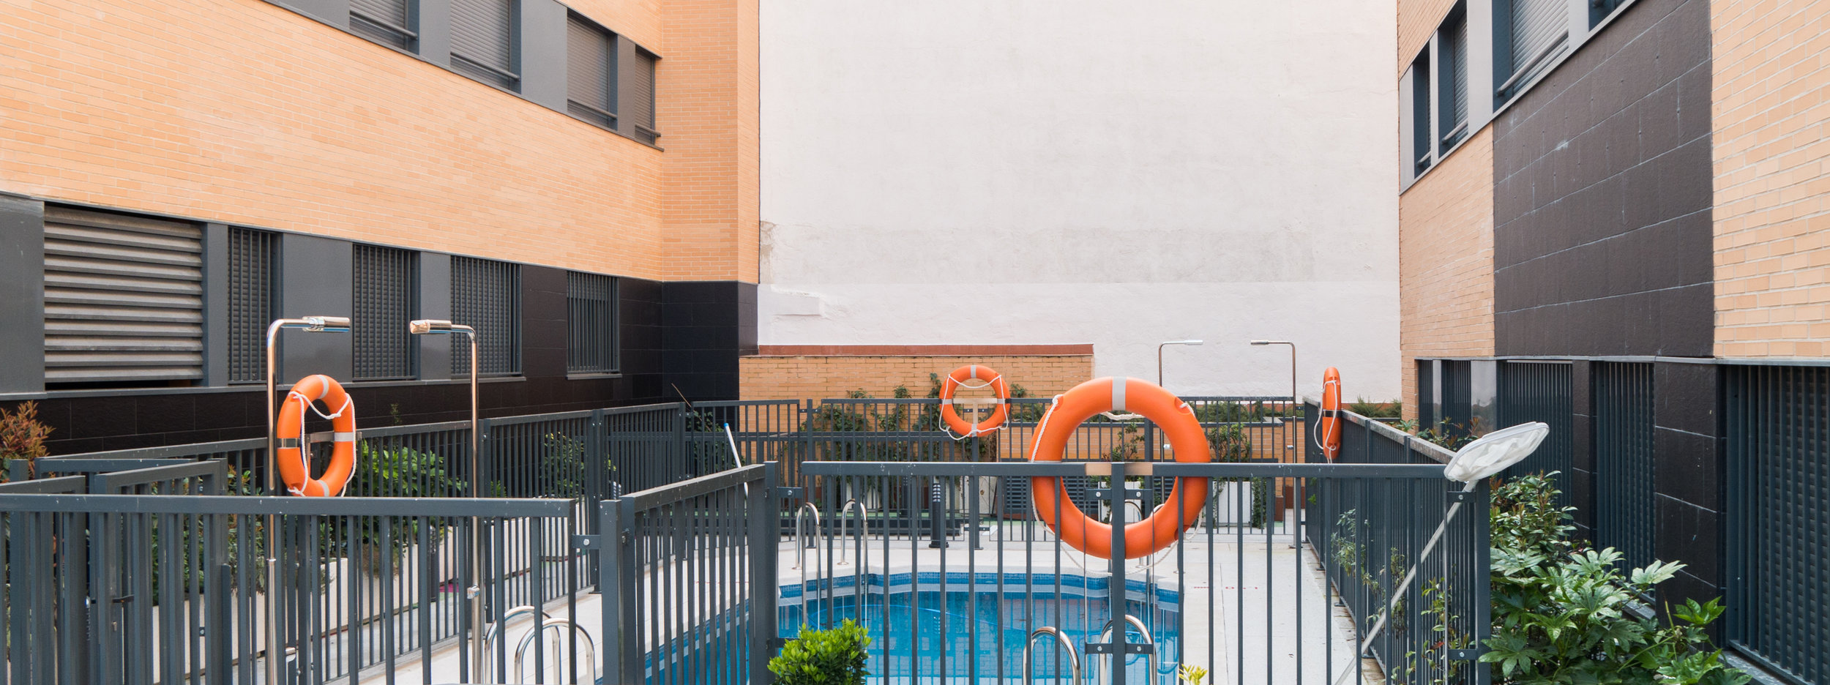
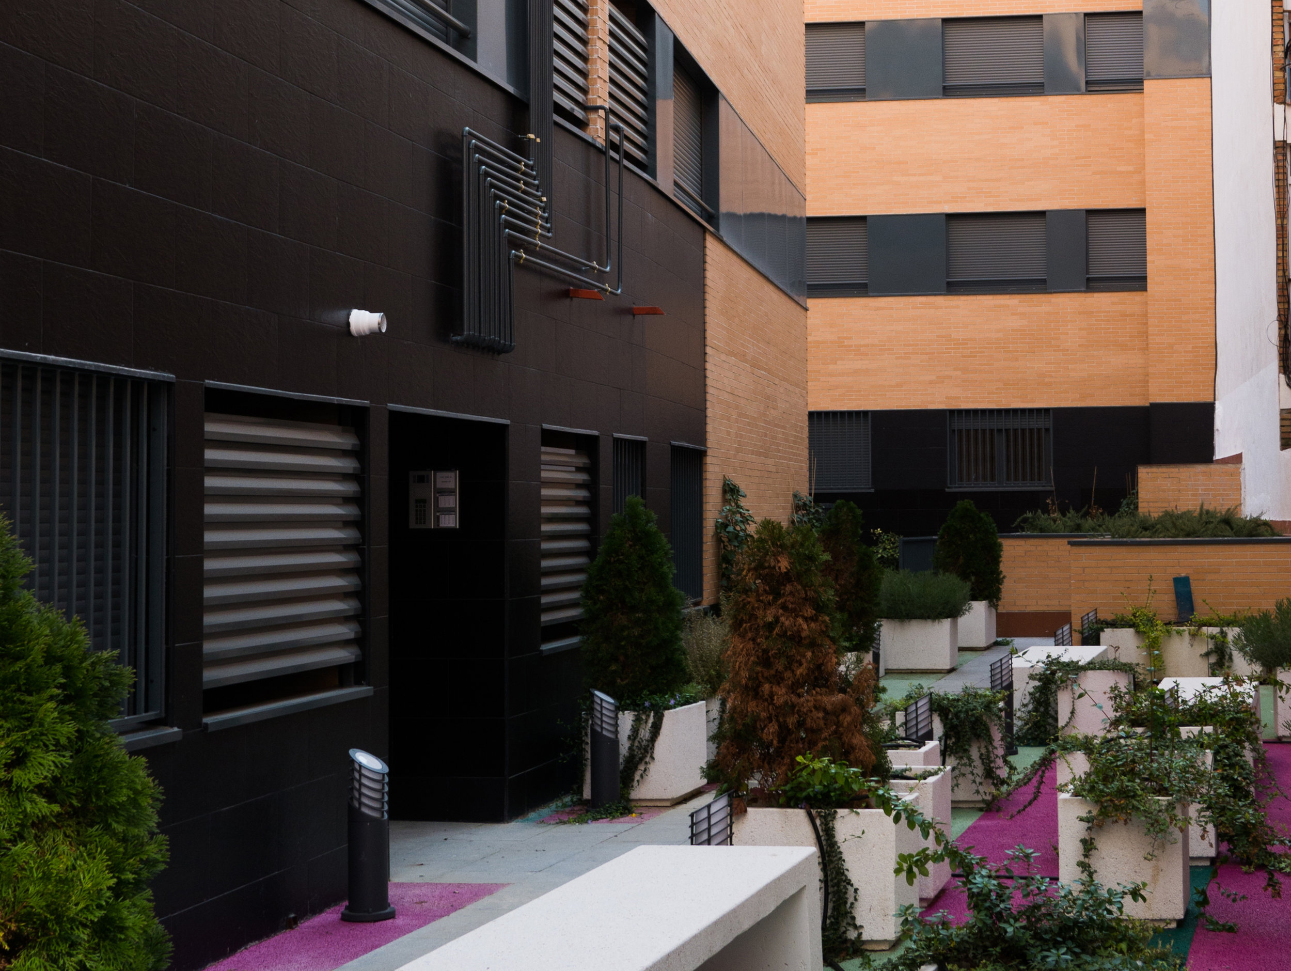
The project organizes 81 dwellings in two residential blocks adapted to the irregular geometry and sloping topography of the site. One block is aligned with Plaza del Duque de Ahumada and the other with the pedestrian street, creating a private landscaped space between them that articulates the relationship between the buildings, the city, and the communal areas.
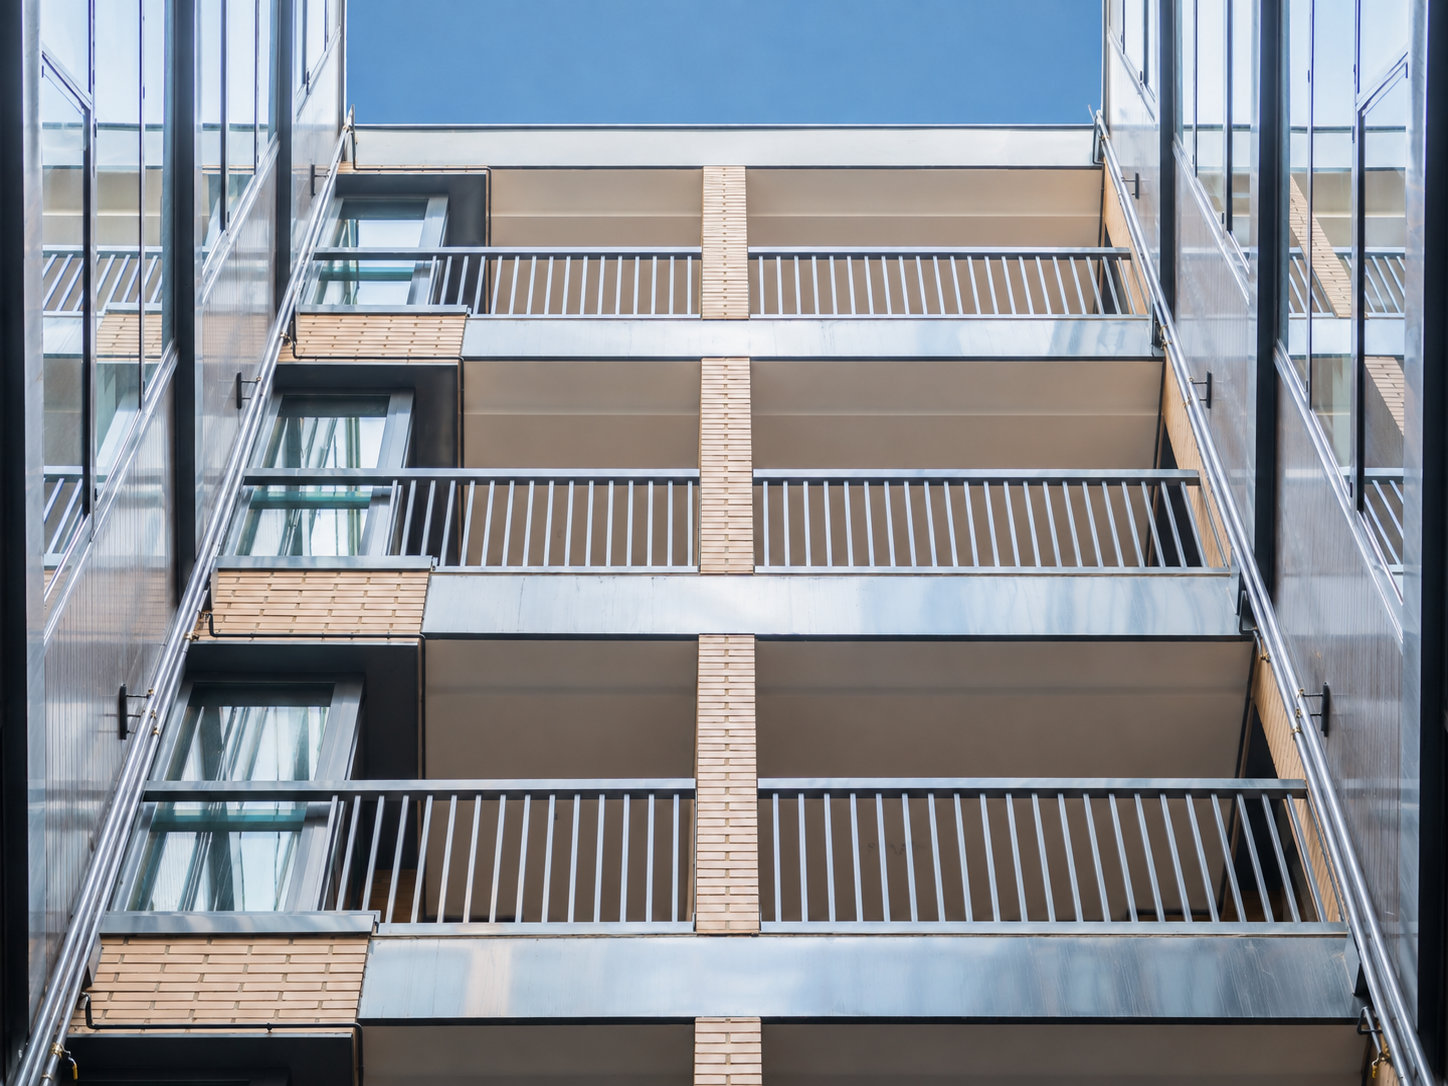
The arrangement of courtyards, openings, and projecting windows promotes natural light, ventilation, and a strong relationship between the dwellings and the exterior. Circulation is organized around central cores that minimize travel distances and provide clear connections between entrance lobbies, communal areas, and the internal landscaped space.
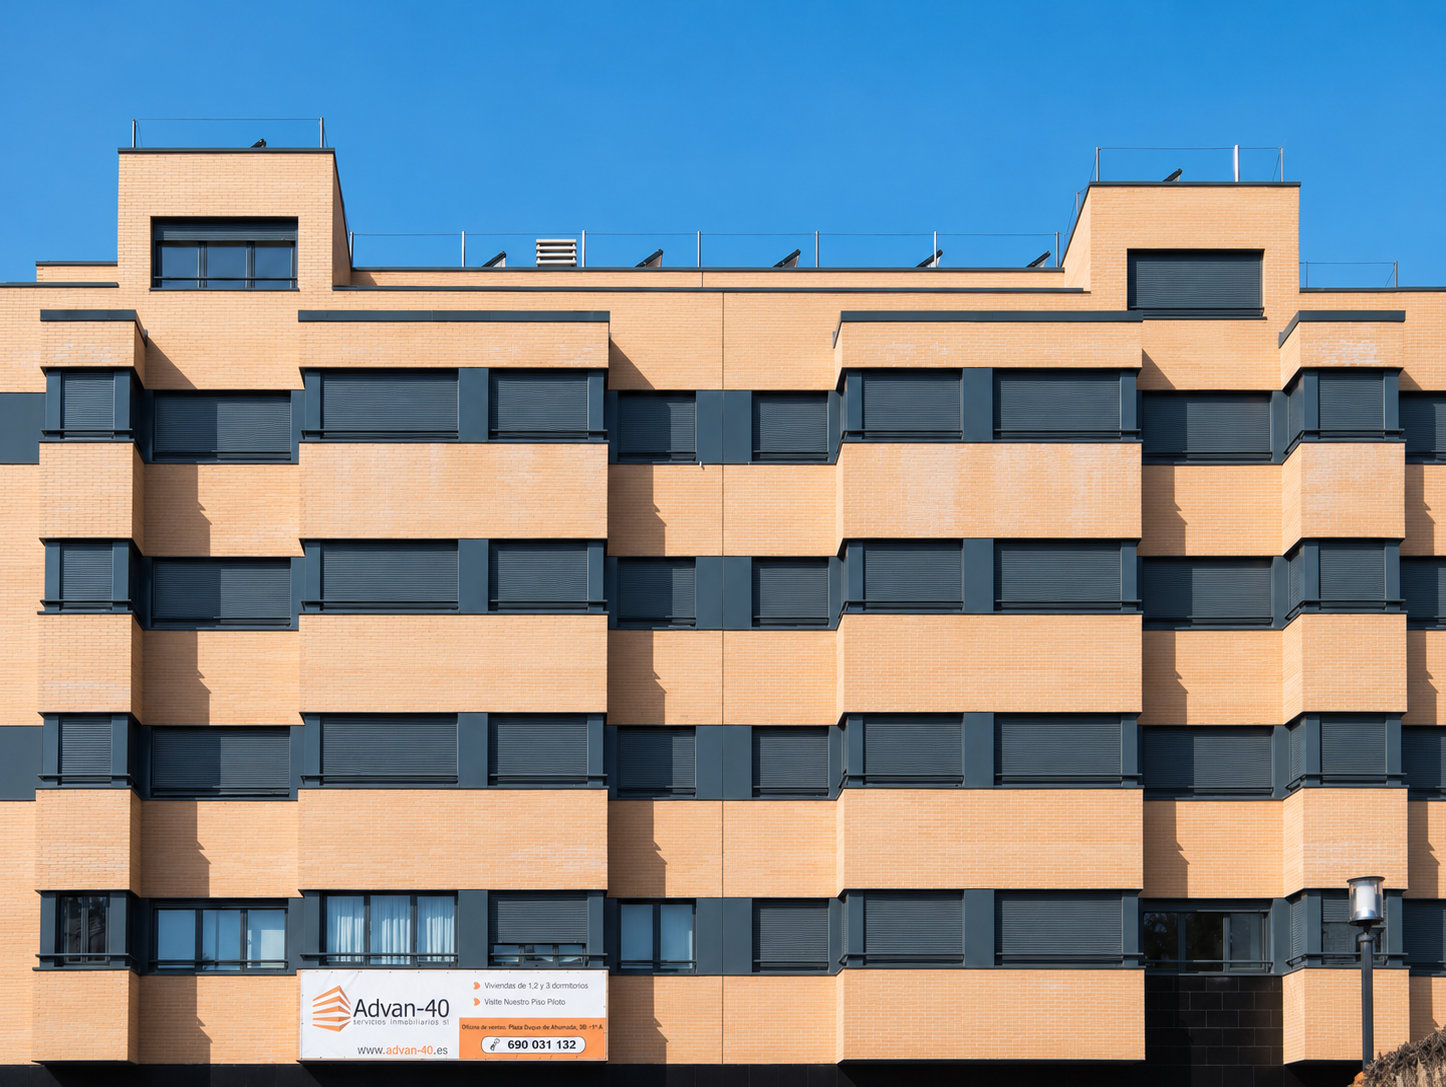
The construction combines facing brick, natural stone, and lacquered aluminium, creating a strongly horizontal façade composition that lends unity and dynamism to the development.
TECHNICAL DATA
- BUILDING: 81 HOUSING UNITS, COMMERCIAL PREMISES, PARKING AND STORAGE UNITS
- PROJECT ARCHITECT: JOSÉ ÁNGEL FERRER
- CLIENT: STAIG MADRID S.L.U.
- LOCATION: PLAZA DEL DUQUE DE AHUMADA 3, VALDEMORO (MADRID)
- GROSS FLOOR AREA: 11.191,87 m²

