

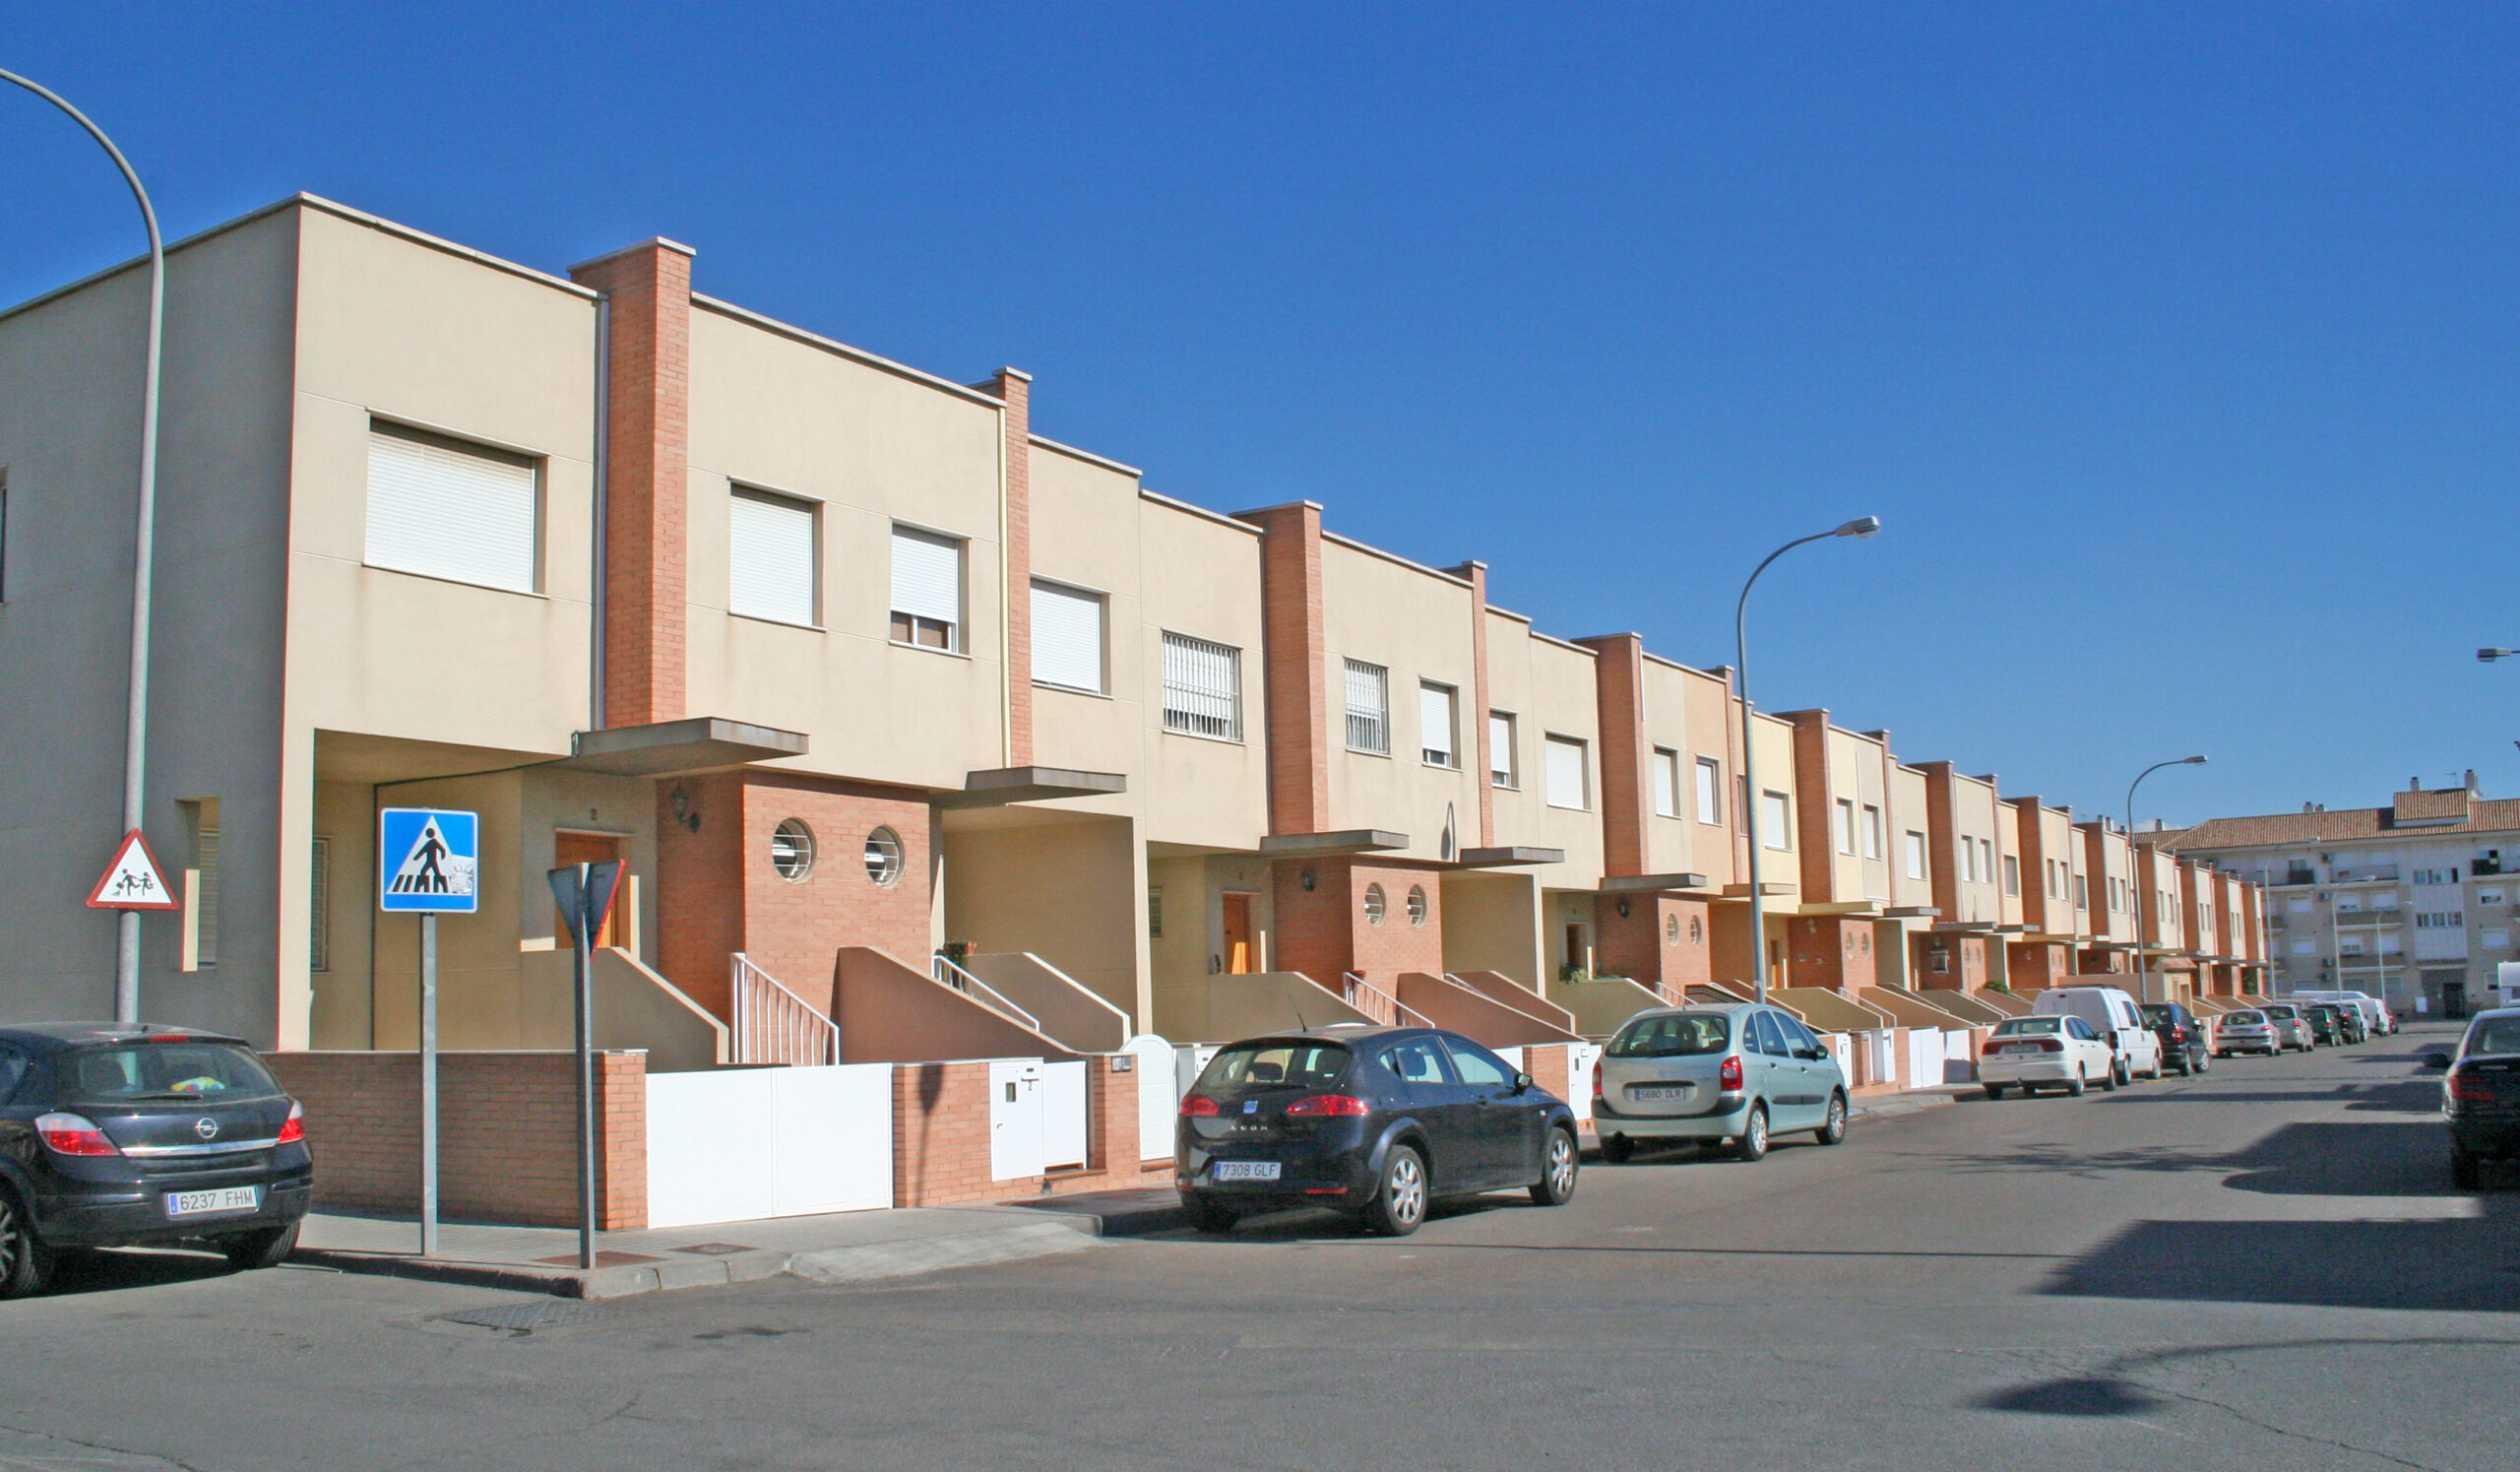
The development of 46 dwellings is integrated into the residential fabric of Villa Inés through a modular, repetitive composition, where exposed brickwork and light-coloured finishes lend unity and rhythm to the streetscape.
Natural light is introduced through regularly arranged openings and recessed spaces, while entrance porches provide shade and create a transition between the street and the home.
Circulation is organised directly from the public realm, with sheltered entrances that enhance privacy and reinforce the domestic scale of the development.
The construction employs simple, durable solutions that respond to the local Mediterranean context.
TECHNICAL DATA
- BUILDING: 46 RESIDENTIAL UNITS IN HUÉRCAL DE ALMERÍA
- PROJECT ARCHITECT: JOSÉ ÁNGEL FERRER
- CLIENT: VILLA INÉS SCA
- LOCATION: HUÉRCAL DE ALMERÍA (ALMERÍA)
- GROSS FLOOR AREA: 7.432,68 m²

