

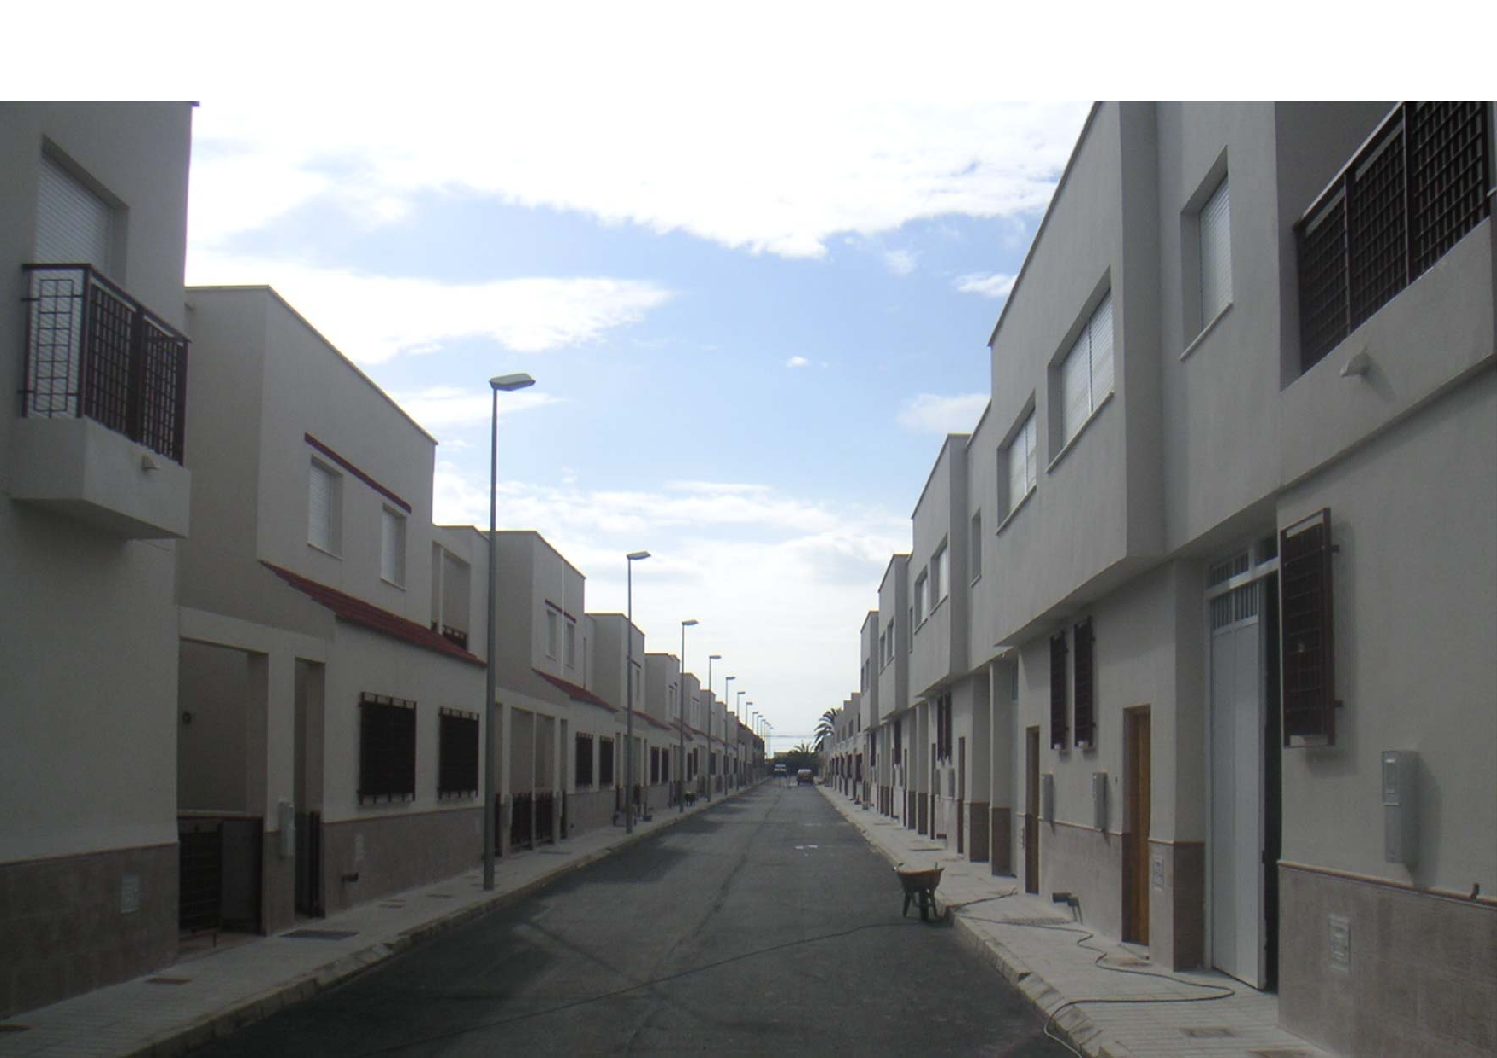
The development comprises a series of terraced houses arranged in two rows. Natural light is enhanced through regularly spaced façade openings and a low-rise layout that establishes a direct relationship between the dwellings and their outdoor surroundings.
Circulation is organised from the surrounding streets and through a landscaped central courtyard, which provides access to the inner dwellings and incorporates small green spaces and play areas.
The development is constructed with a reinforced concrete structure, insulated cavity walls with polyurethane insulation, a monocouche external render and aluminium window frames with double glazing, creating a simple, cohesive and durable architectural character.
TECHNICAL DATA
- BUILDING: 34 SUBSIDISED HOUSING UNITS AND GARAGES
- PROJECT ARCHITECT: JOSÉ ÁNGEL FERRER
- CLIENT: EPSA (ANDALUSIAN PUBLIC LAND AGENCY)
- LOCATION: SAN ISIDRO, NÍJAR (ALMERÍA)
- GROSS FLOOR AREA: 3.206,43 m²

