

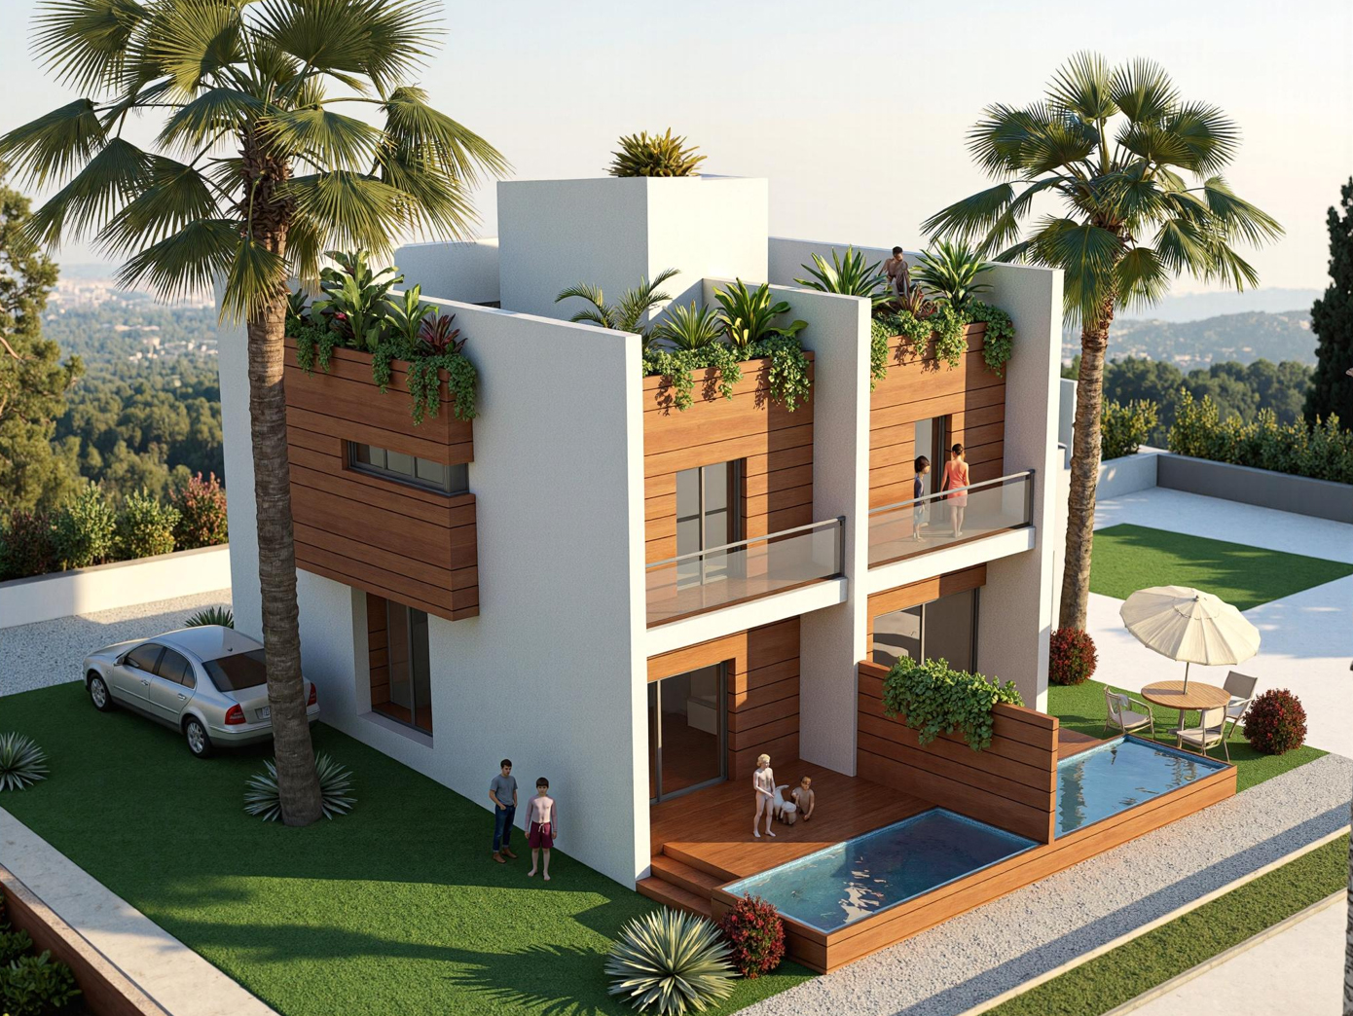
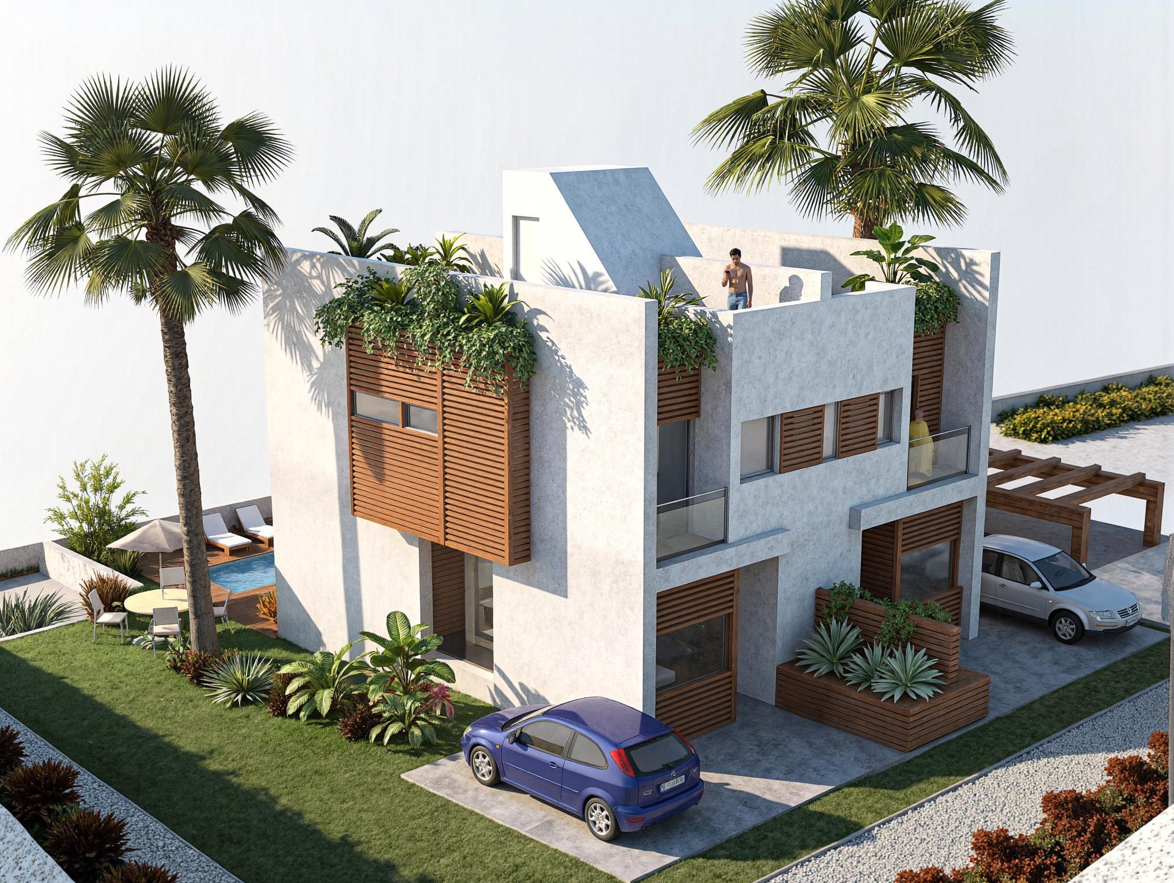
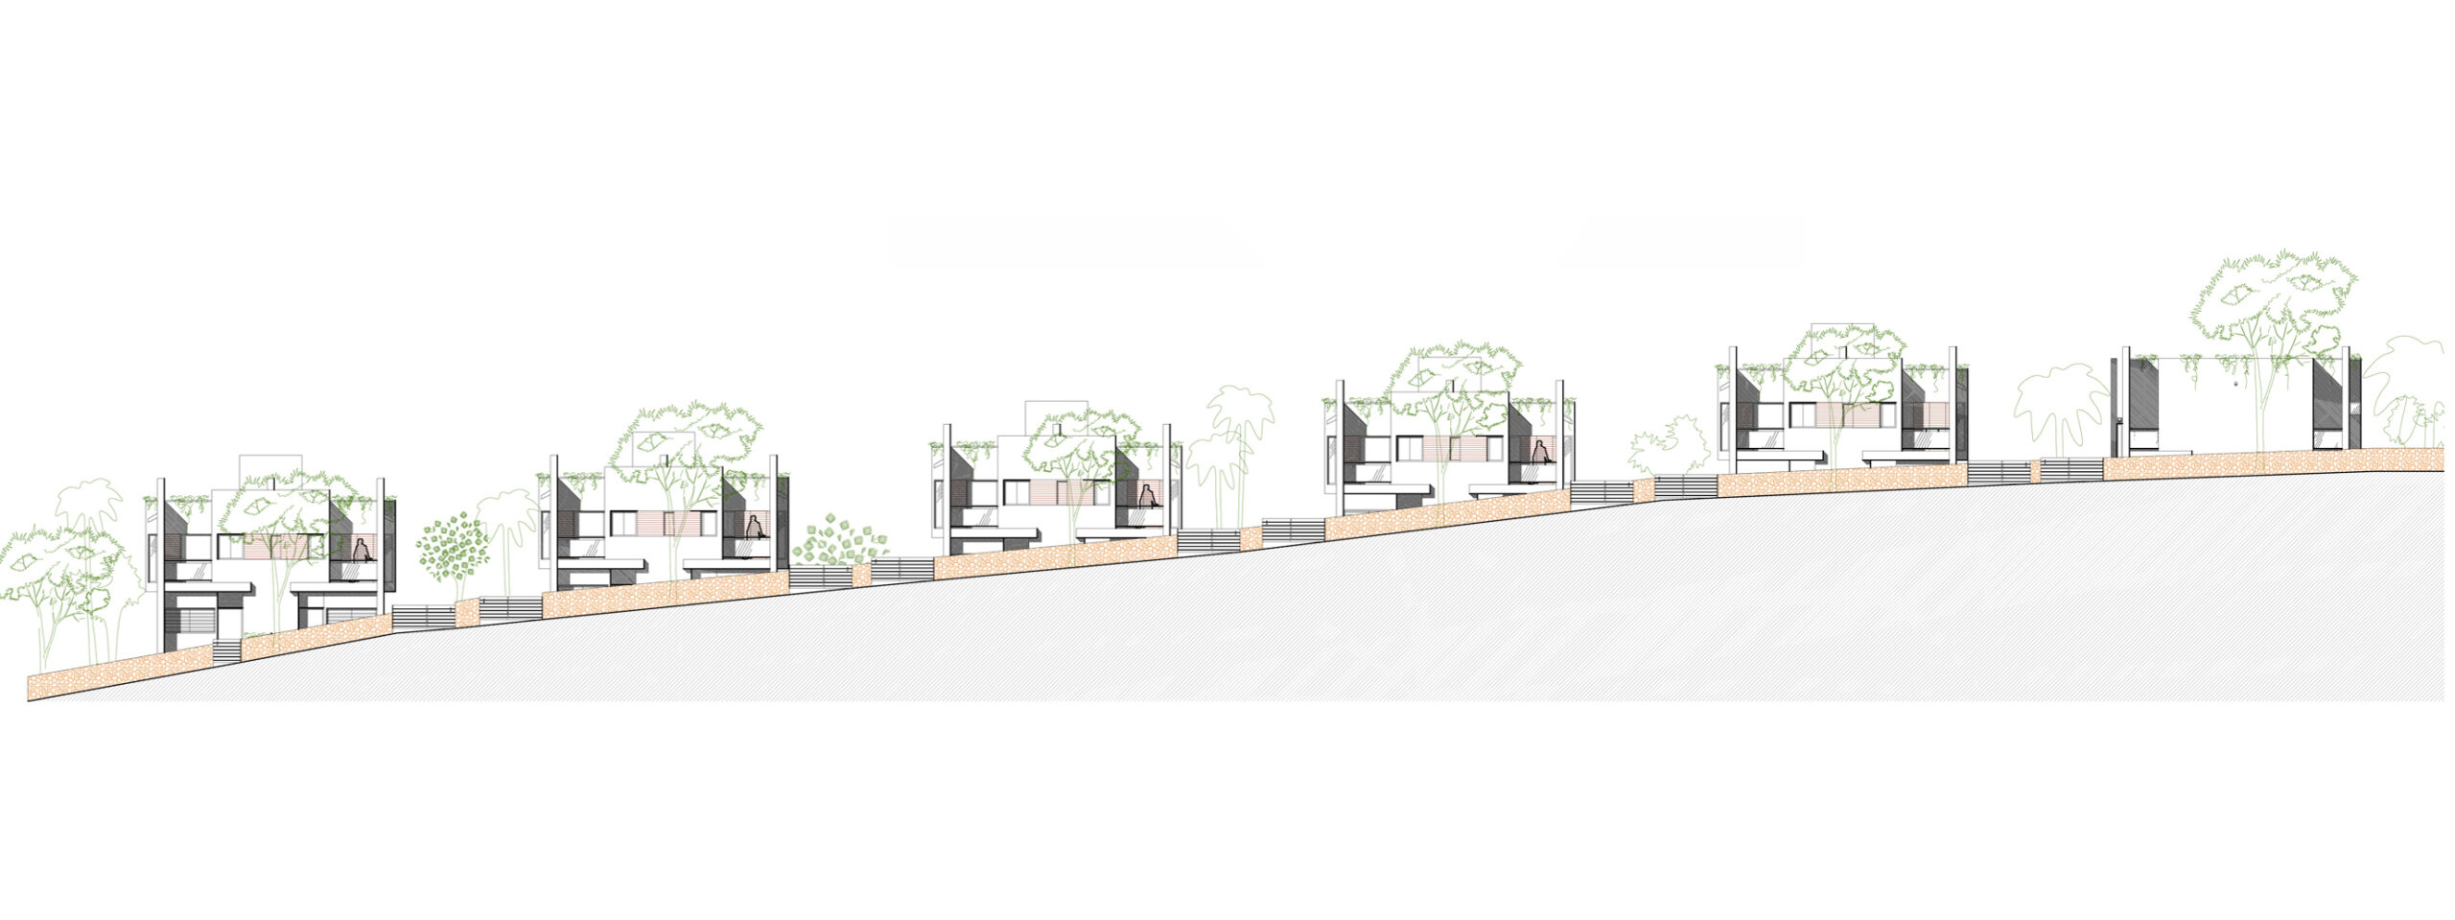
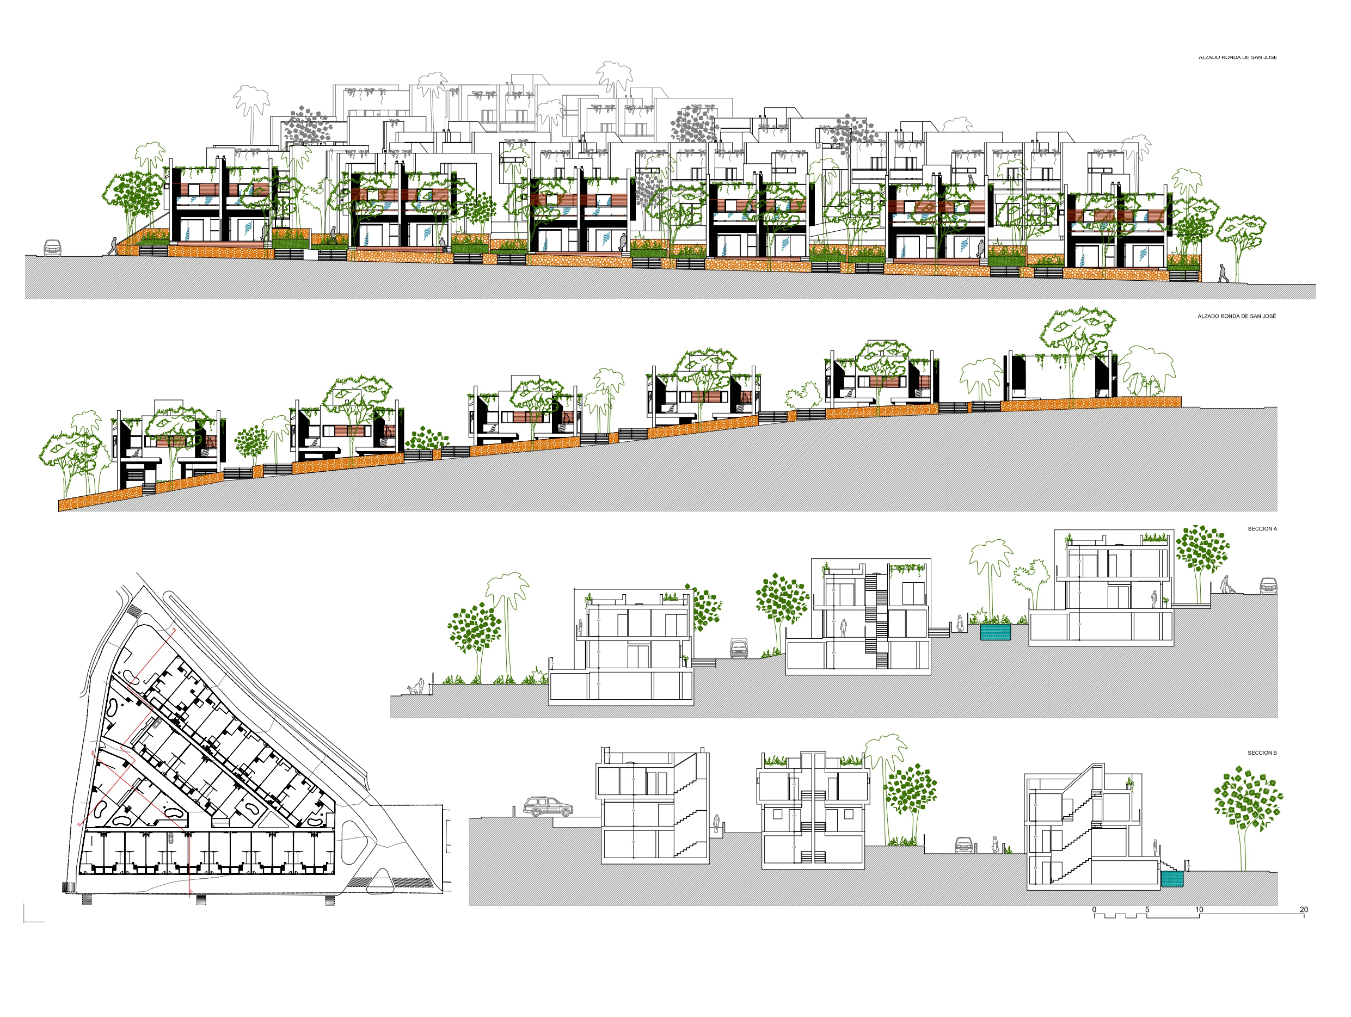
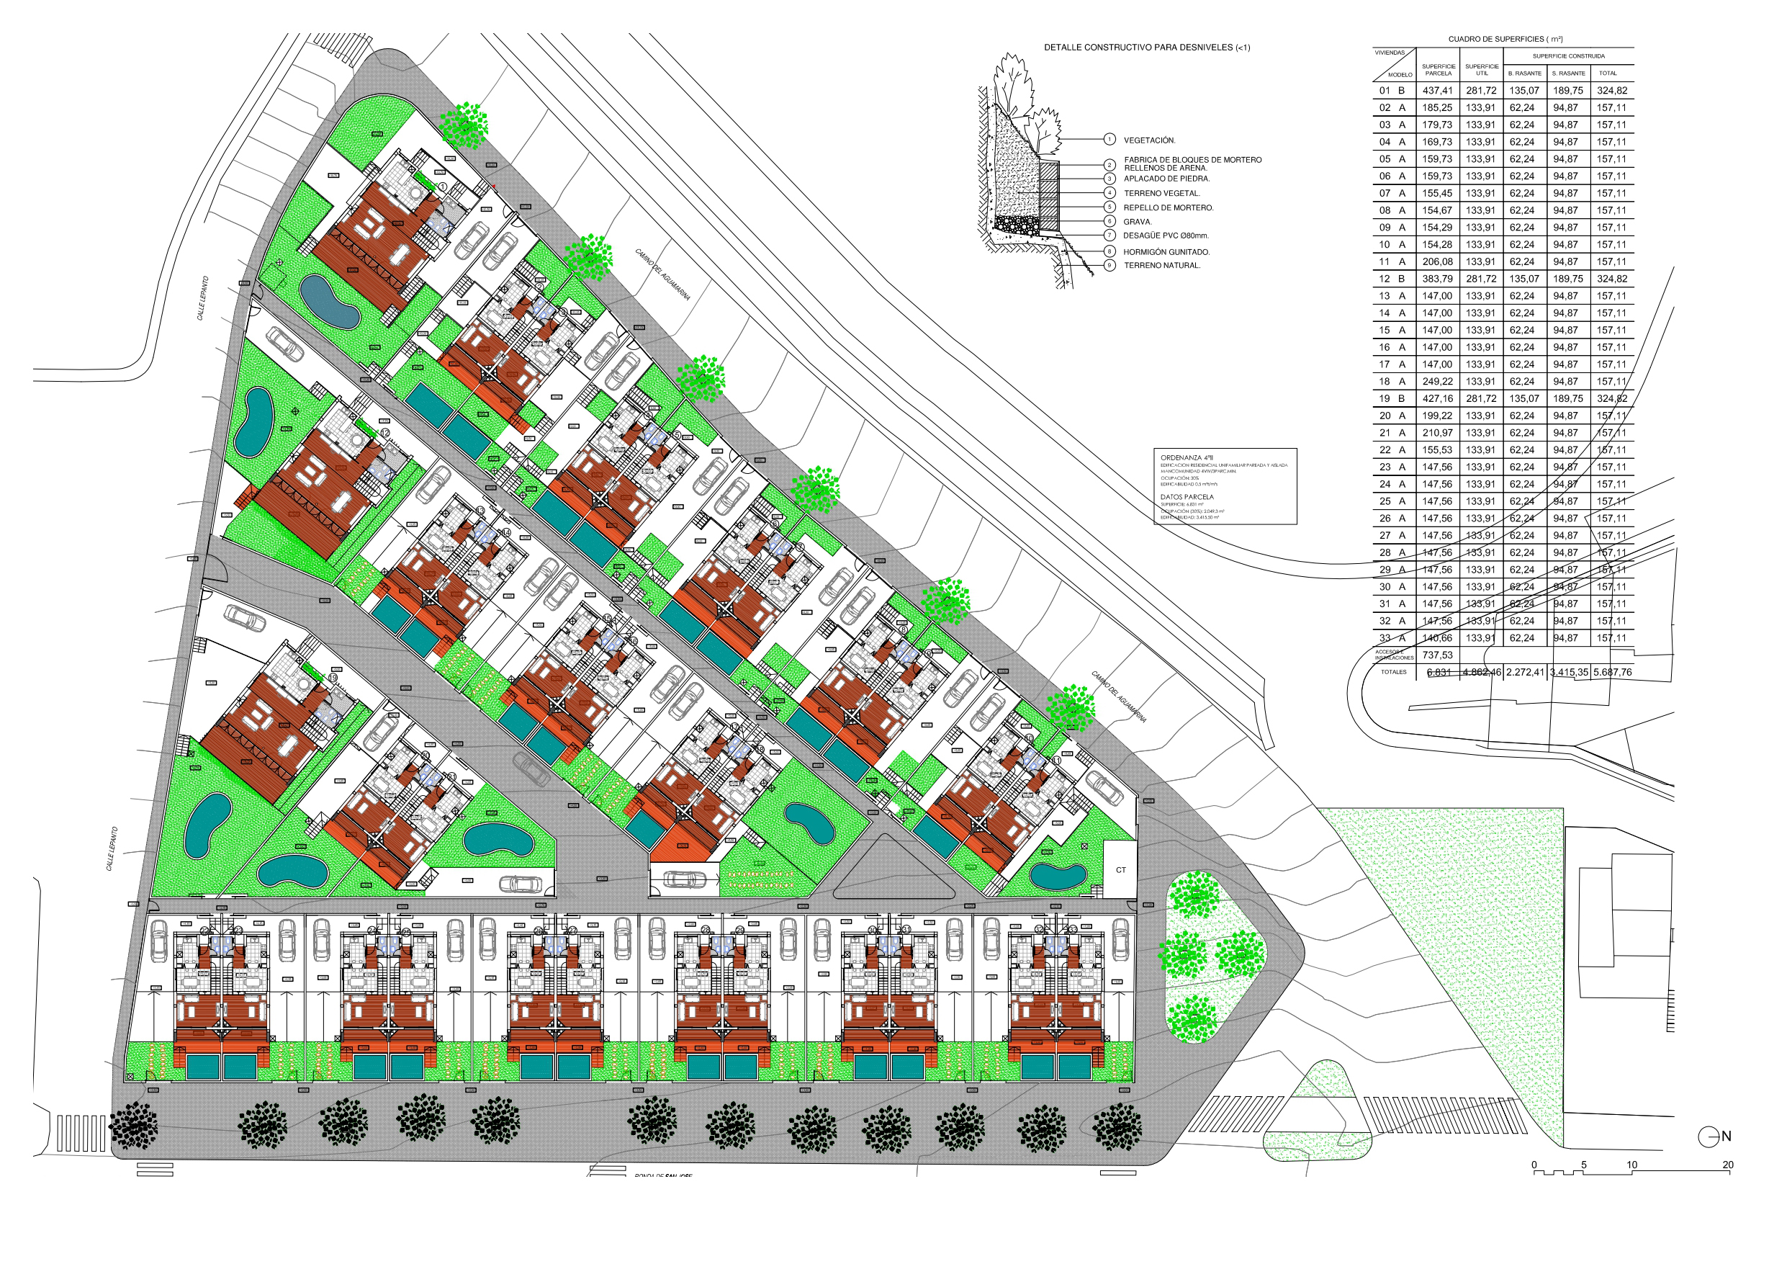
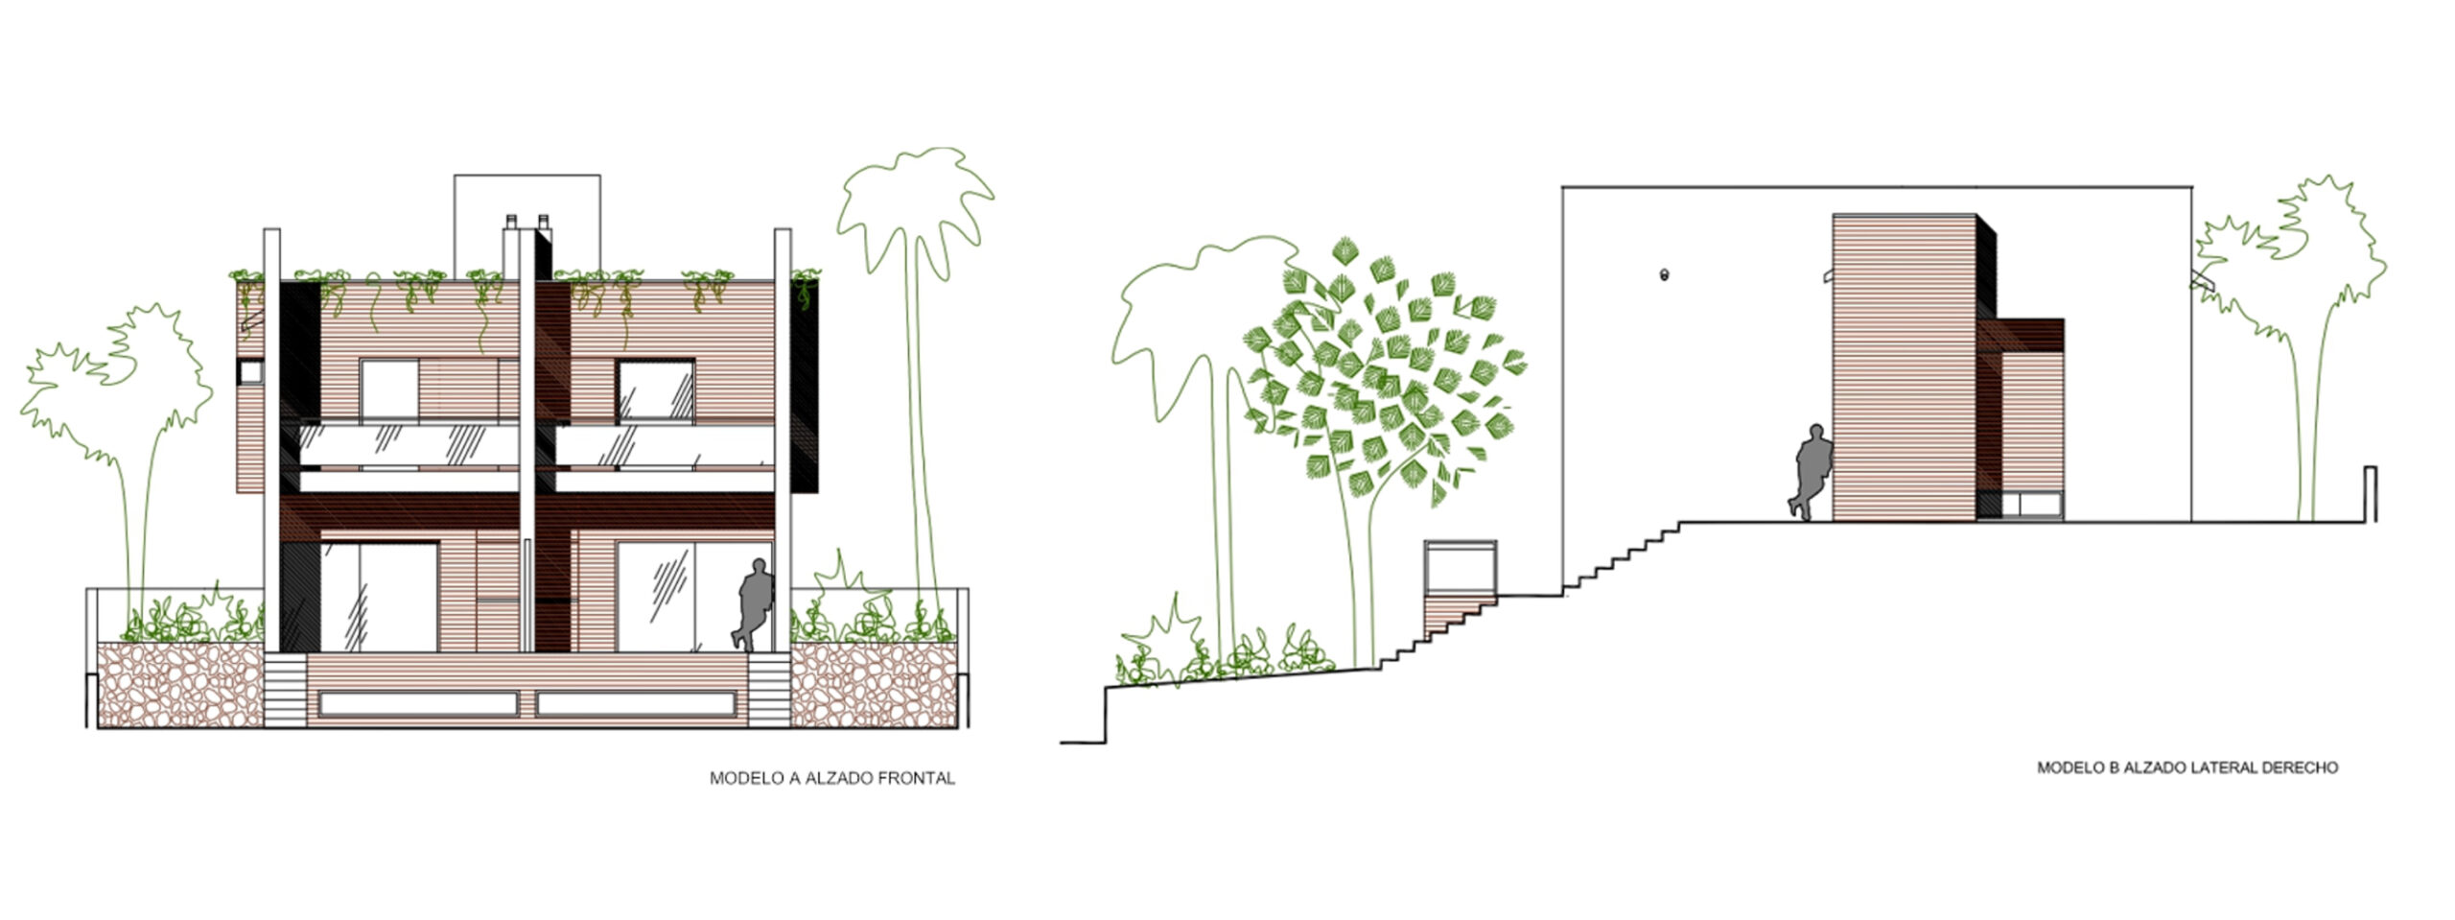
Terrazas de San José is a residential development comprising 35 dwellings in San José, Níjar, set on an irregular site with a pronounced slope between Calle Lepanto, Camino del Aguamarina, and Ronda de San José. The site’s topography becomes the project’s defining architectural element, giving rise to a terraced composition that adapts the dwellings to the terrain while maximizing views of the Mediterranean landscape.
The development consists of 34 semi-detached houses and one detached dwelling, arranged over a ground floor, first floor, semi-basement, and accessible roof terrace. Each home incorporates private courtyards, terraces, and outdoor spaces, extending domestic life outdoors and reinforcing the relationship with the climate of San José. The communal facilities include a swimming pool, a covered social area, and an accessible restroom.
Natural light shapes both the image and the performance of the dwellings. The white volumes reflect the intense brightness of the surrounding environment, while generous openings, terraces, and habitable roofscapes bring daylight into the principal living spaces and open them toward the landscape. Timber elements, lattice screens, vegetation, and shaded areas moderate solar exposure while enhancing privacy.
Circulation follows a clear and domestic sequence: an independent entrance leads to an open-plan ground floor devoted to the living areas, the first floor accommodates the private sleeping quarters, and the roof functions as an elevated outdoor terrace. This vertical organization allows each dwelling to enjoy autonomy, privacy, and multiple ways of engaging with the exterior.
From a constructive perspective, the project is based on a reinforced concrete structure, retaining walls at the semi-basement level, insulated external walls, and accessible inverted flat roofs. The combination of white monocouche render, high-performance joinery, timber surfaces, and solar protection elements creates a contemporary Mediterranean architectural language technically adapted to the local climate.
Overall, Terrazas de San José proposes a bright, terraced residential architecture that opens toward the landscape, where topography, circulation, construction, and the natural setting are integrated to create private, comfortable homes closely connected to the outdoor lifestyle of the Almería coastline.
TECHNICAL DATA
- BUILDING: 35 HOUSING UNITS (2012)
- PROJECT ARCHITECT: JOSÉ ÁNGEL FERRER
- CLIENT: PRIVATE
- LOCATION: SAN JOSÉ (ALMERÍA)
- GROSS FLOOR AREA: 5.038 m²

