

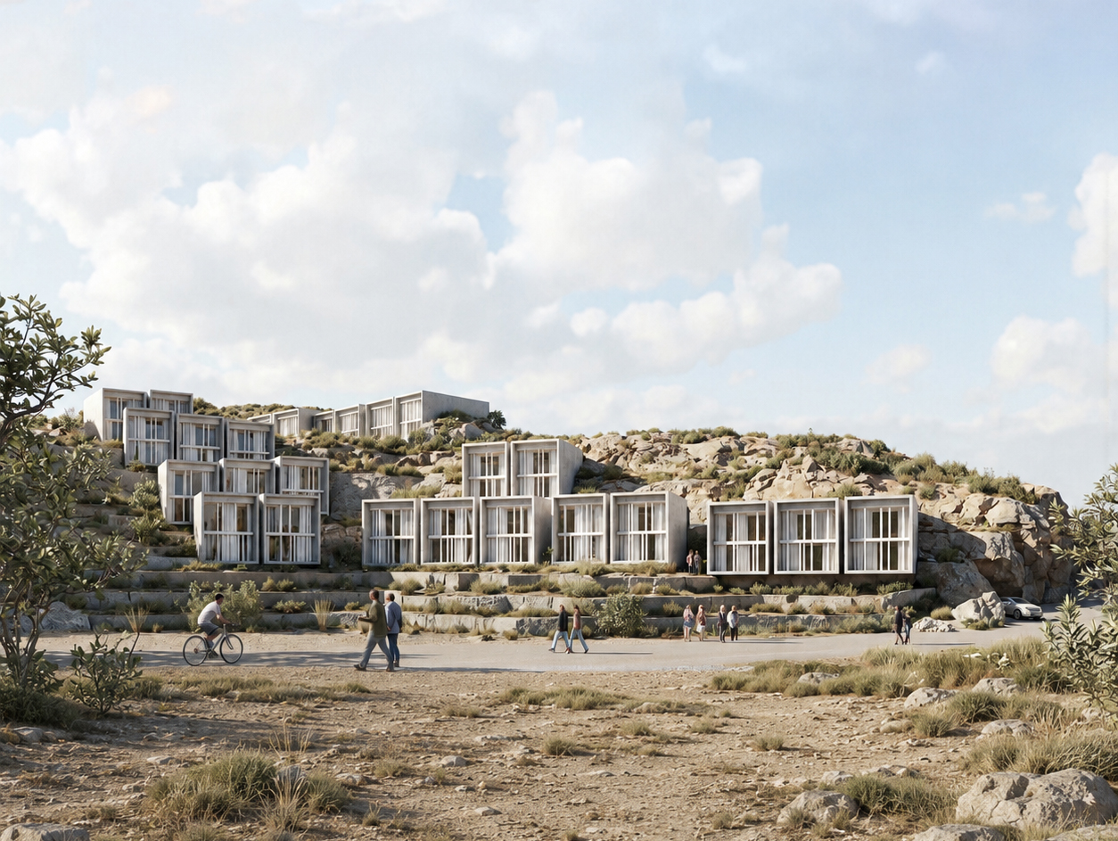
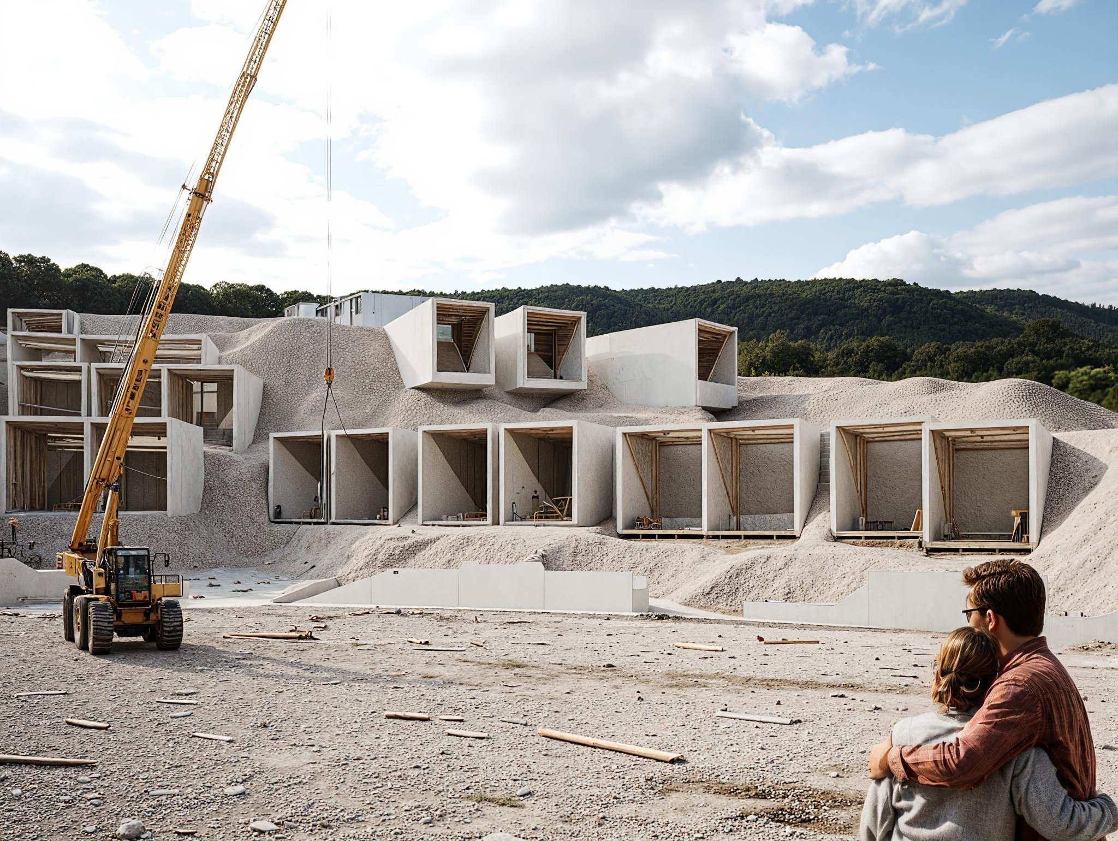
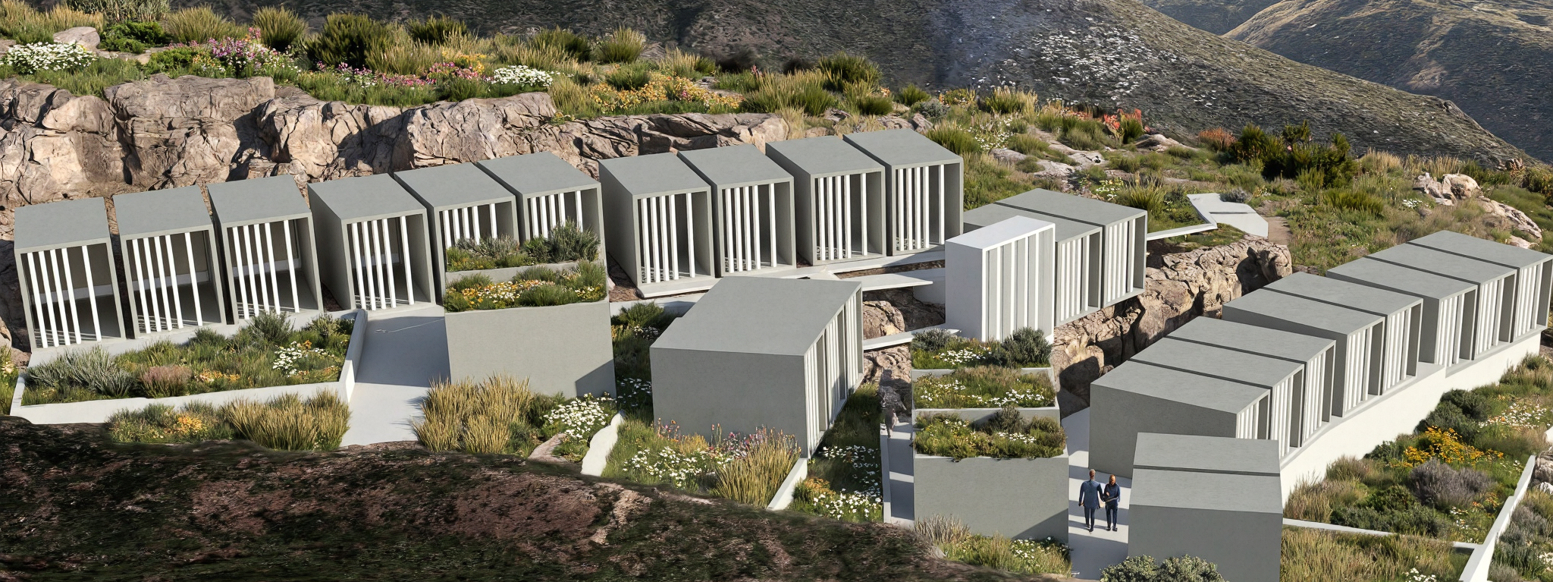
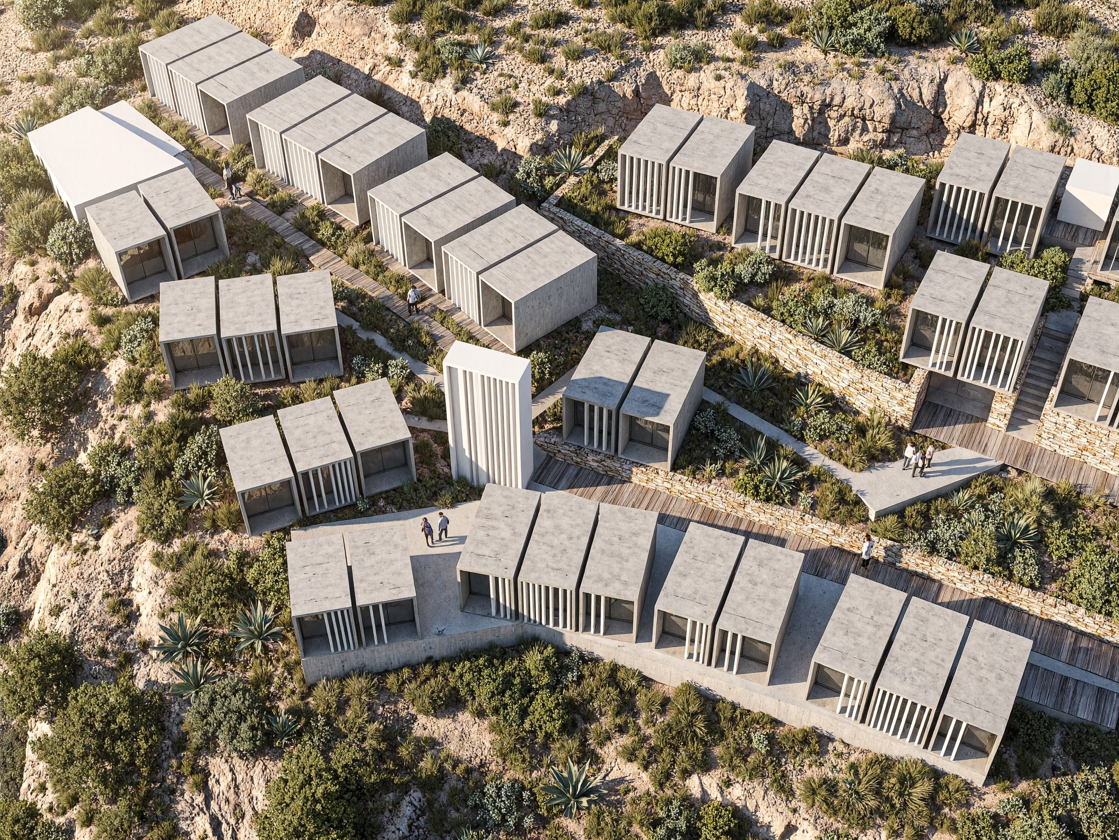
The project proposes a residential development integrated into a hillside of remarkable landscape character, where the architecture adapts to the terrain through compact prefabricated concrete volumes. The dwellings are oriented towards three defining references—the historic town, the marble quarries, and the surrounding mountains—transforming each volume into a carefully framed view of the landscape.
The fragmented layout avoids the appearance of a continuous residential block, instead resembling a terraced settlement supported by platforms that minimize earthworks while preserving the site’s rock formations, vegetation, and traditional agricultural terraces. External circulation organizes the complex through a network of pathways, walkways, and terraces that follow the natural slope, creating a gradual transition between access, dwelling, and landscape.
Natural light is carefully controlled through generous openings protected by lattice screens and brise-soleil, filtering solar radiation while adding depth to the façades. The prefabricated envelope provides shade, privacy, and climatic control, reinforcing an architecture that is clear, mineral in character, and closely connected to the dry landscape of the site.
From a constructive perspective, the proposal is based on regular dwelling typologies without unnecessary cantilevers, allowing an efficient construction process well suited to the economic framework of social housing. The development comprises 20 three-bedroom dwellings and 10 two-bedroom dwellings, each provided with a private parking space, optimizing the relationship between usable and built area through a rational and flexible layout.
Sustainability is embedded through passive design strategies, including orientation, cross ventilation, solar protection, ground-coupled thermal gain, a solar roof chamber, and buried air ducts. Overall, the project proposes a way of inhabiting the hillside based on the continuity between architecture and landscape, where prefabrication, natural light, circulation, and the surrounding environment define a precise, efficient, and deeply integrated architecture.
TECHNICAL DATA
- BUILDING: 30 SOCIAL HOUSING UNITS (2009)
- PROJECT ARCHITECT: JOSÉ ÁNGEL FERRER
- CLIENT: REGIONAL GOVERNMENT OF ANDALUSIA
- LOCATION: MACAEL (ALMERÍA)
- GROSS FLOOR AREA: 3.728 m²

