

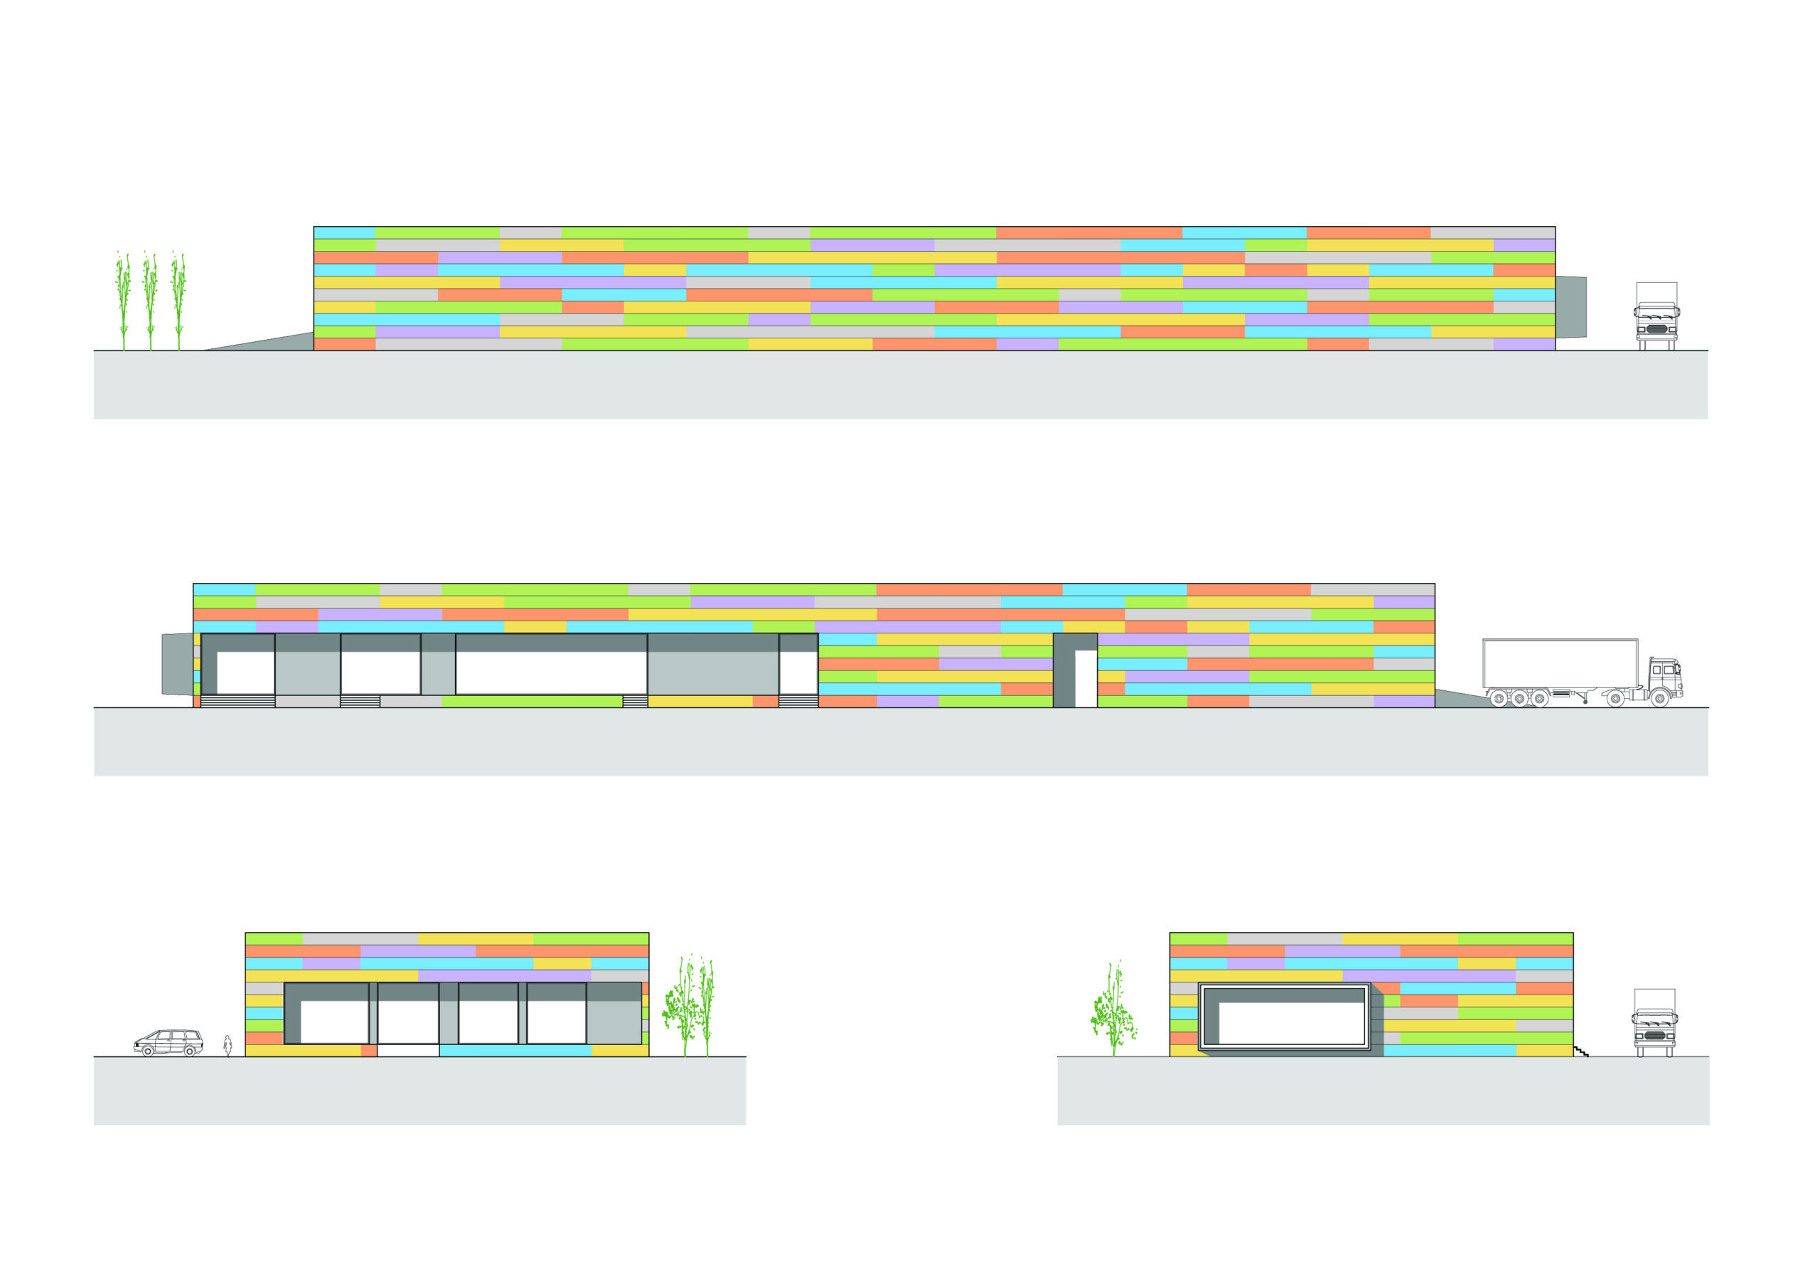
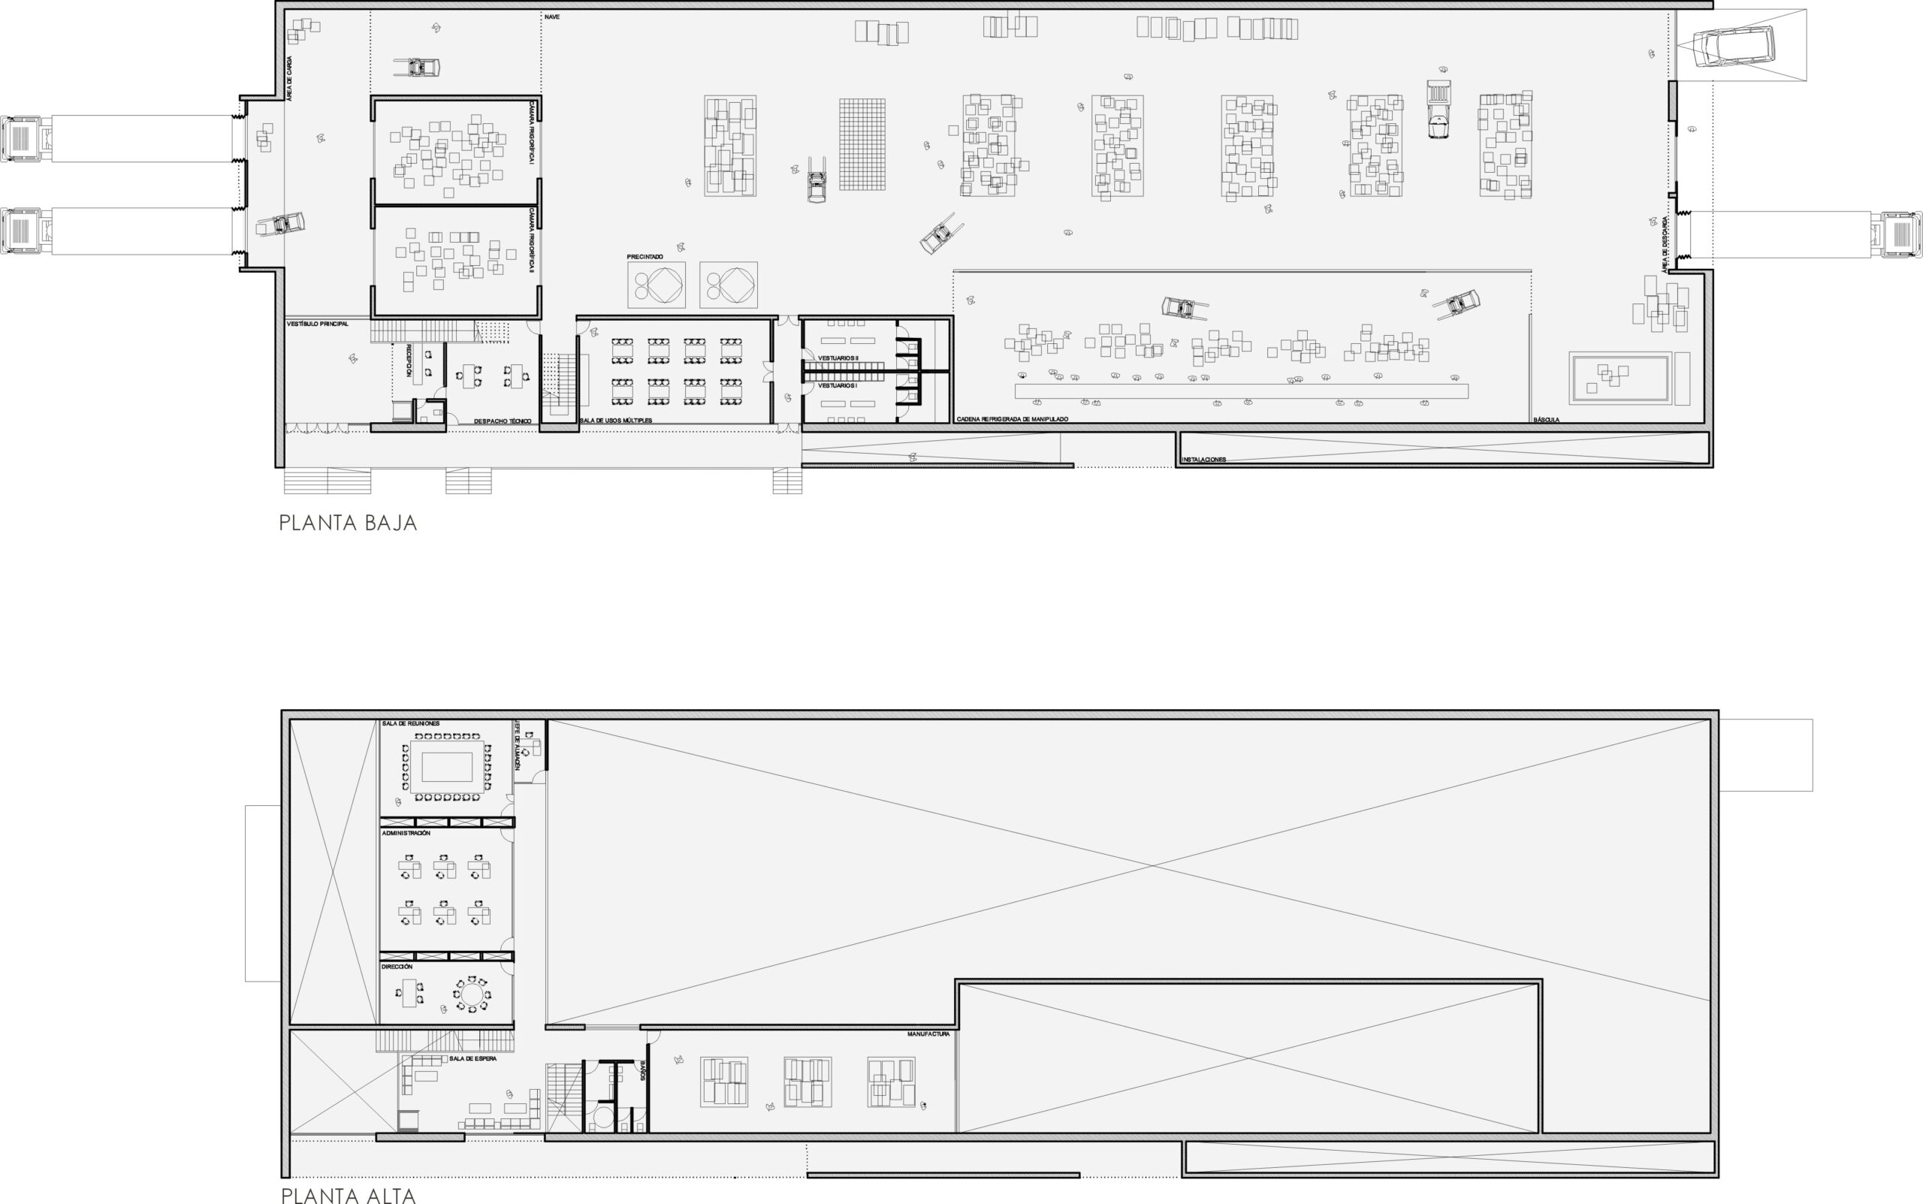
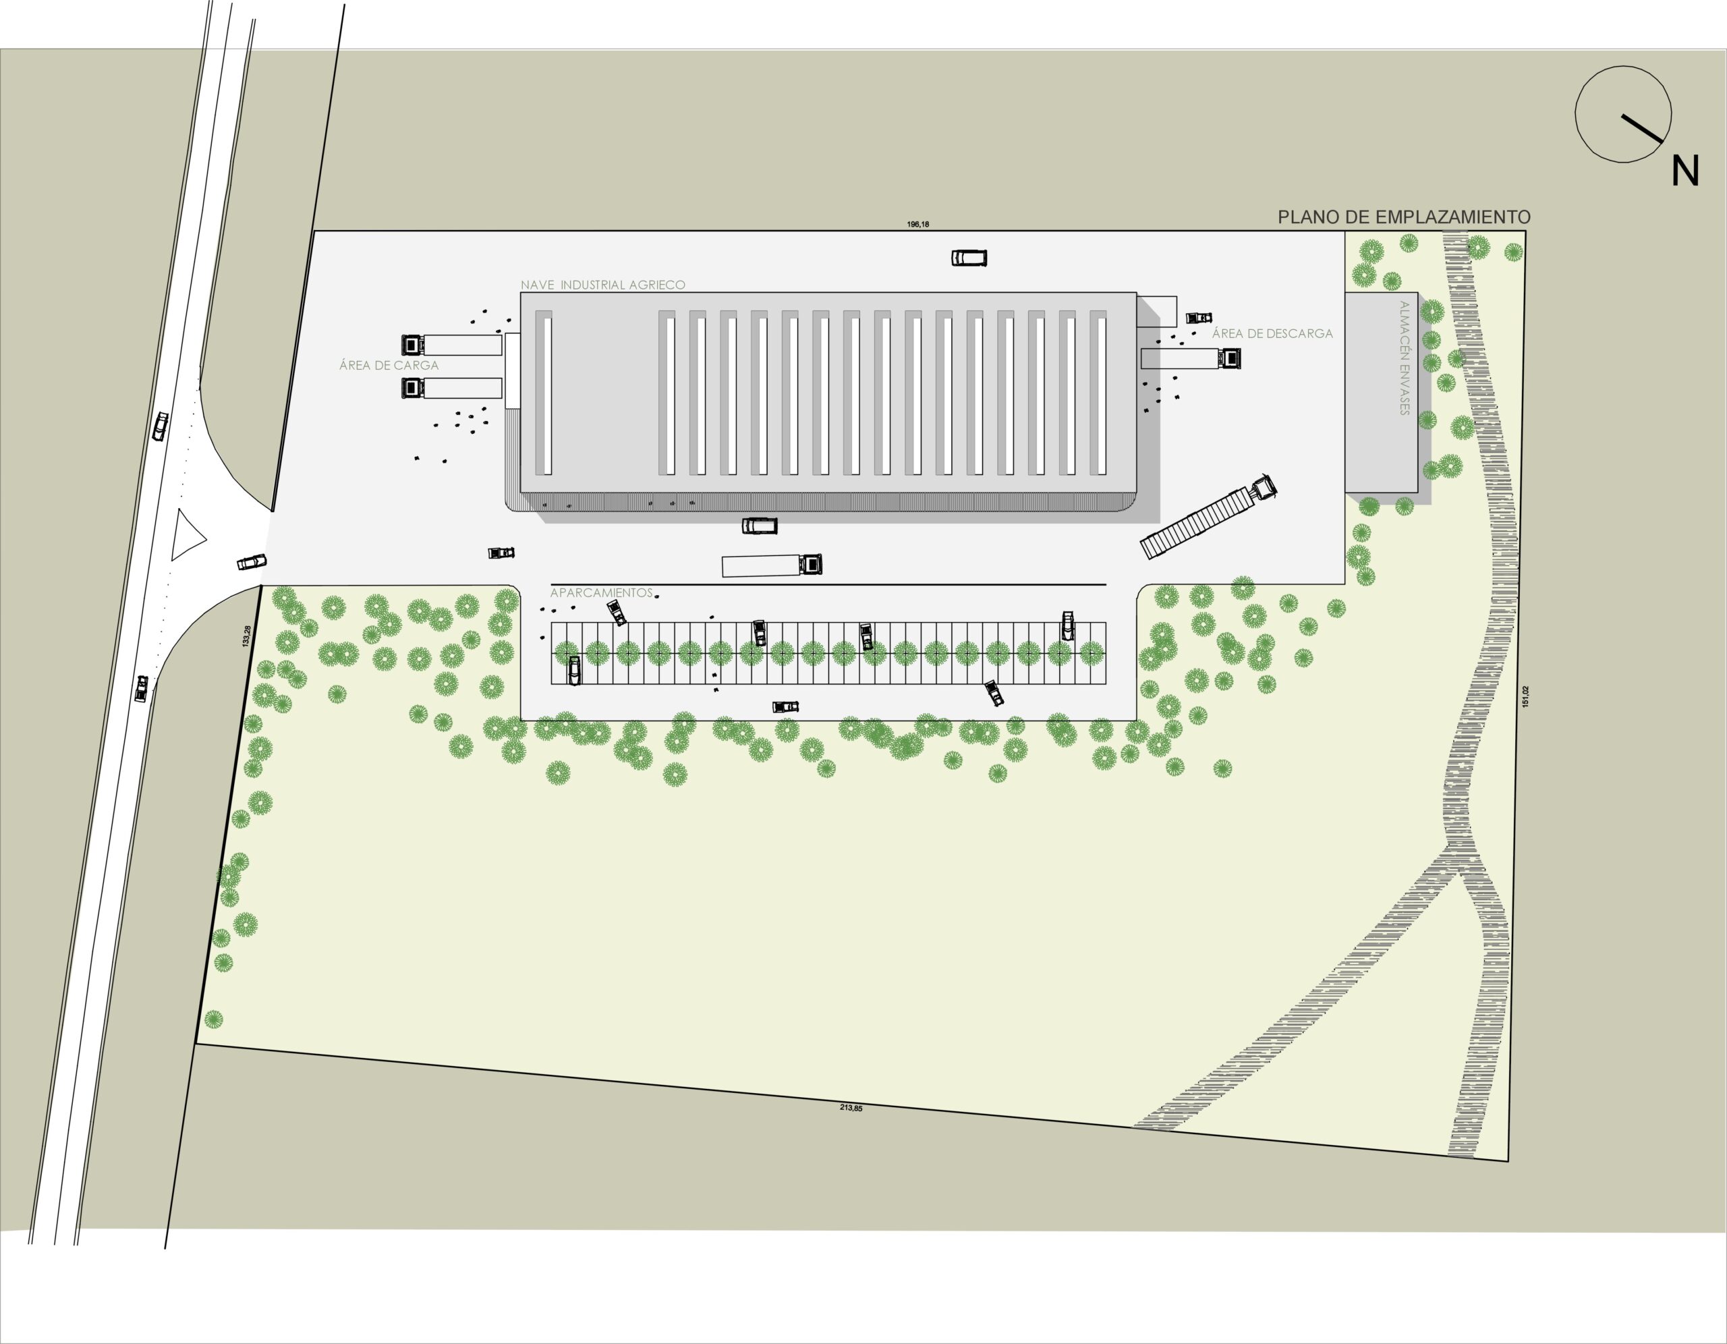
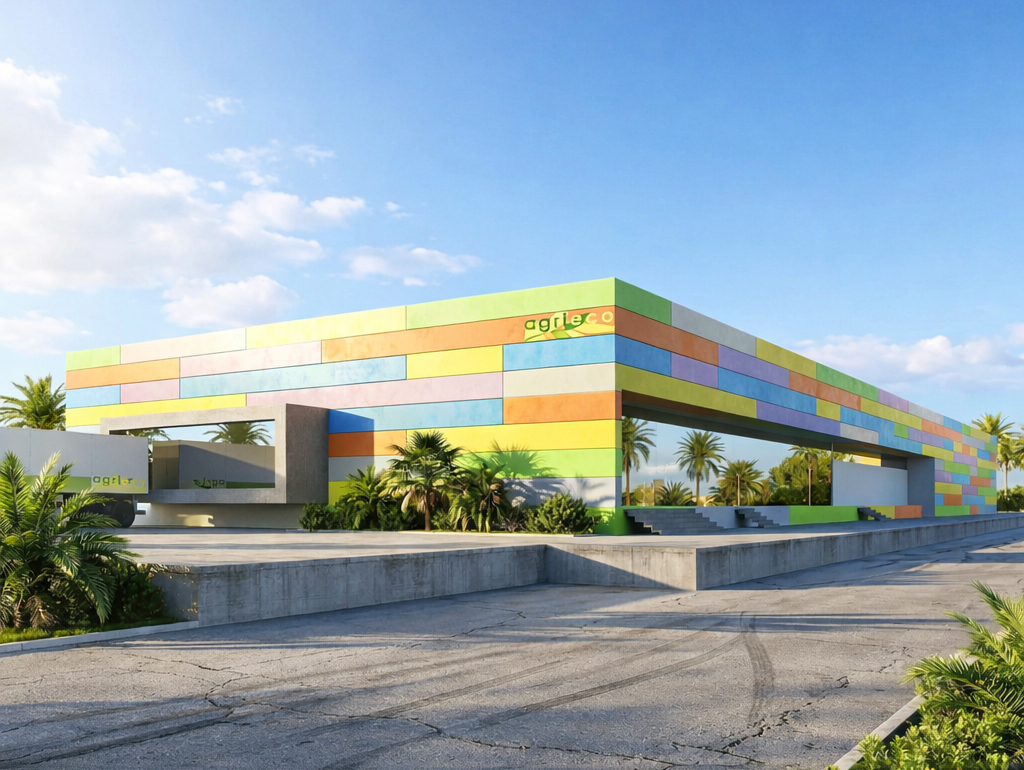
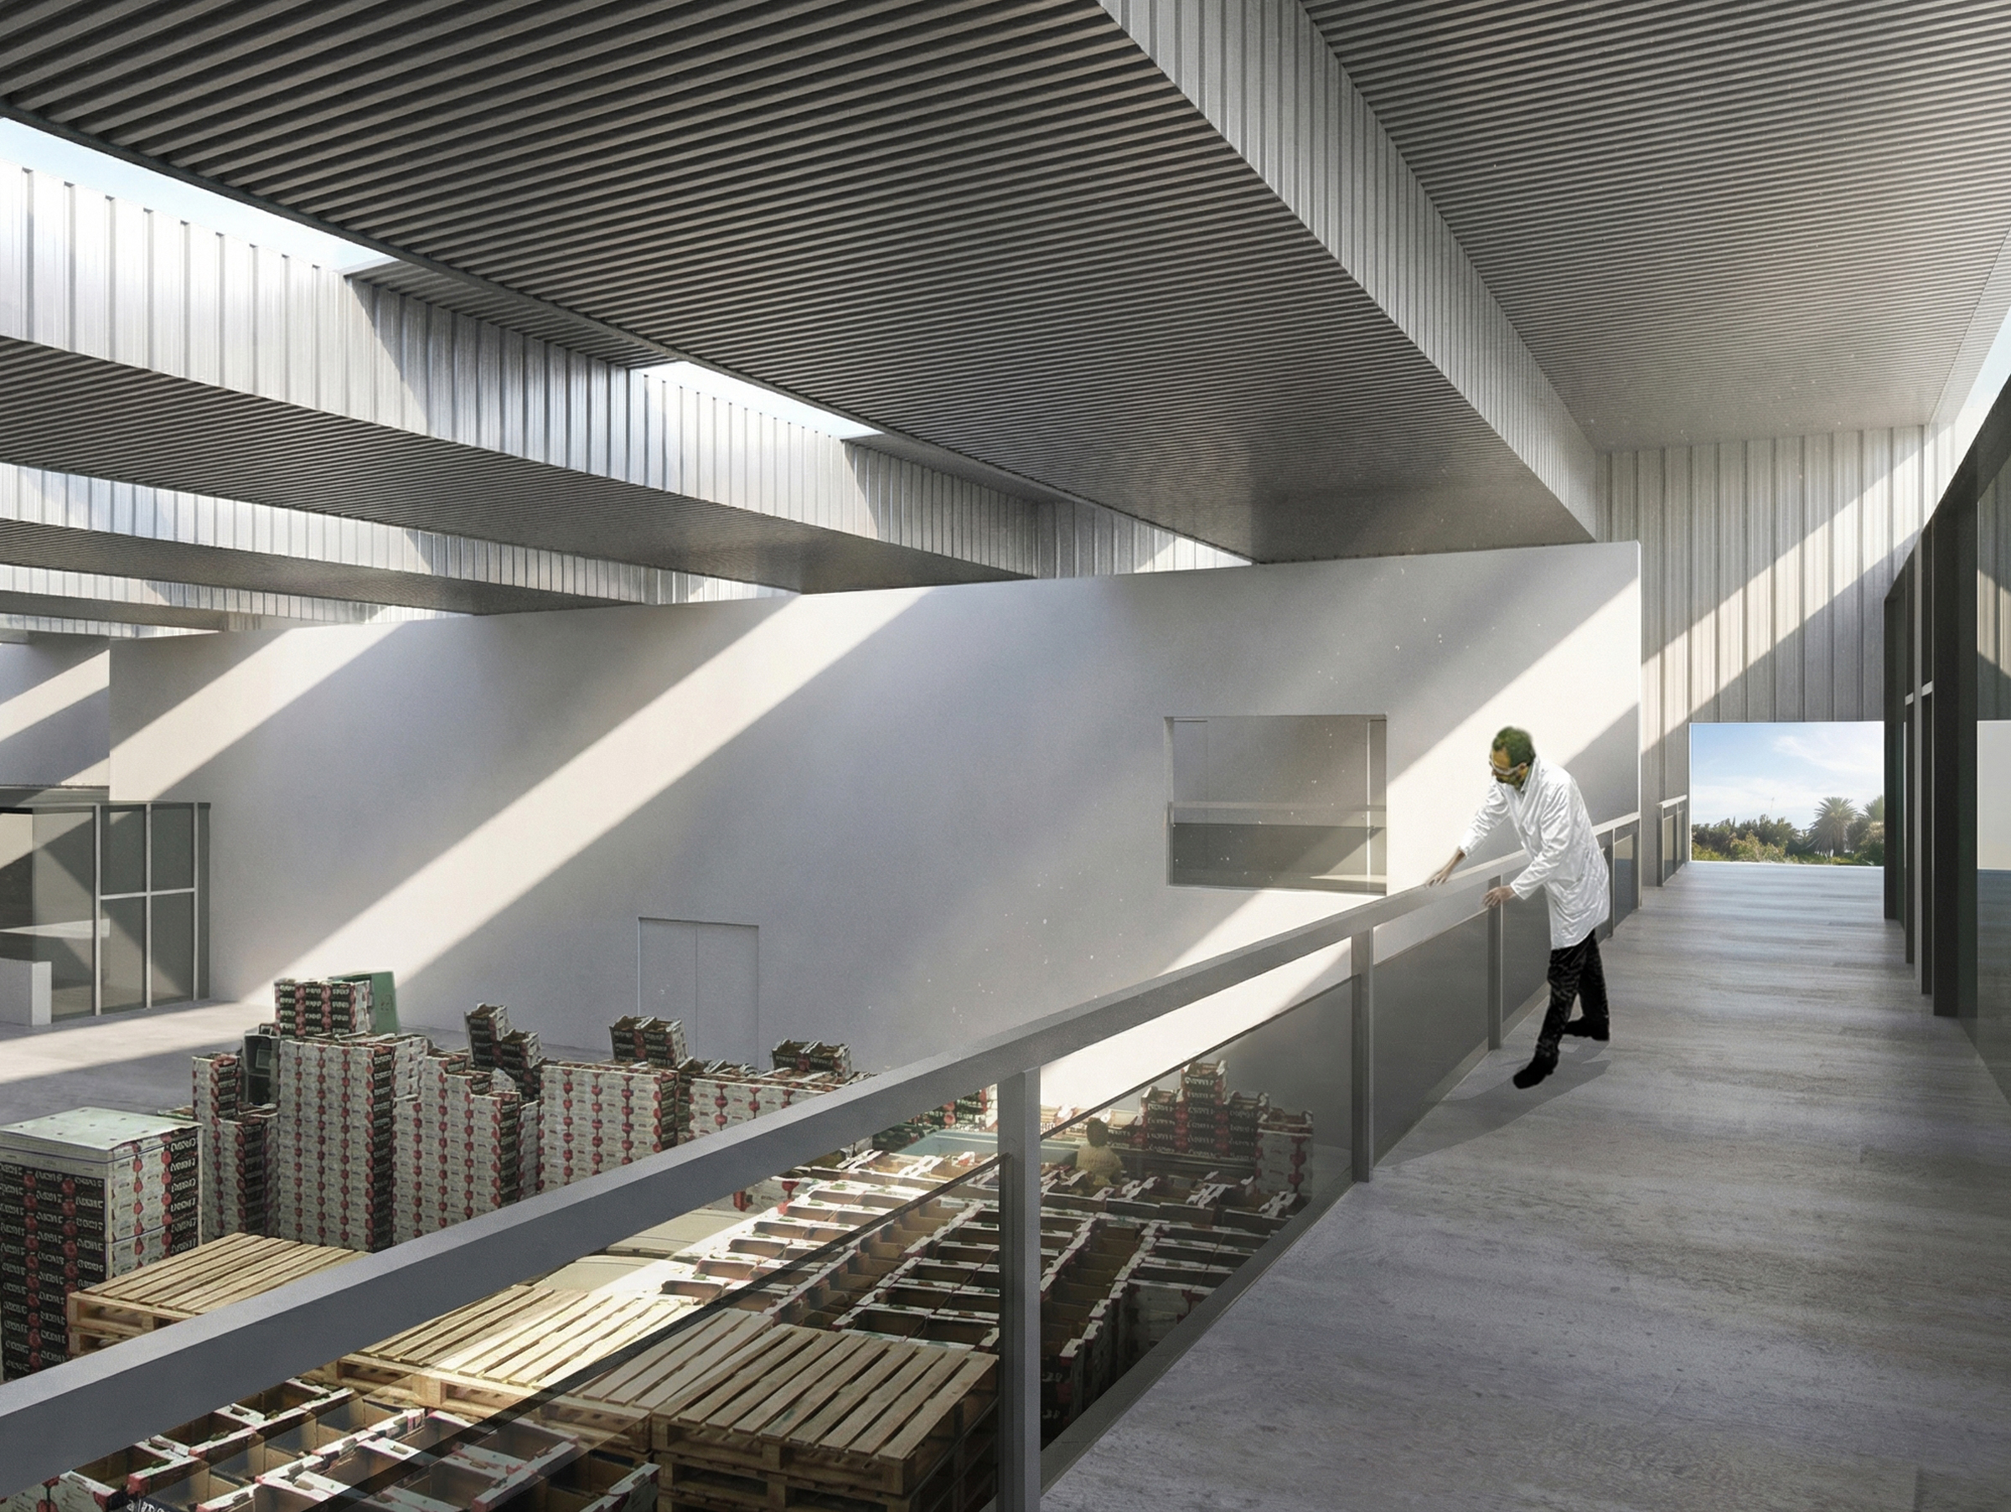
The industrial building is conceived as a compact, distinctive volume, enveloped by a skin of coloured panels that reflects the productive character of its surroundings.
Natural light enters through large openings and rooflights, improving the internal working environment.
Circulation is organised through separate entrances and elevated walkways that connect the production areas and provide visual oversight of operations.
The construction combines a steel structure, lightweight cladding and glazing to create a functional, robust building with a strong visual identity.
TECHNICAL DATA
- BUILDING: AGRIECO
- PROJECT ARCHITECT: JOSÉ ÁNGEL FERRER
- CLIENT: SAT AGRICULTORES ECOLÓGICOS – AGRIECO
- LOCATION: NIJAR (ALMERÍA)
- GROSS FLOOR AREA: 4.225 m²

