

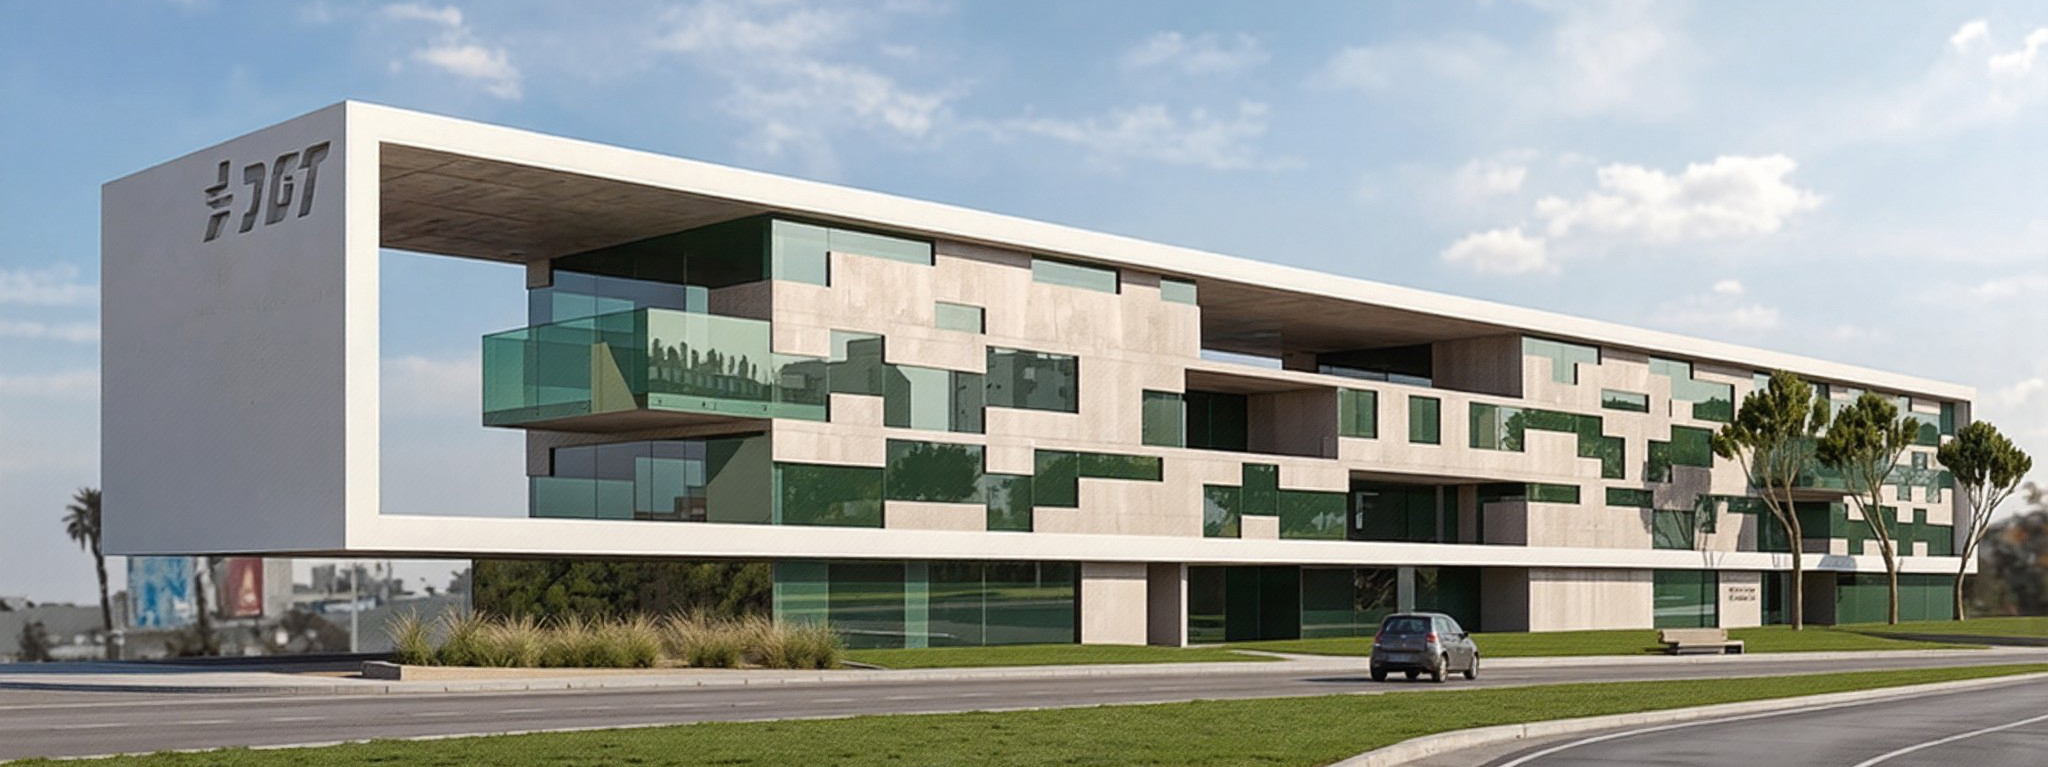
The proposal for the competition for the new Provincial Traffic Headquarters in Málaga is conceived as a longitudinal volume with a strong institutional presence, strategically located between the city’s major transport infrastructures and the surrounding urban fabric. Its layout frees part of the site to create landscaped areas and pedestrian routes, establishing a transition between the metropolitan scale and the immediate urban context.
The building envelope combines a large white concrete frame, more enclosed towards the major roads, with a more permeable façade facing the interior of the site. The alternating composition of opaque panels and glazed surfaces follows a modular grid of 2.50 × 2.50 metres, allowing both the façade and the internal layout to adapt efficiently to the building’s functional requirements.
Natural light is introduced through internal courtyards, vertical voids, and sunken courtyards extending even to the basement levels. Rather than relying on conventional corridors, circulation is organized as a sequence of spaces of varying proportions, visually connected to the courtyards and the exterior, enhancing orientation, waiting areas, and informal interaction.
From a constructive perspective, the project is based on a stable structural system and fixed cores containing vertical circulation and building services, while the remaining spaces are organized using movable partitions. This strategy, together with raised access floors and generous technical service areas, ensures flexibility, ease of maintenance, and long-term adaptability.
TECHNICAL DATA
- BUILDING: PROVINCIAL TRAFFIC HEADQUARTERS (2003)
- PROJECT ARCHITECT: JOSÉ ÁNGEL FERRER
- CLIENT: MINISTRY OF THE INTERIOR
- LOCATION: MÁLAGA (MÁLAGA)
- GROSS FLOOR AREA: 9.800 m²

