

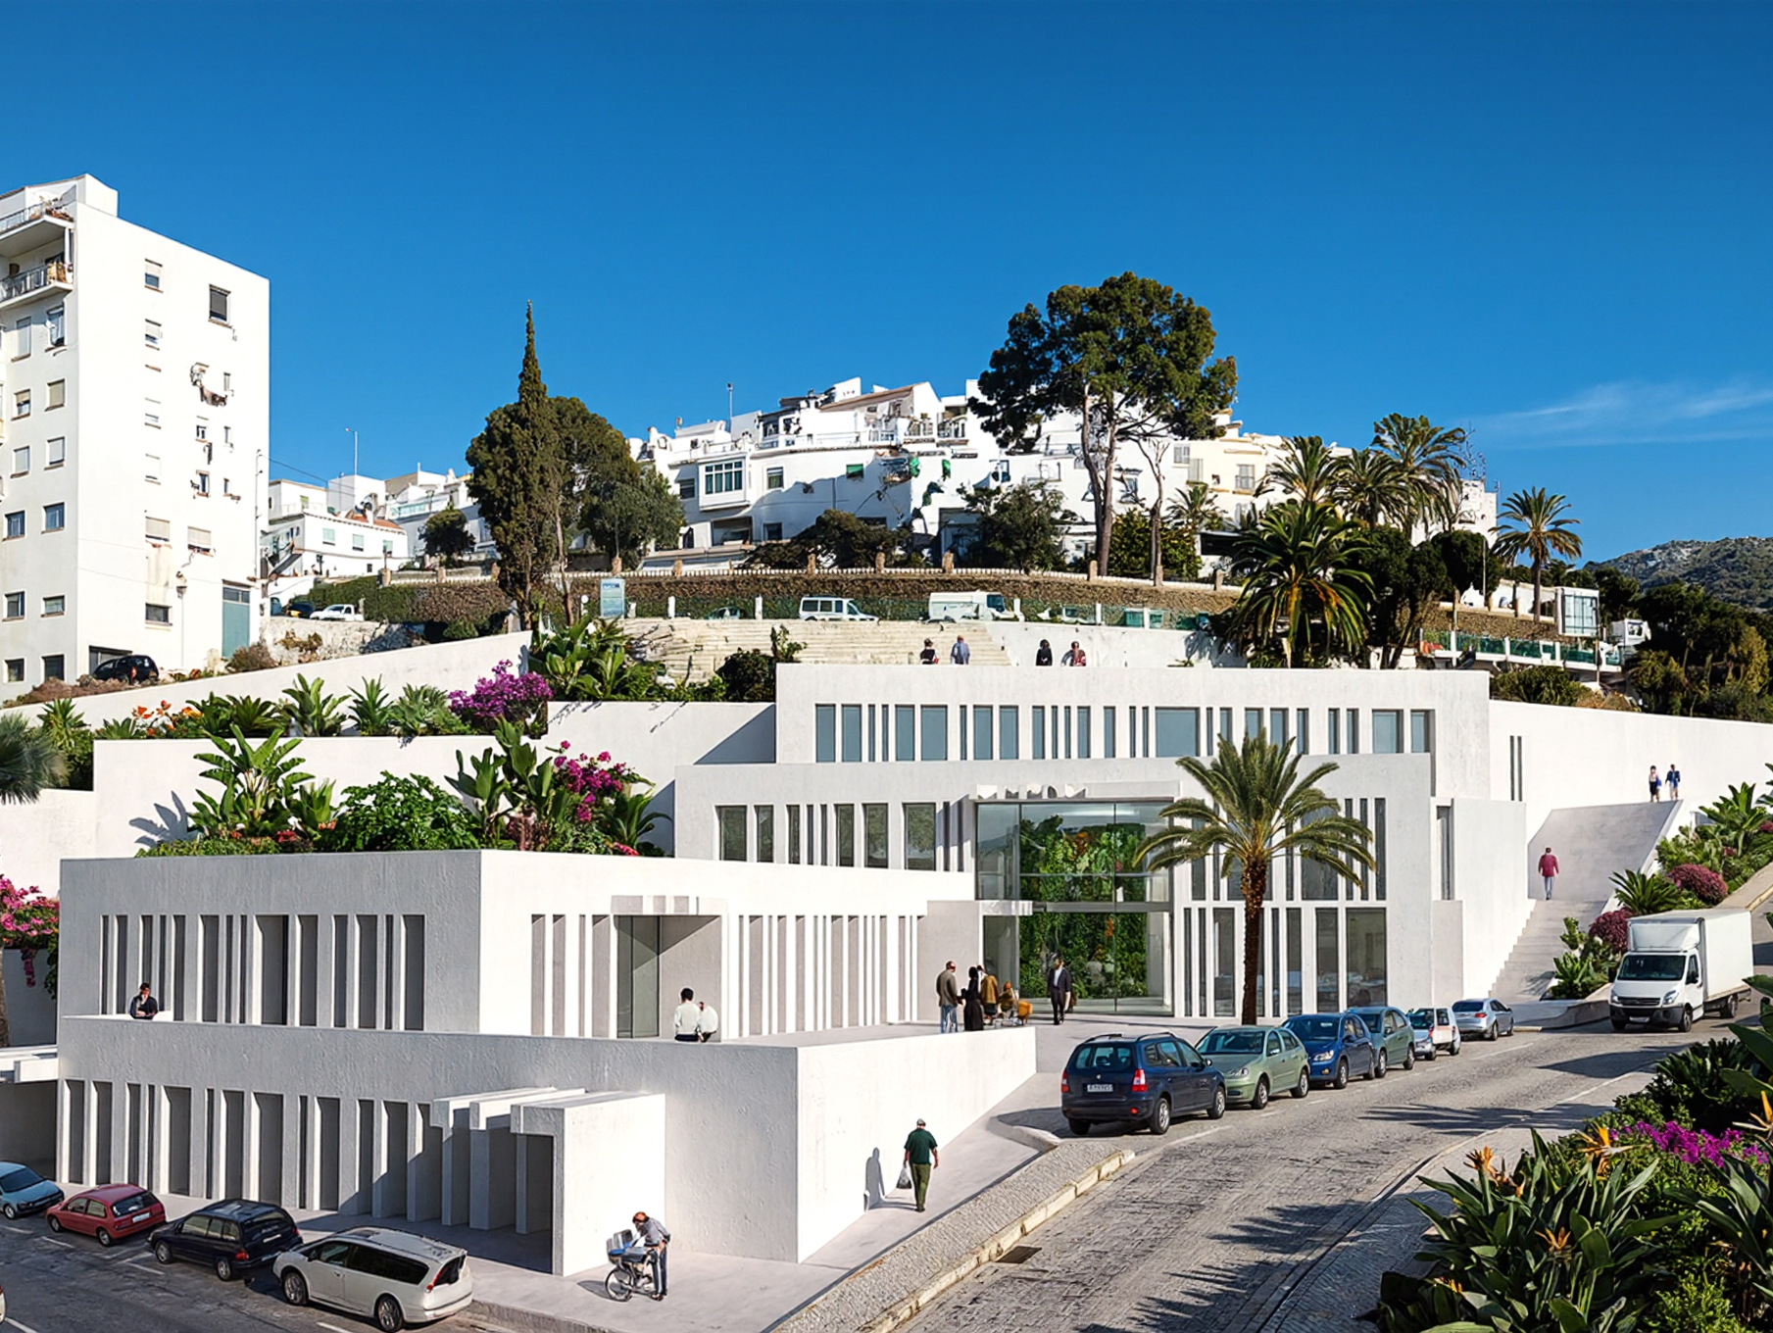
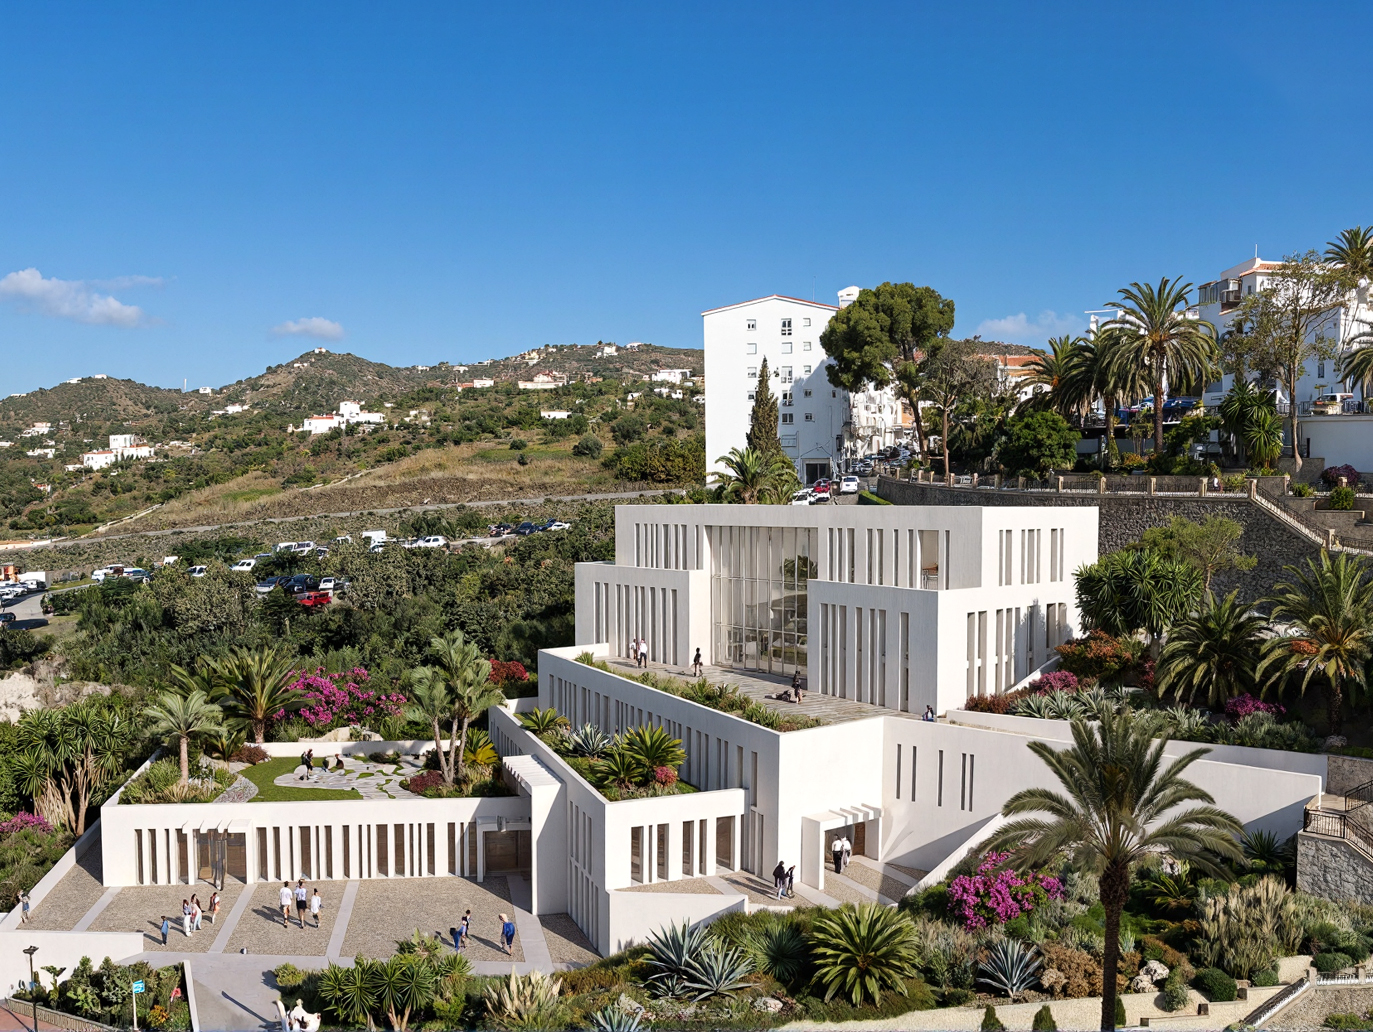
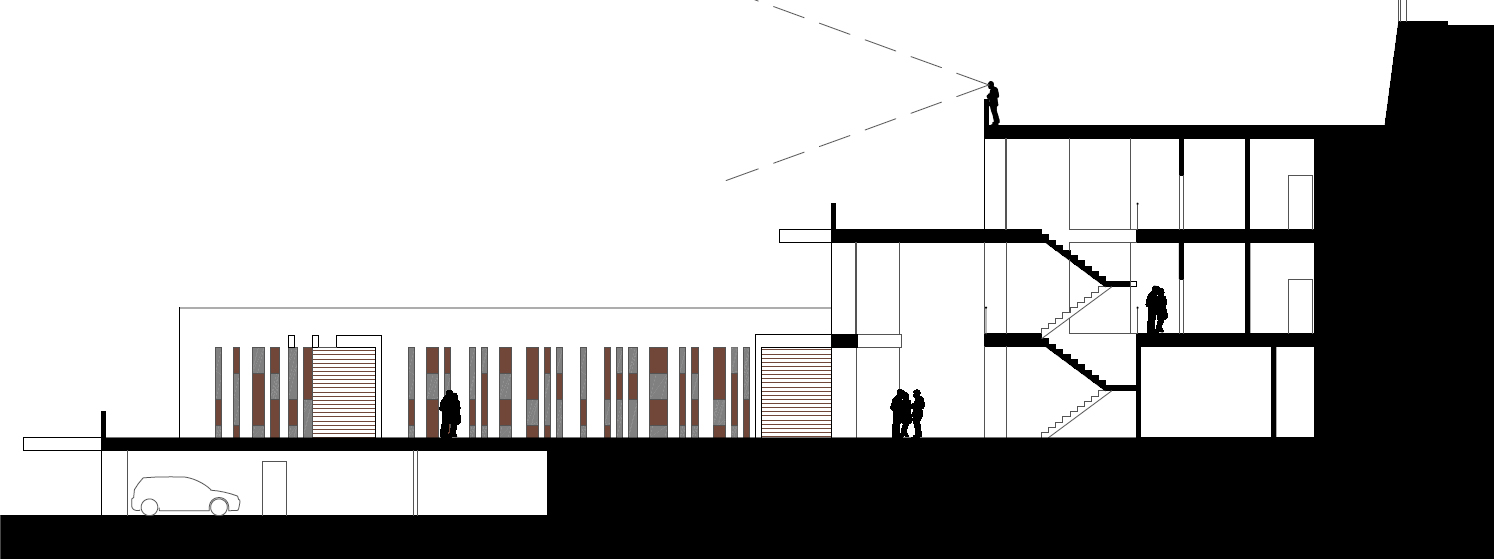
The proposal for the competition for the new Judicial Courthouse in Torrox responds to the site’s steep topography through a stepped composition of volumes, platforms, and terraces. This arrangement minimizes the visual impact of the complex, respects the urban planning constraints, and establishes a close relationship with the terraced landscape, surrounding vegetation, and the white architecture characteristic of the area.
Circulation organizes the programme while clearly separating the different flows of visitors, staff, judicial authorities, and detainees. Access is provided from outdoor spaces located at different levels, conceived as plazas and transitional areas that facilitate movement between elevations while accommodating the various degrees of privacy required by the building.
Natural light enters through courtyards, terraces, glazed façades, and vertical openings protected by deep masonry elements. These architectural devices filter solar radiation, preserve the privacy of the court facilities, and add rhythm and depth to the façades.
The building is conceived as a robust and enduring piece of architecture, constructed with white reinforced concrete walls, stone cladding, aluminium joinery, and accessible landscaped roofs. It opens towards the surrounding landscape and the Mediterranean Sea, integrating seamlessly into its setting through the continuity between architecture, topography, and vegetation.
TECHNICAL DATA
- BUILDING: JUDICIAL COURTHOUSE (2007)
- PROJECT ARCHITECT: JOSÉ ÁNGEL FERRER
- CLIENT: MINISTRY OF JUSTICE OF THE REGIONAL GOVERNMENT OF ANDALUSIA
- LOCATION: TORROX, MÁLAGA
- GROSS FLOOR AREA: 9.800 m²

