

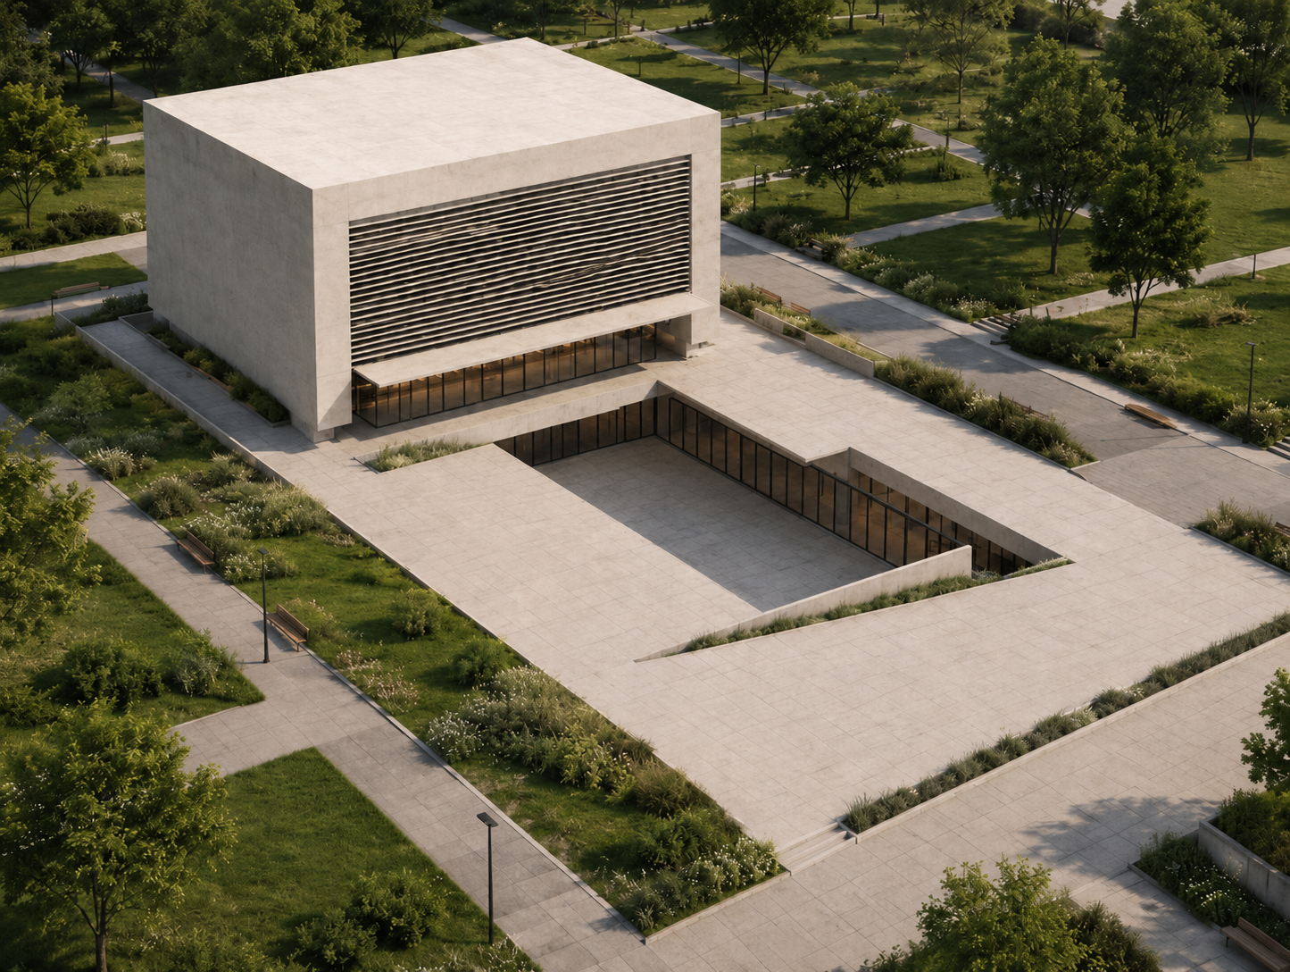
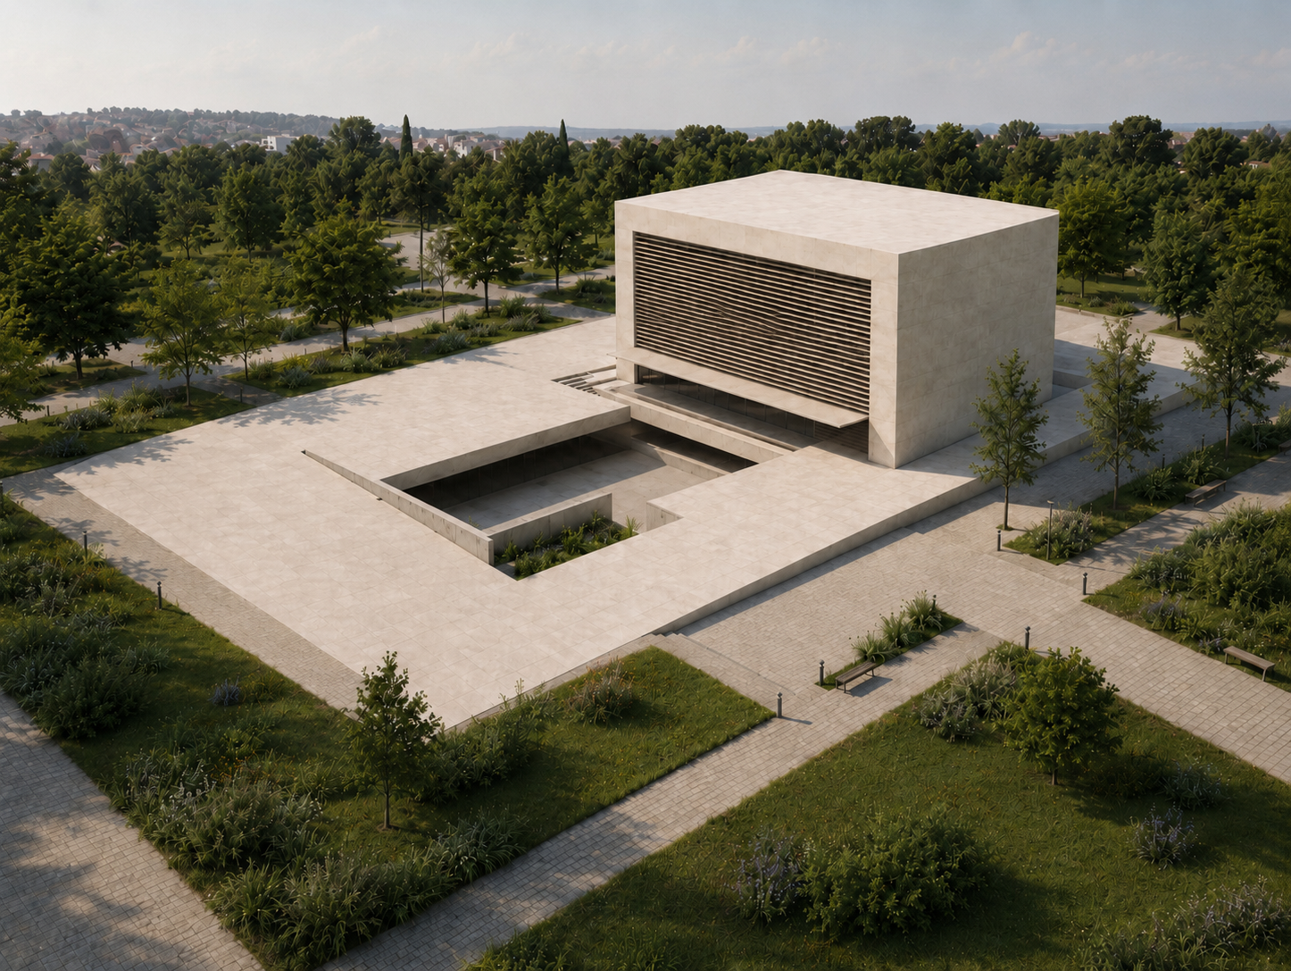
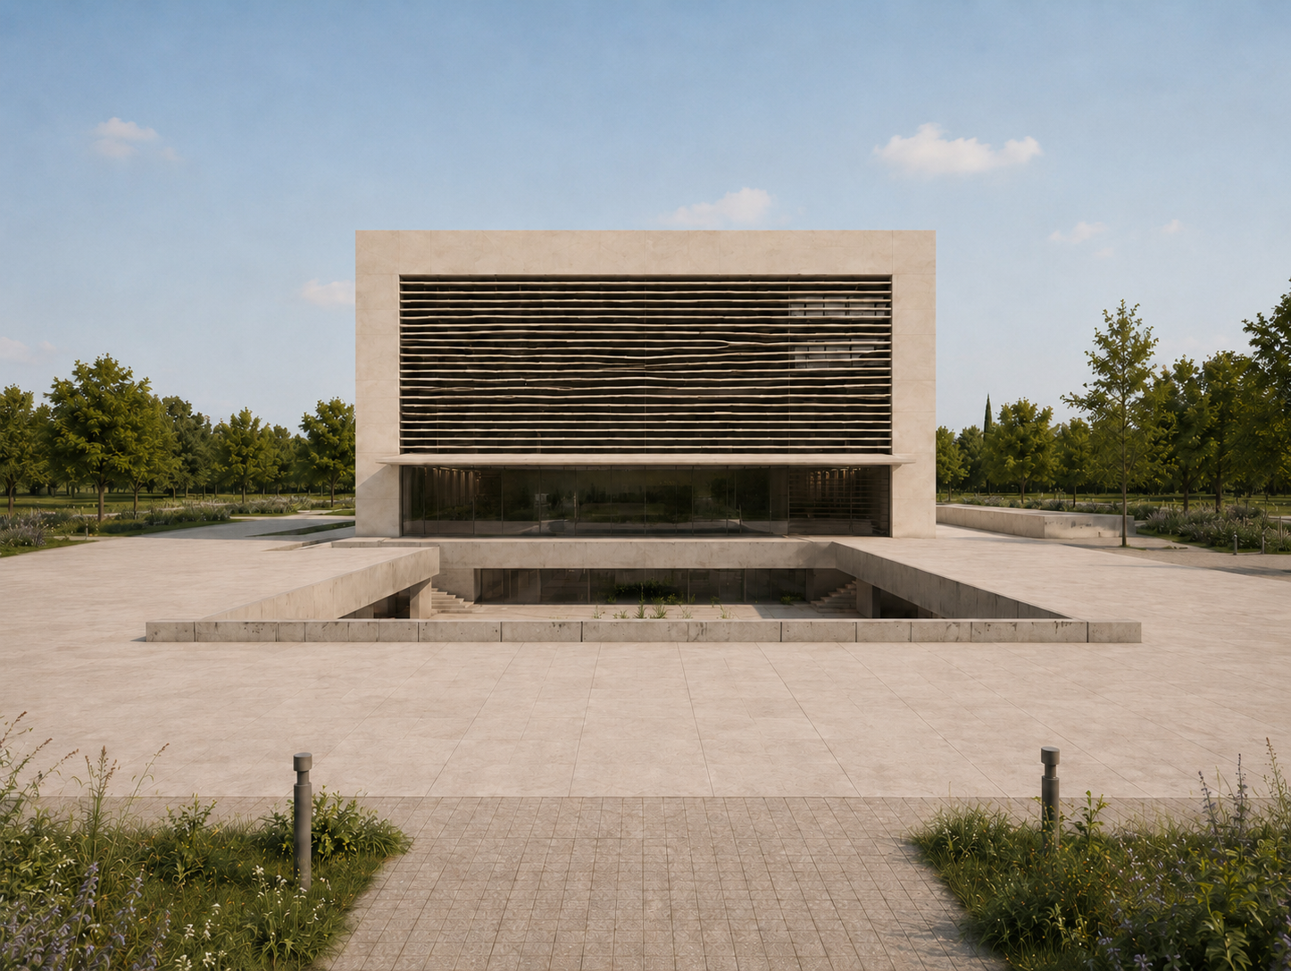
The Judicial Courthouse in Antequera is conceived as an autonomous and monumental building within a recently developed urban fabric characterized by an orderly yet architecturally neutral environment. In response to this context, the project establishes a clear and recognizable volume capable of expressing a strong institutional presence without resorting to unnecessary formal gestures.
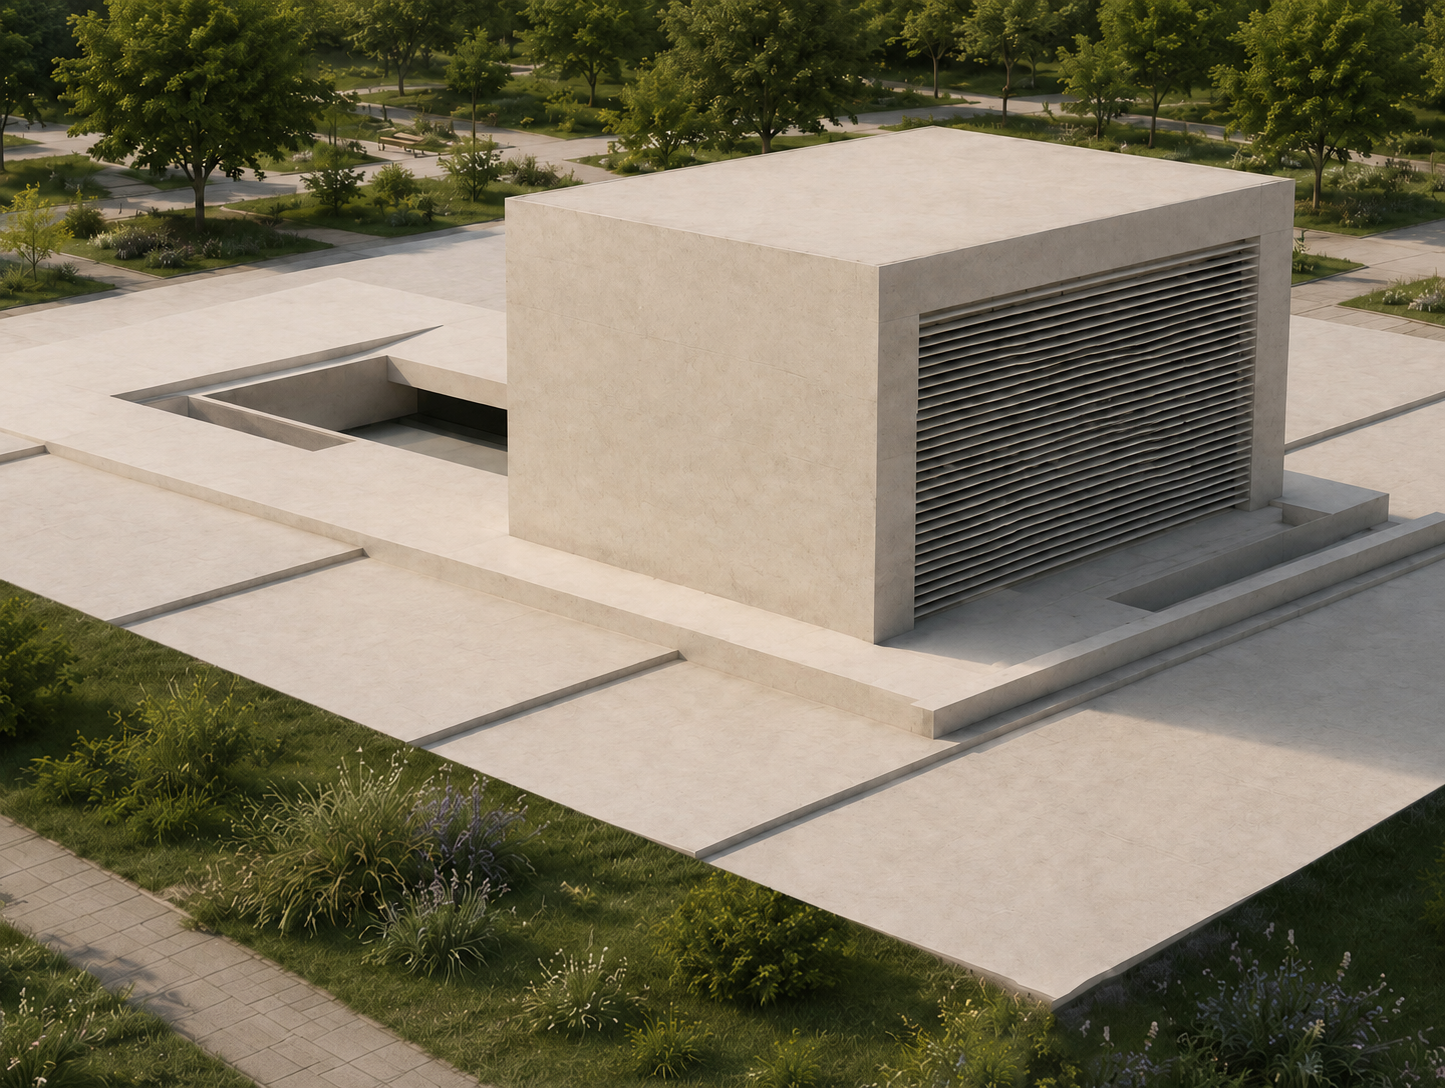
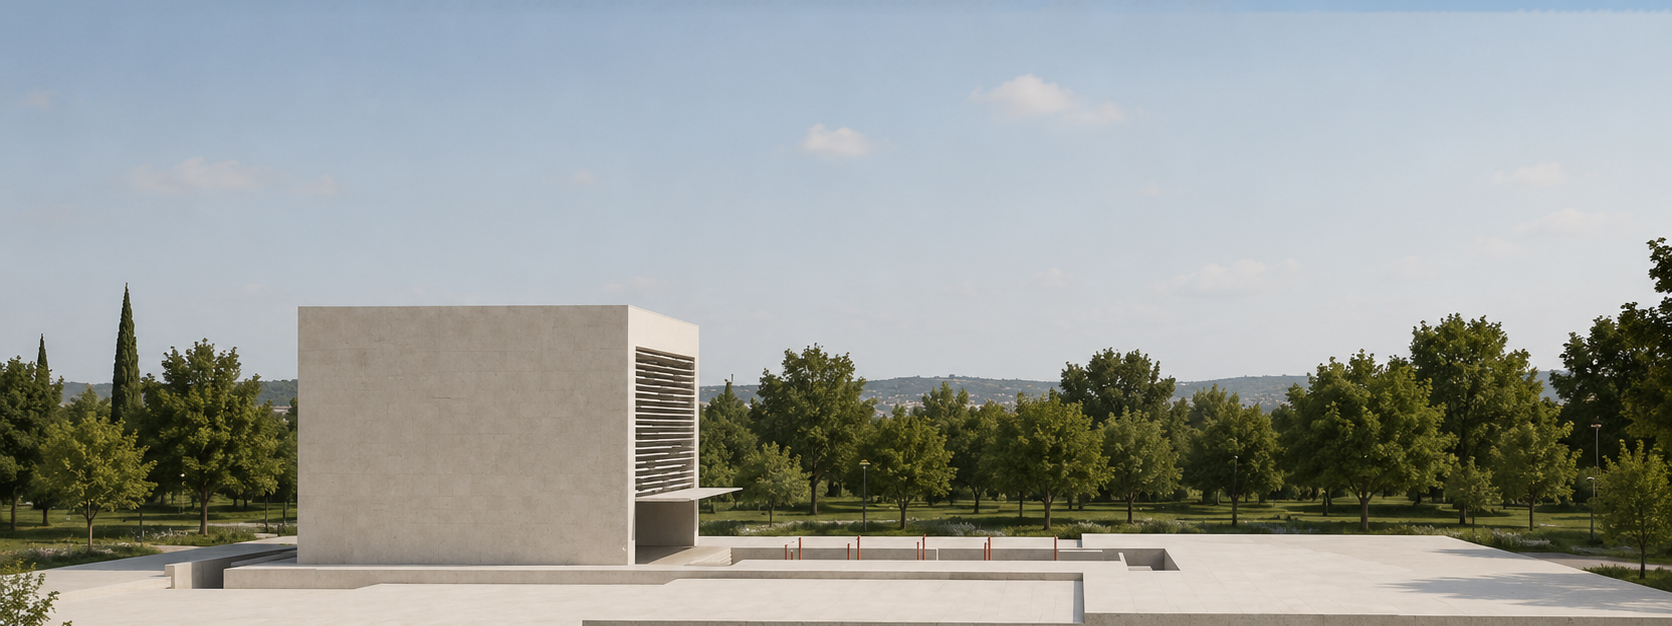
The proposal is based on a large cubic volume of light-colored concrete, raised above a public platform and associated with an excavated lower level. This recessed space organizes the entrances, introduces natural light into the underground floors, and creates a carefully choreographed sequence of arrival from the landscaped public realm to the interior of the building.
The principal façades are articulated through a system of horizontal concrete louvers that mediate the relationship between interior and exterior. This solution filters natural daylight, controls solar radiation, and preserves the privacy required by judicial functions, particularly on the west façade, where protection from afternoon sun is especially important.
Functionally, the building accommodates a complex program through a clear spatial organization. The lower levels contain archives, building services, detainee facilities, the Civil Registry, the forensic clinic, and ancillary functions, while the upper floors house courtrooms, shared judicial services, hearing rooms, the Public Prosecutor’s Office, and the Office of the Chief Judge. Clear circulation routes and a carefully defined hierarchy of entrances are fundamental to the organization of the building.
From a constructive perspective, the project embraces a sober, durable, and precise architectural language. The structural system, based on a central core and reinforced concrete shear walls, frees the principal façades while reinforcing the compact character of the building. The result is a restrained institutional architecture in which volume, light, circulation, and construction are integrated into a clear and representative civic landmark.
TECHNICAL DATA
- BUILDING: JUDICIAL COURTHOUSE (2002)
- PROJECT ARCHITECT: JOSÉ ÁNGEL FERRER
- CLIENT: MINISTRY OF JUSTICE OF THE REGIONAL GOVERNMENT OF ANDALUSIA
- LOCATION: ANTEQUERA (MÁLAGA)
- GROSS FLOOR AREA:4.479 m²

