

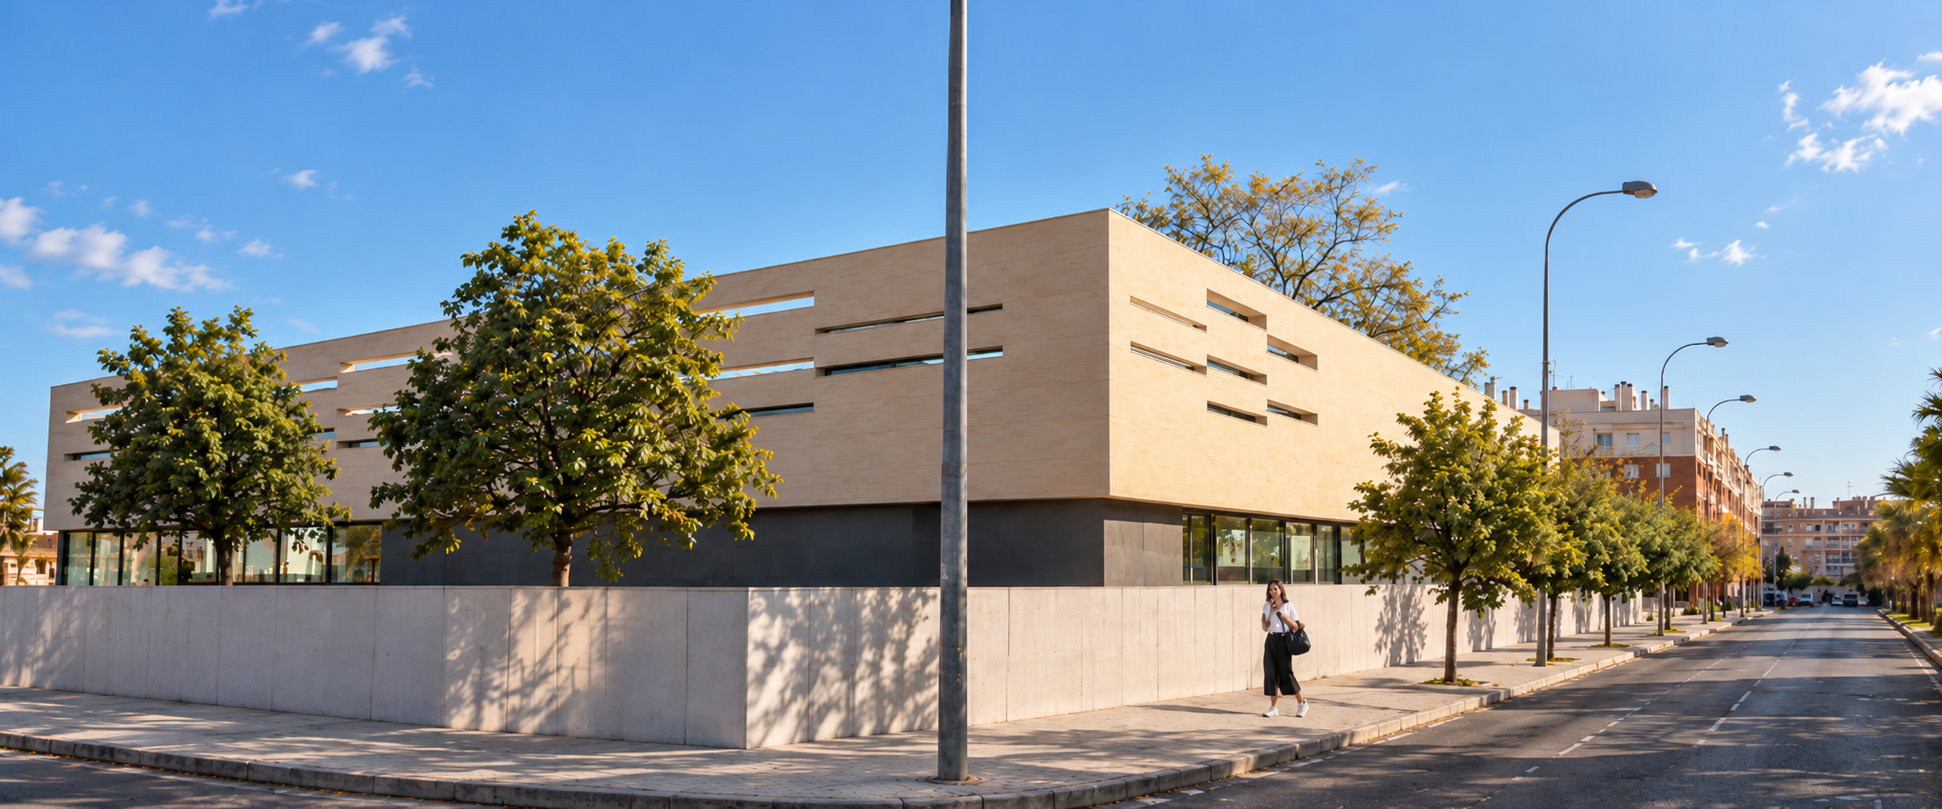
The Rambla de los Álamos Municipal Indoor Swimming Pool is conceived as a compact, longitudinal volume integrated into the urban fabric of Motril, with accommodation arranged across the ground floor and a technical basement.
The design prioritises clear circulation routes and the separation of public, sporting and service functions. The main pool hall rests on a concrete base, reinforcing the building’s restrained and cohesive architectural expression.
The programme includes multipurpose swimming pools, changing rooms, reception areas, ancillary spaces and technical facilities, bringing the different functions together through an approach focused on functionality, spatial clarity and construction efficiency.
TECHNICAL DATA
- BUILDING: MUNICIPAL INDOOR SWIMMING POOL
- PROJECT ARCHITECT: JOSÉ ÁNGEL FERRER
- CLIENT: EMPRESA PÚBLICA DE DEPORTE ANDALUZ (REGIONAL GOVERNMENT OF ANDALUSIA)
- LOCATION: AVENIDA RAMBLA DE LOS ÁLAMOS AND CALLE GALICIA, MOTRIL (GRANADA)
- GROSS FLOOR AREA: 2.627,98 m²

