

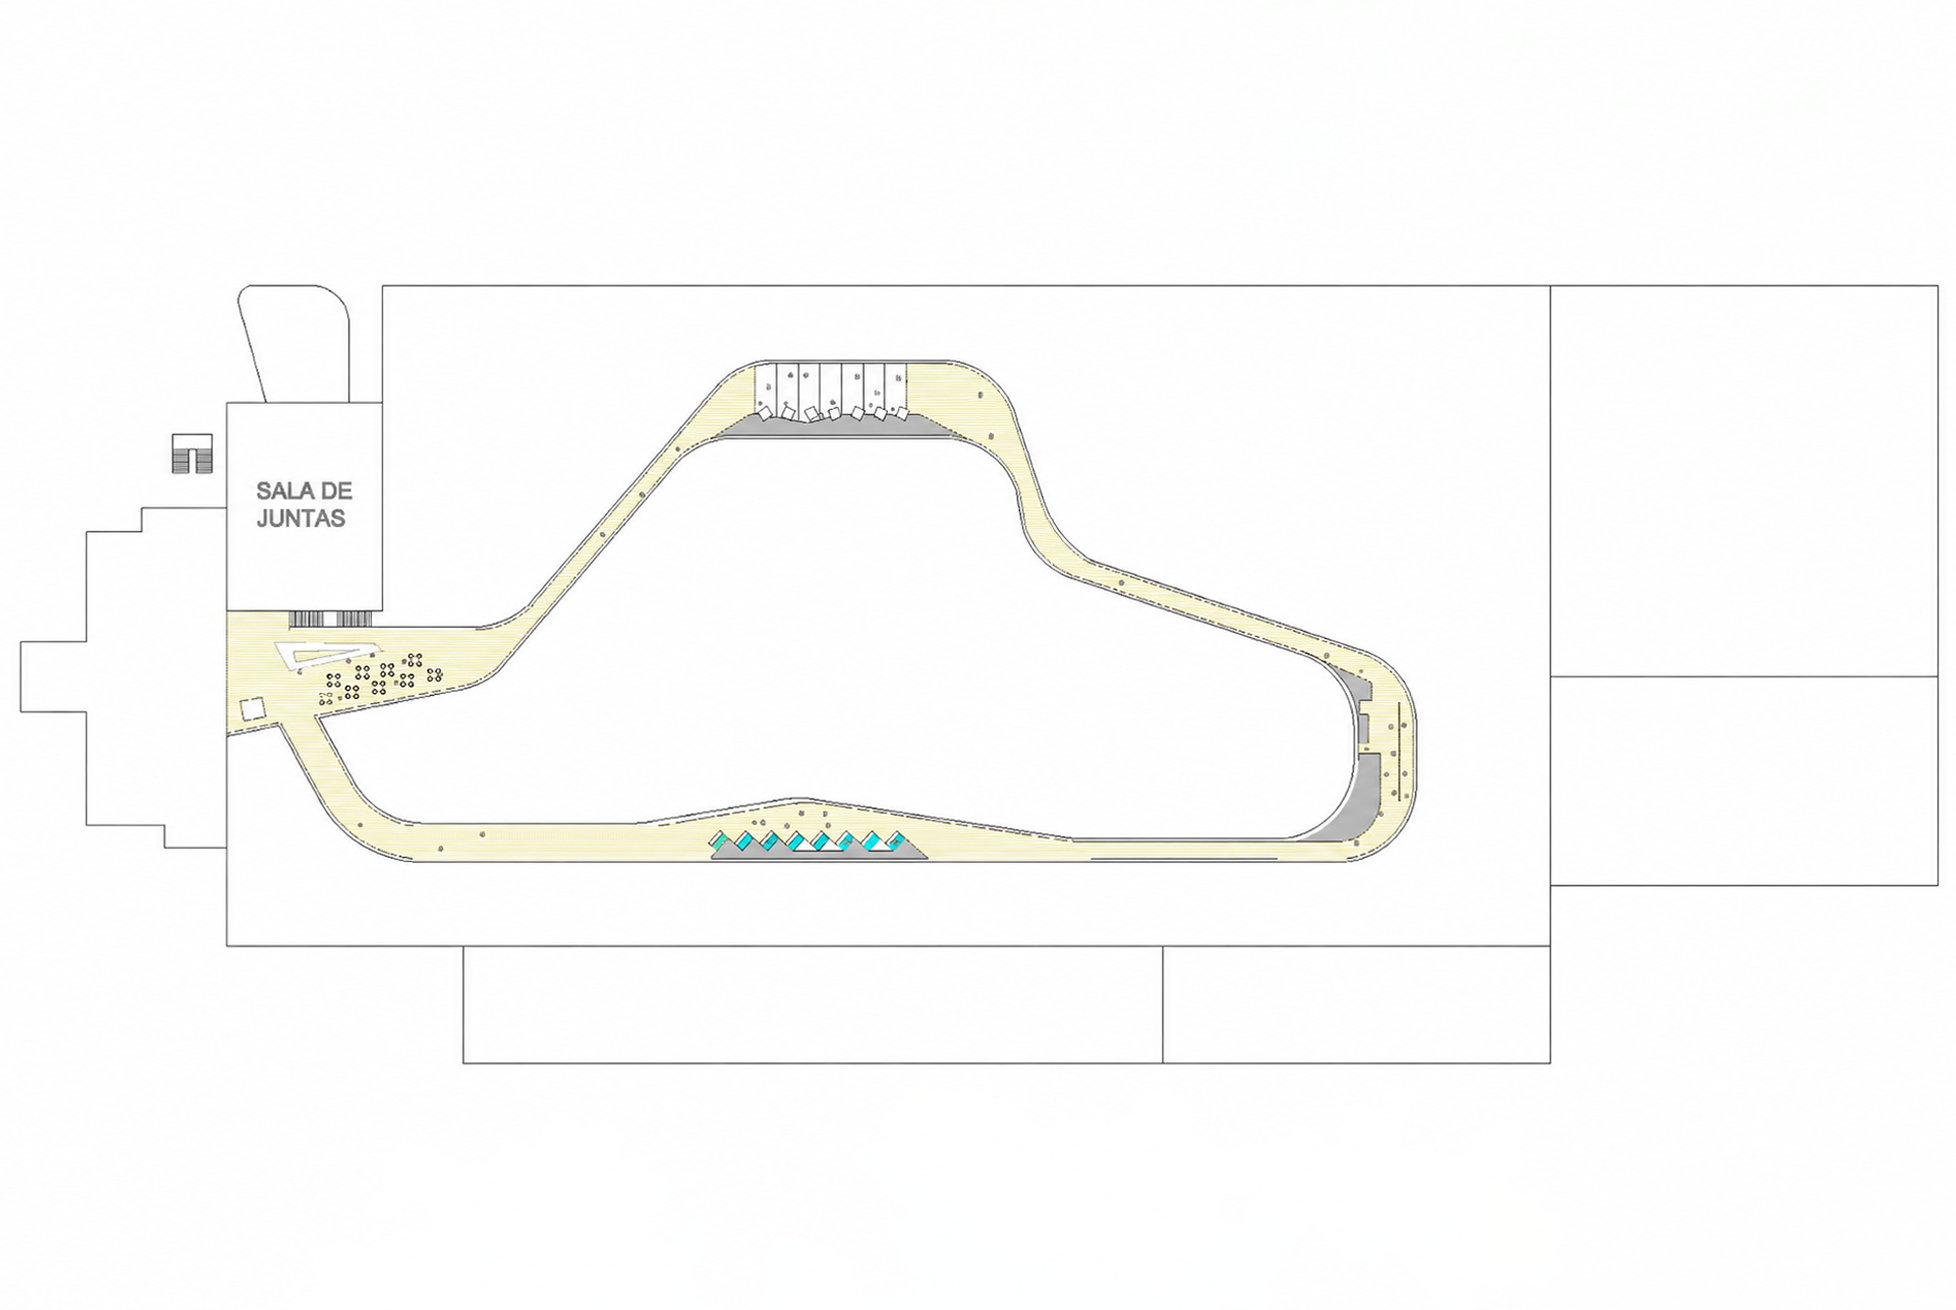
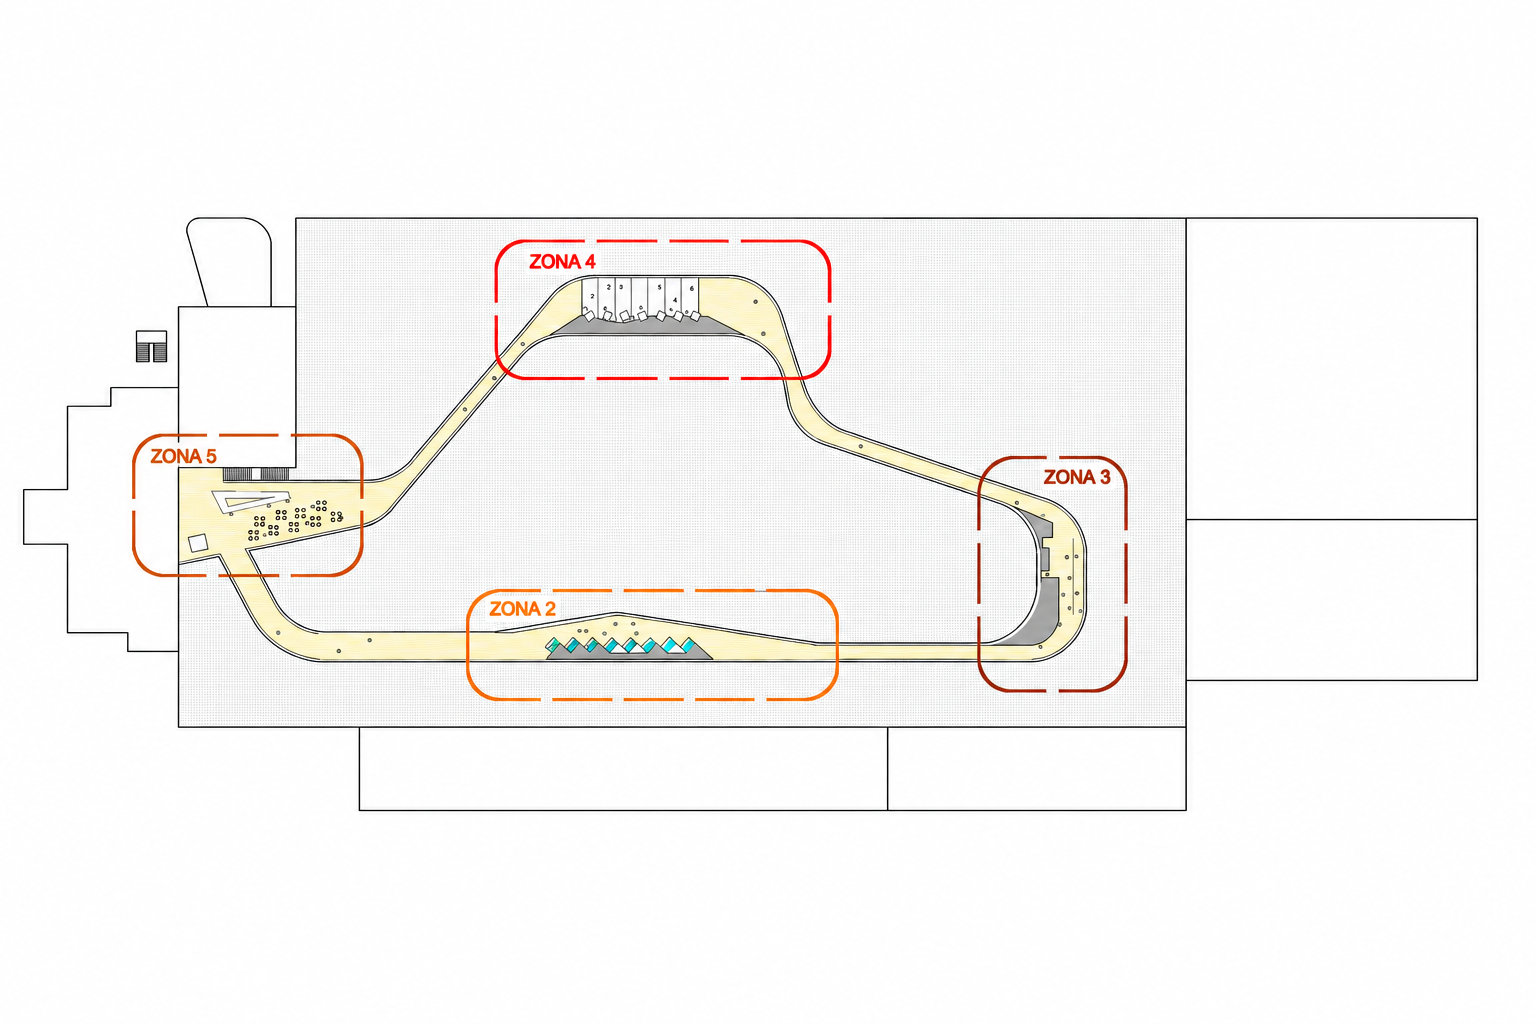
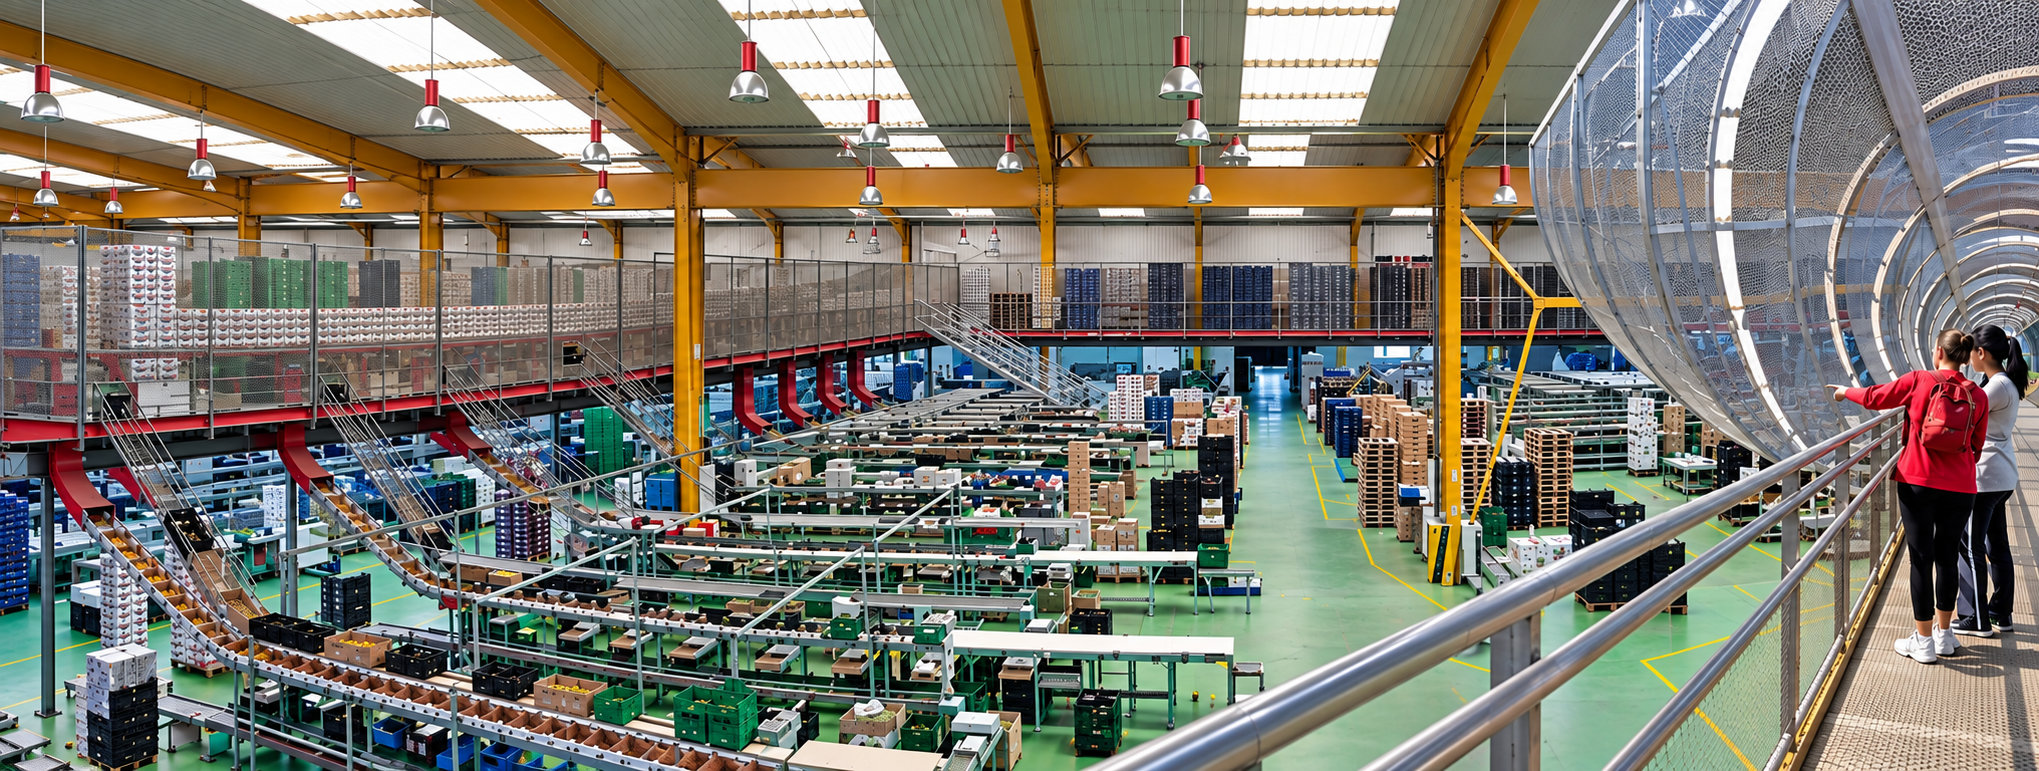
The project transforms the Agroiris facilities into a visitor and educational experience, incorporating a reception area, shop, audiovisual spaces and an elevated walkway that allows visitors to explore the production hall without interfering with its operations.
The walkway structures the visitor route, combining open and enclosed sections with interactive content on agriculture, the landscape and the cooperative’s products.
The intervention is integrated into the existing industrial building through a lightweight solution that makes the industrial setting itself part of the architectural experience while reinforcing Agroiris’s identity.
TECHNICAL DATA
- BUILDING: AGROIRIS AGRO-INDUSTRIAL BUILDING
- PROJECT ARCHITECT: JOSÉ ÁNGEL FERRER
- CLIENT: AGROIRIS
- LOCATION: EL EJIDO (ALMERÍA)
- GROSS FLOOR AREA: 2.545 m²

