

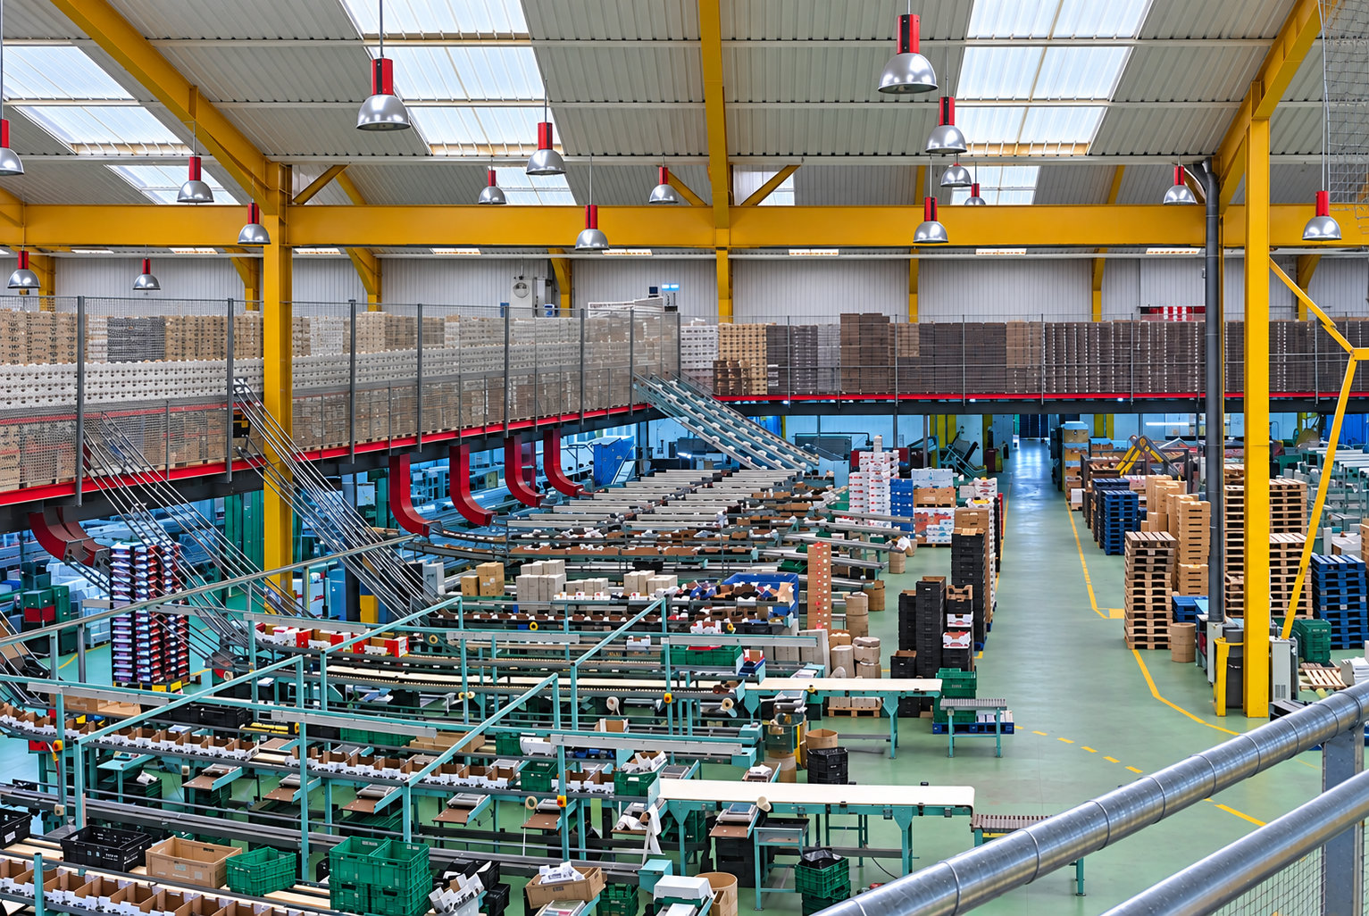
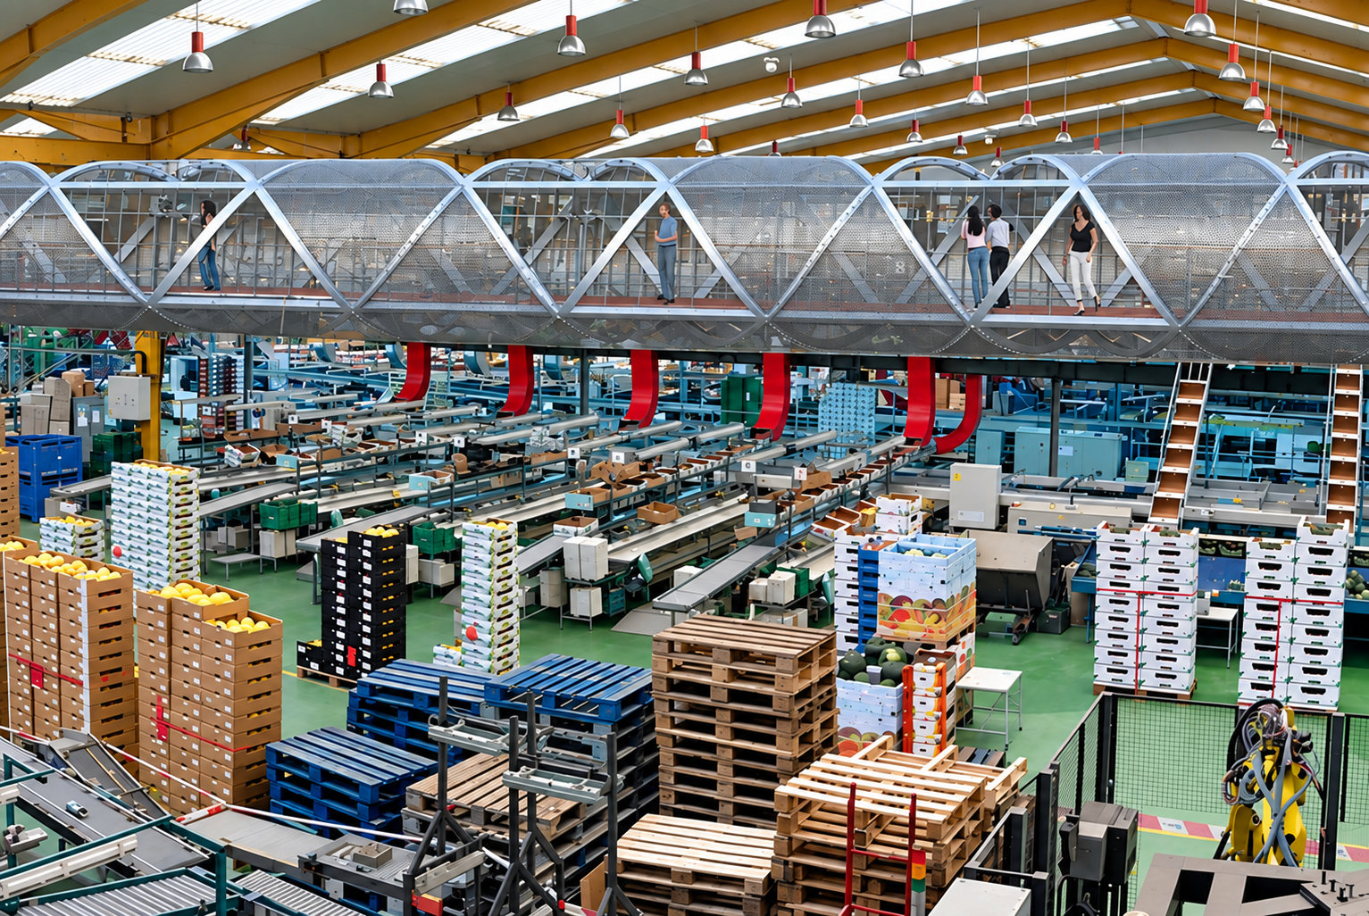
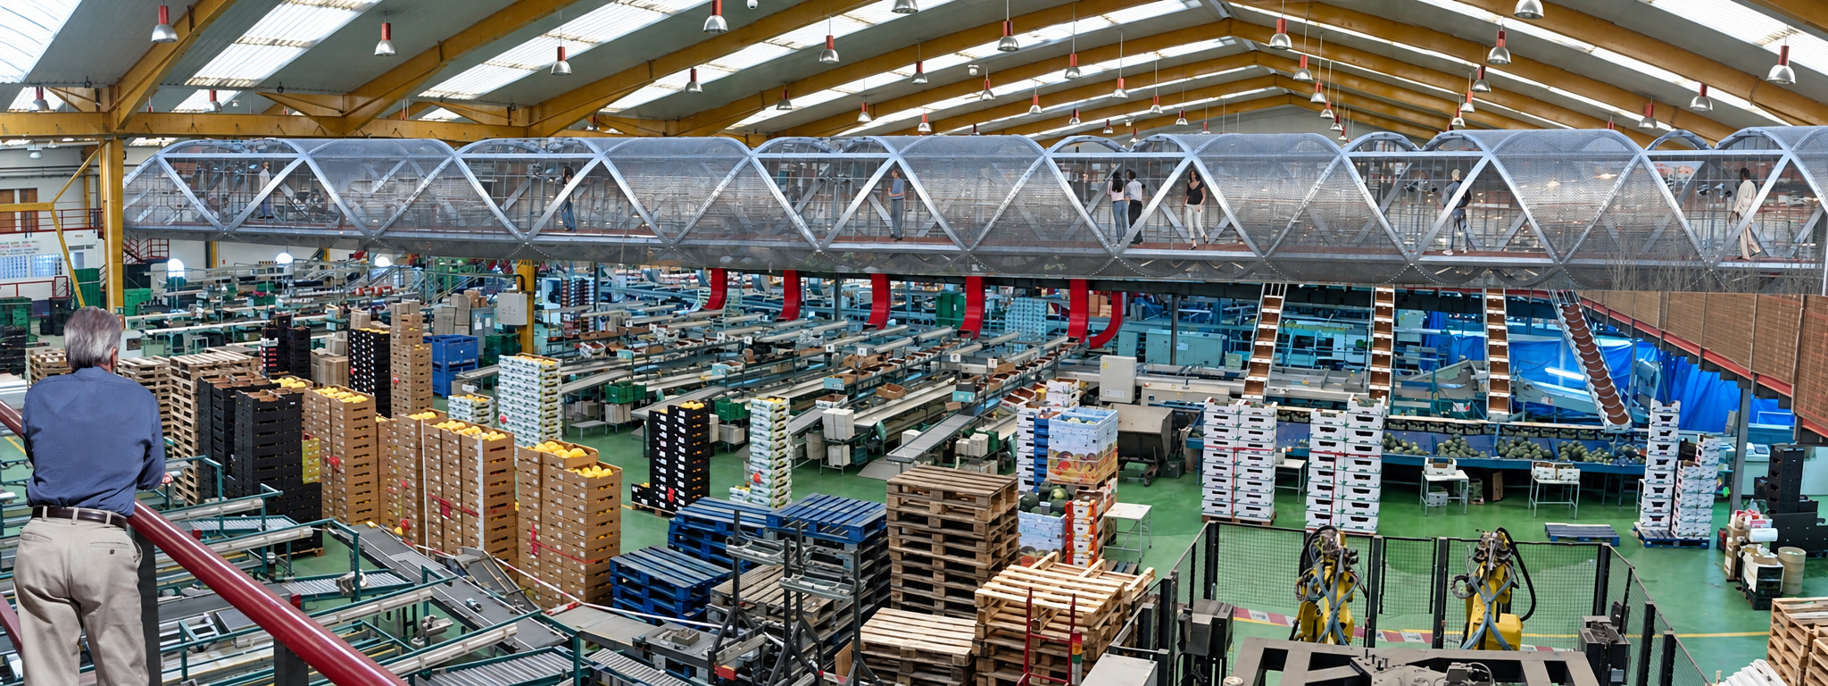
The project transforms the MABE facilities into a visitor experience through an elevated walkway that provides an insight into the activity within the production hall without interfering with its operations.
The route incorporates audiovisual and interactive content on agriculture, the landscape and the cooperative’s products, bringing together interpretation, experience and the industrial setting in a lightweight and distinctive intervention.
TECHNICAL DATA
- BUILDING: MABE AGRO-INDUSTRIAL BUILDING
- PROJECT ARCHITECT: JOSÉ ÁNGEL FERRER
- CLIENT: MABE
- LOCATION: EL EJIDO (ALMERÍA)
- GROSS FLOOR AREA: 2.545 m²

