

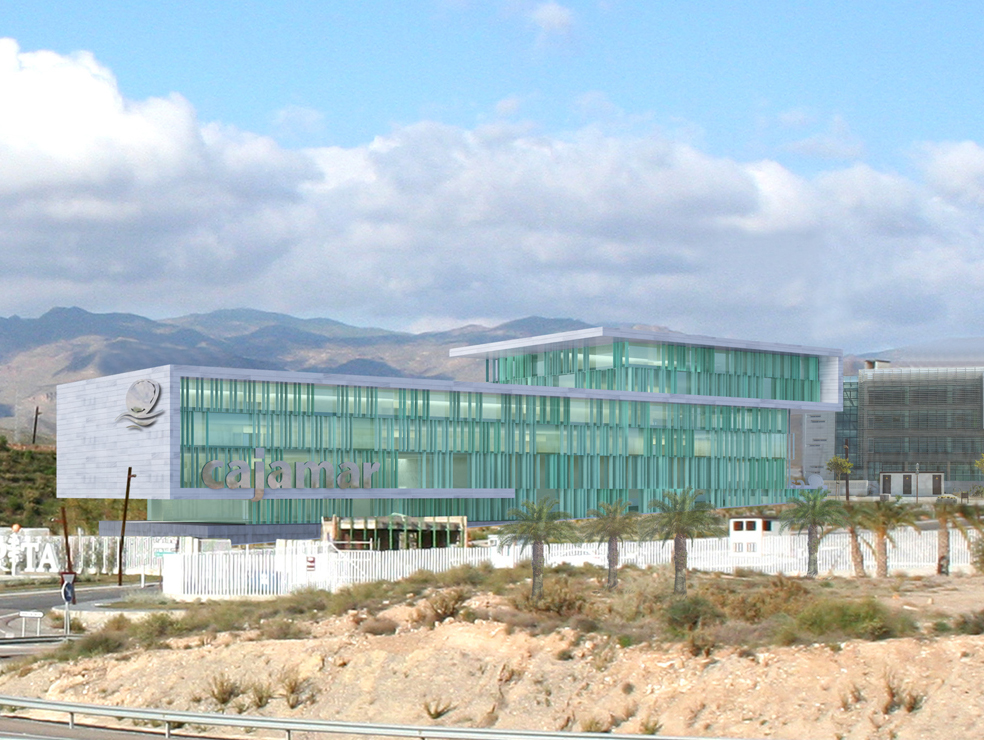
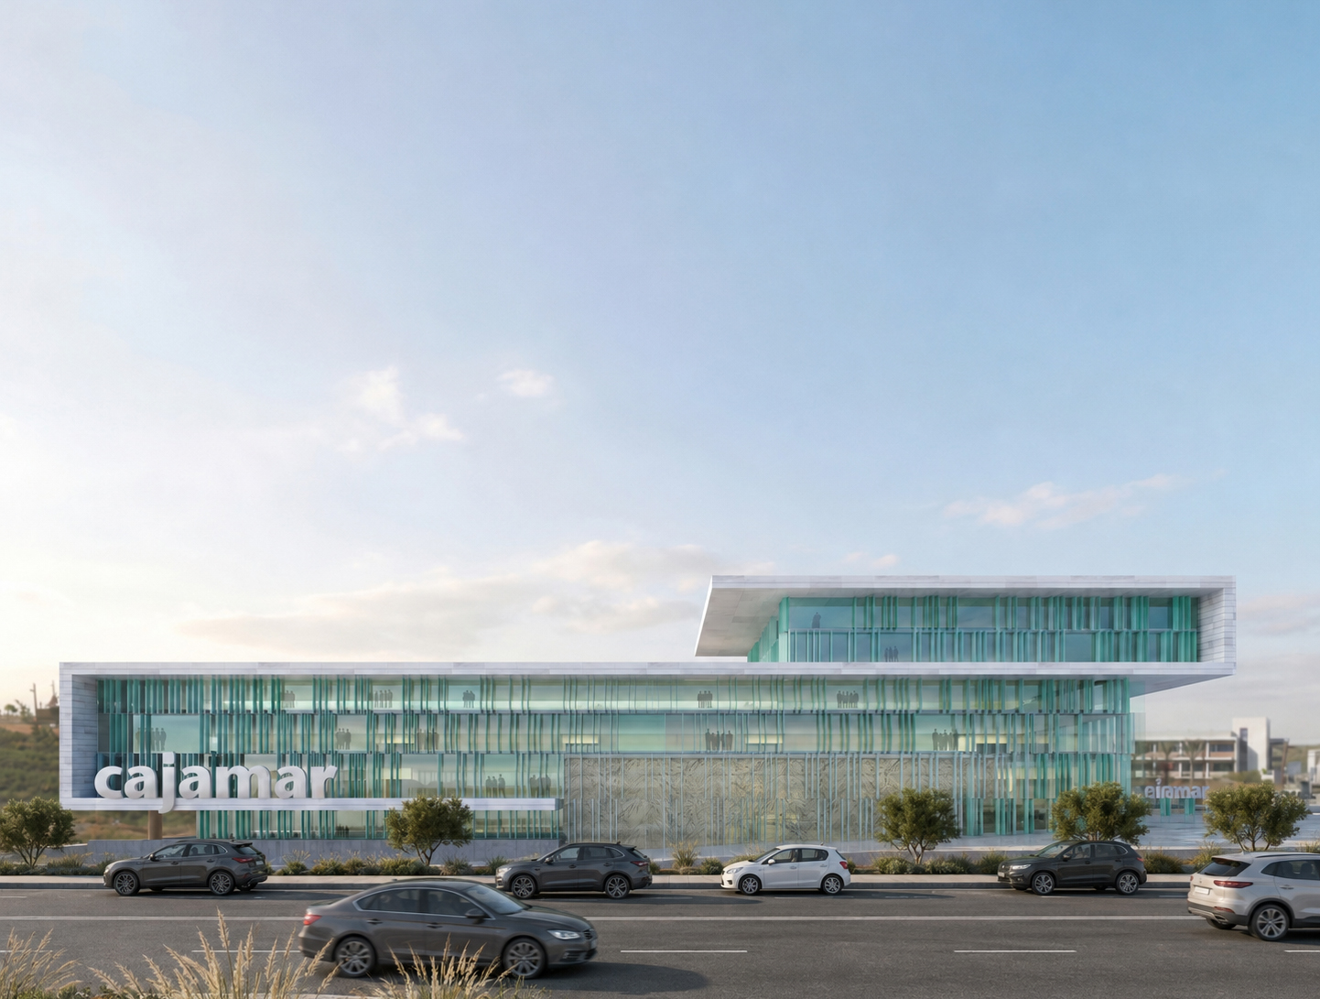
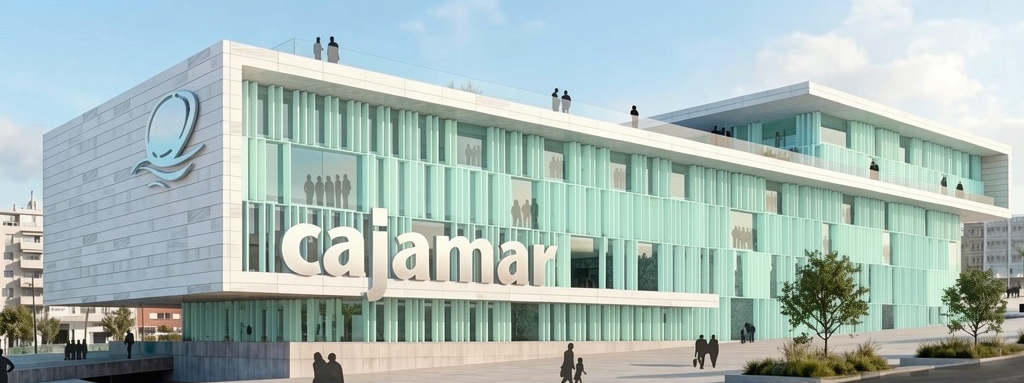
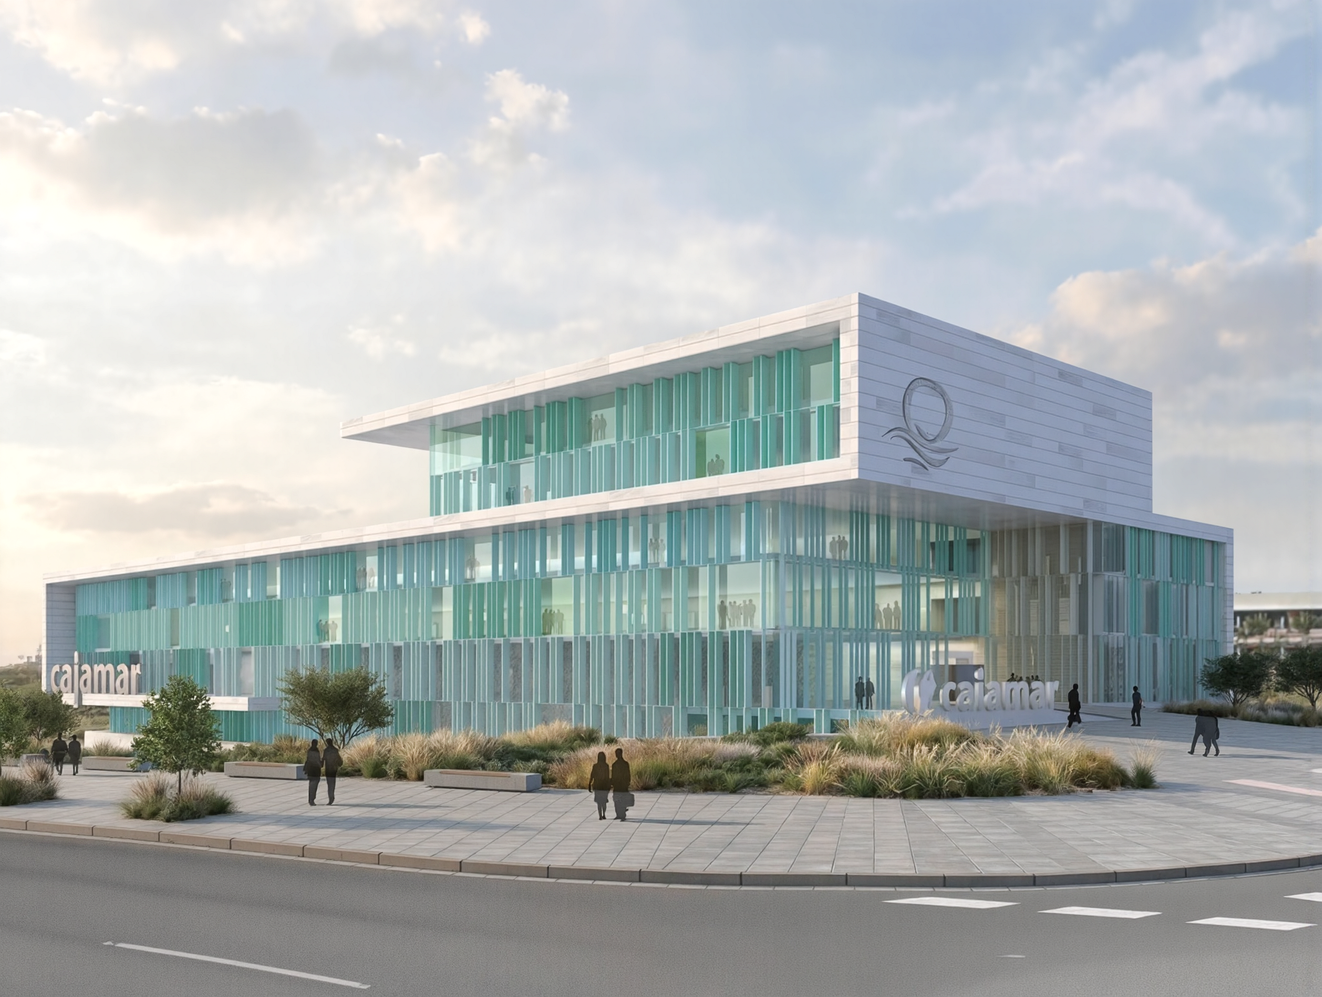
The headquarters for Cajamar’s affiliated companies is conceived as a landmark institutional building for Almería, projecting a public image associated with innovation, sustainability, and local identity. Its architecture combines a strong corporate presence with environmental quality, creating a representative, light-filled, and comfortable workplace.
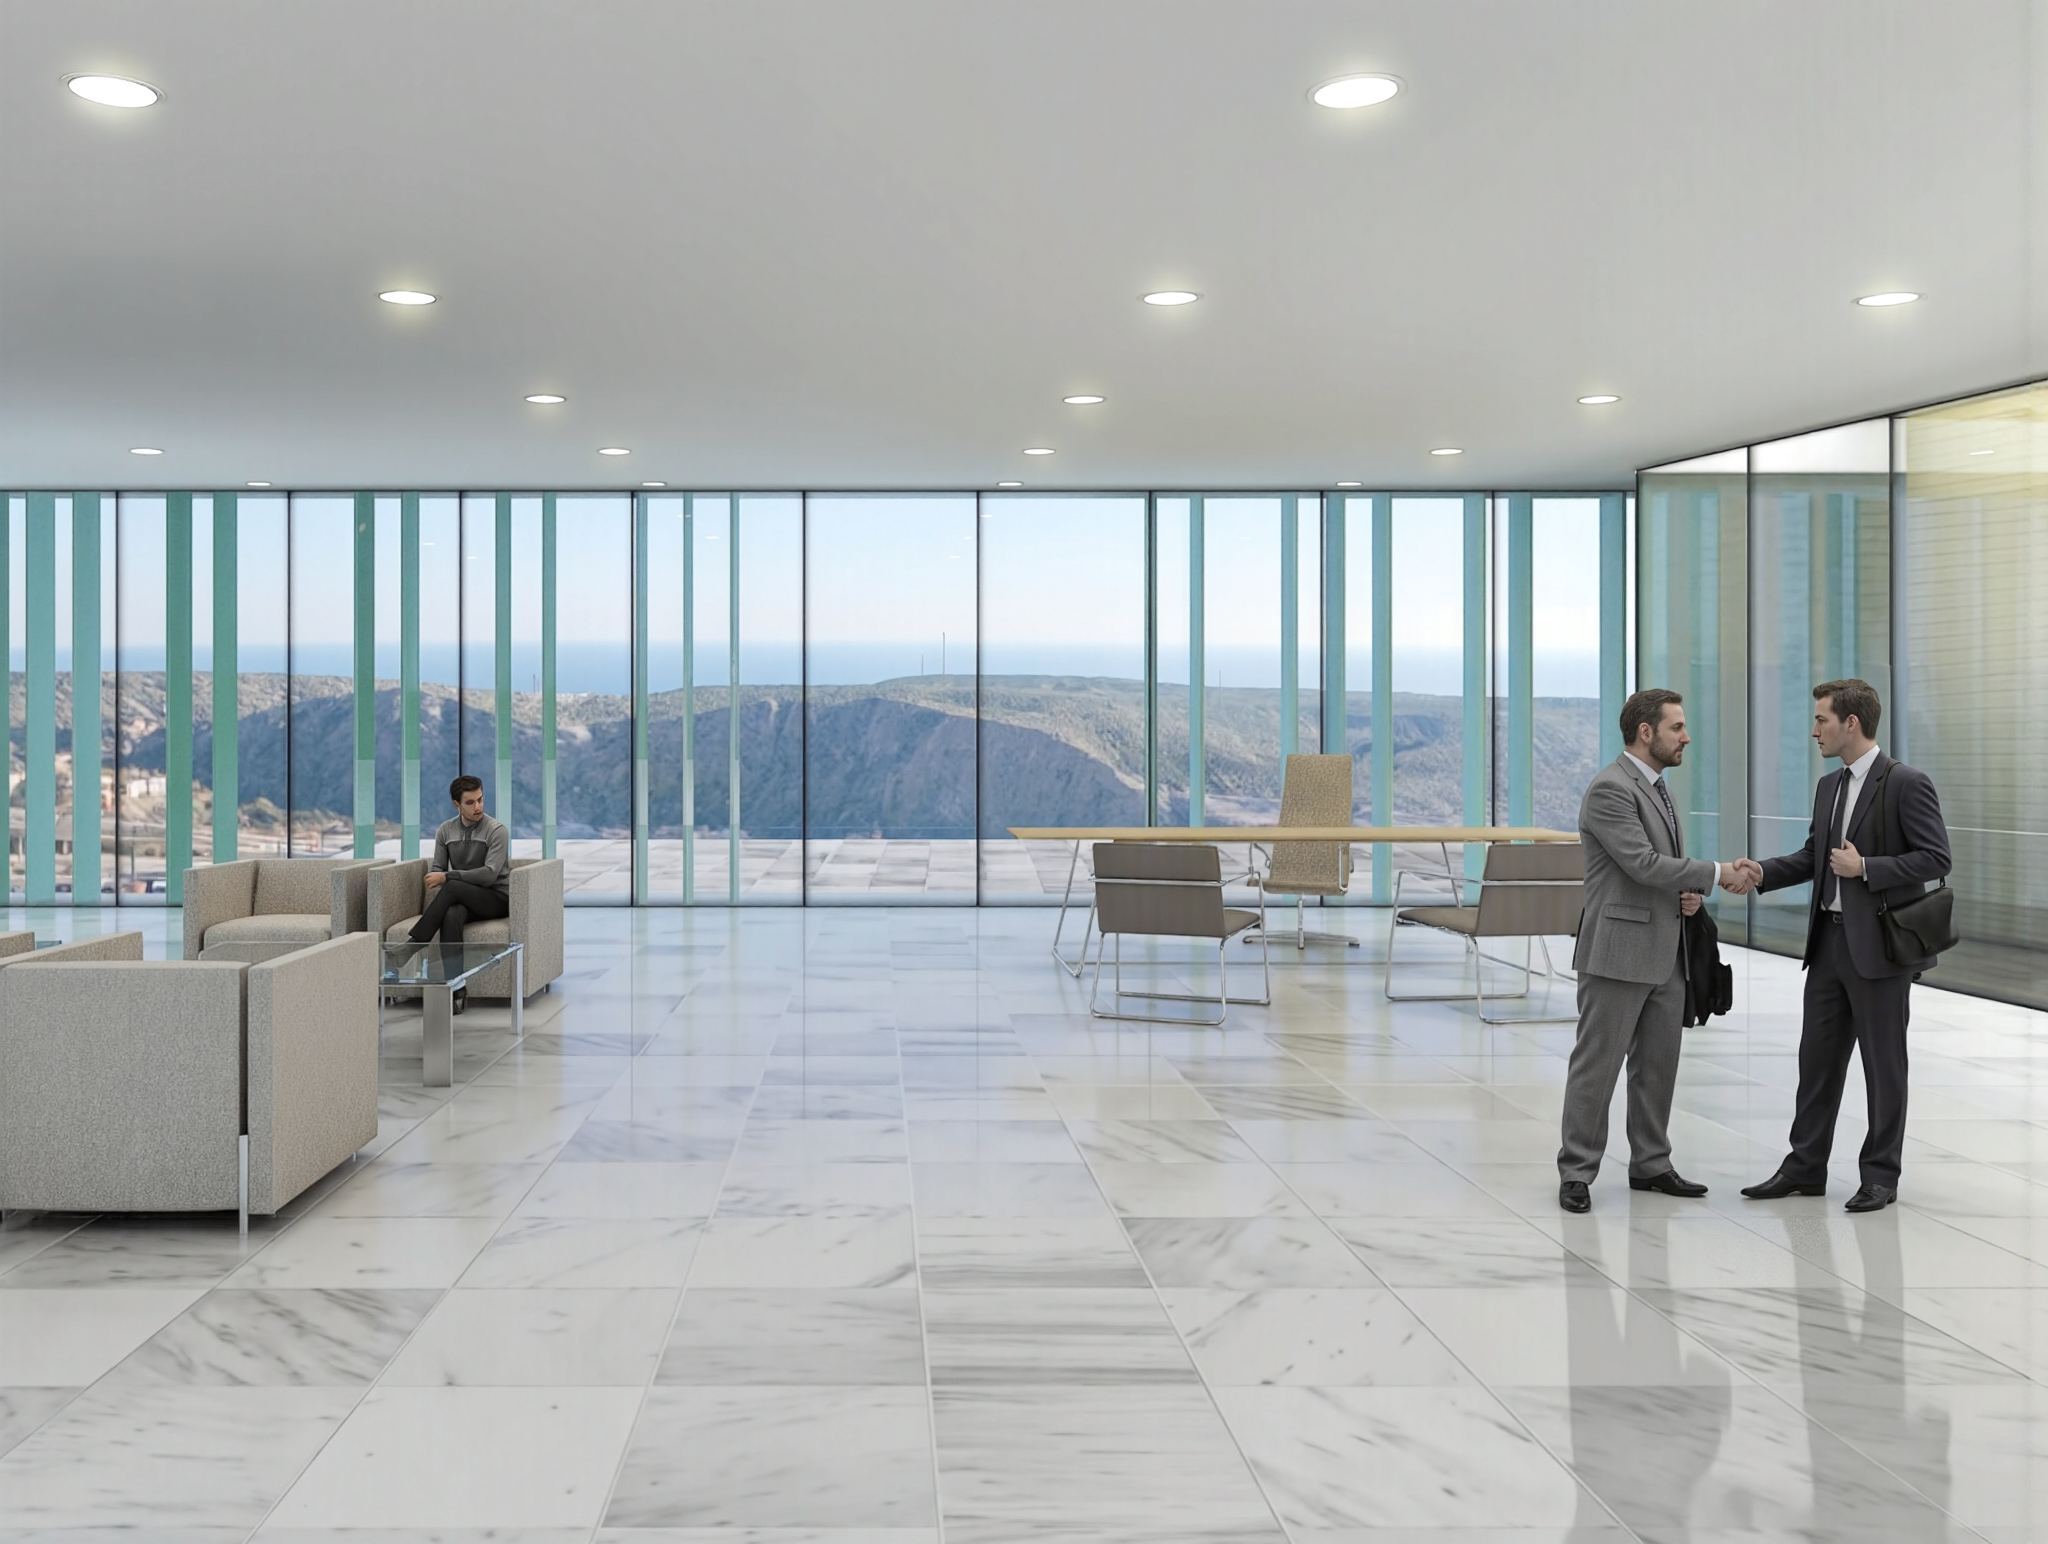
The building is defined by a precise horizontal volume framed by large white marble planes that provide solidity and continuity. In contrast, extensive glazed façades introduce transparency and lightness, protected by a secondary skin of vertical elements in green and turquoise tones that filter daylight, control solar radiation, and reinforce the building’s distinctive identity.
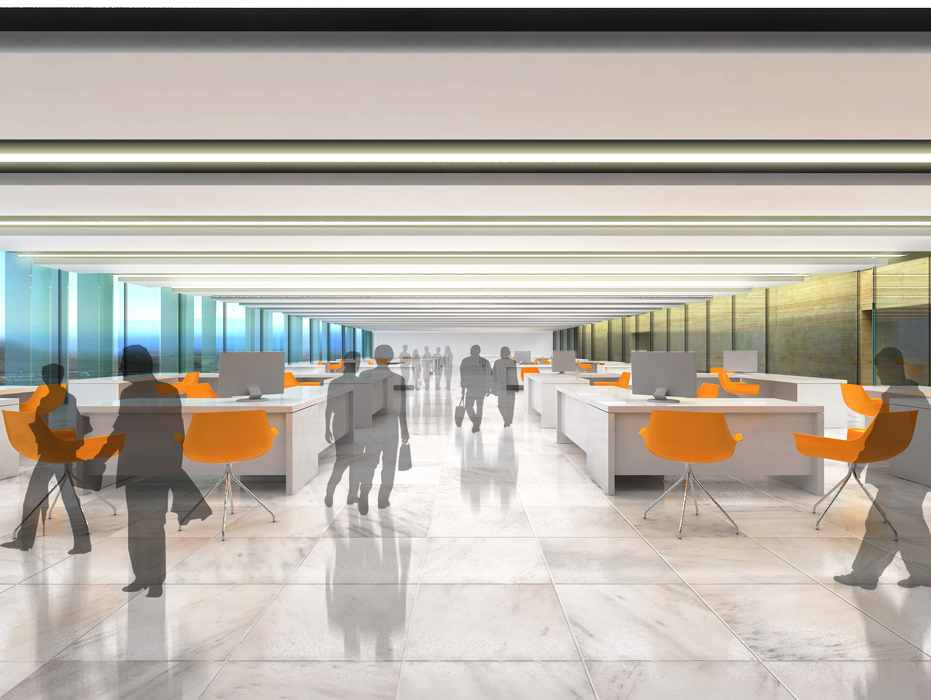
Natural light is one of the project’s defining architectural principles. Large glazed surfaces open the interior spaces toward the surrounding landscape, creating open-plan offices, collaborative areas, and representative spaces filled with abundant yet carefully controlled daylight. This sense of clarity extends through the interior flooring and finishes, establishing a calm, contemporary, and institutional atmosphere.
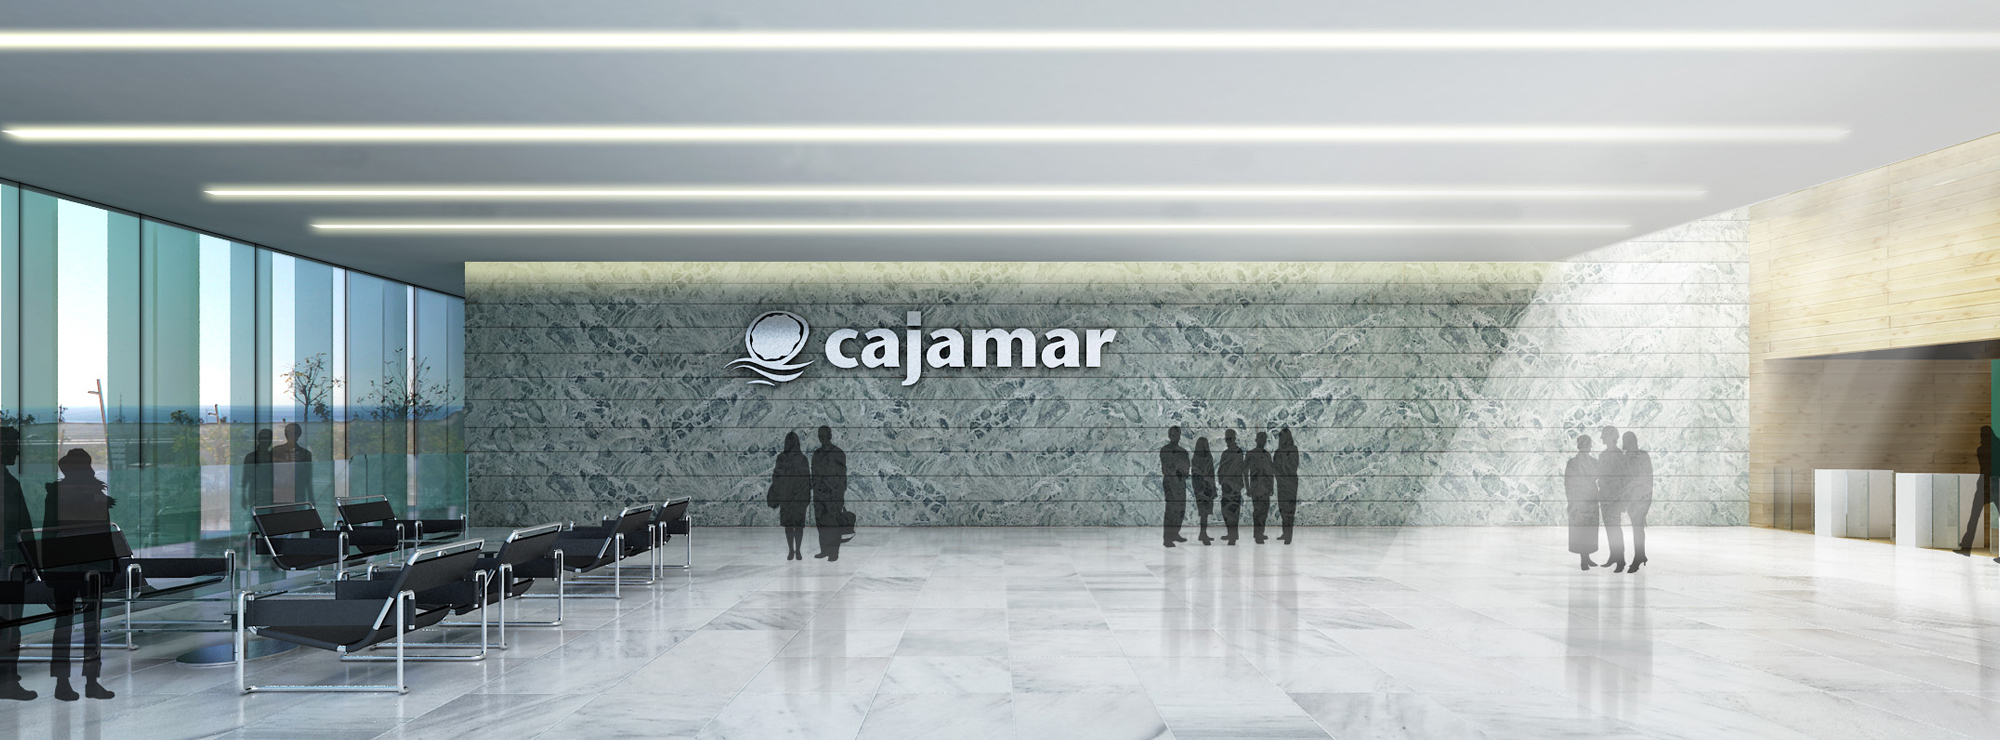
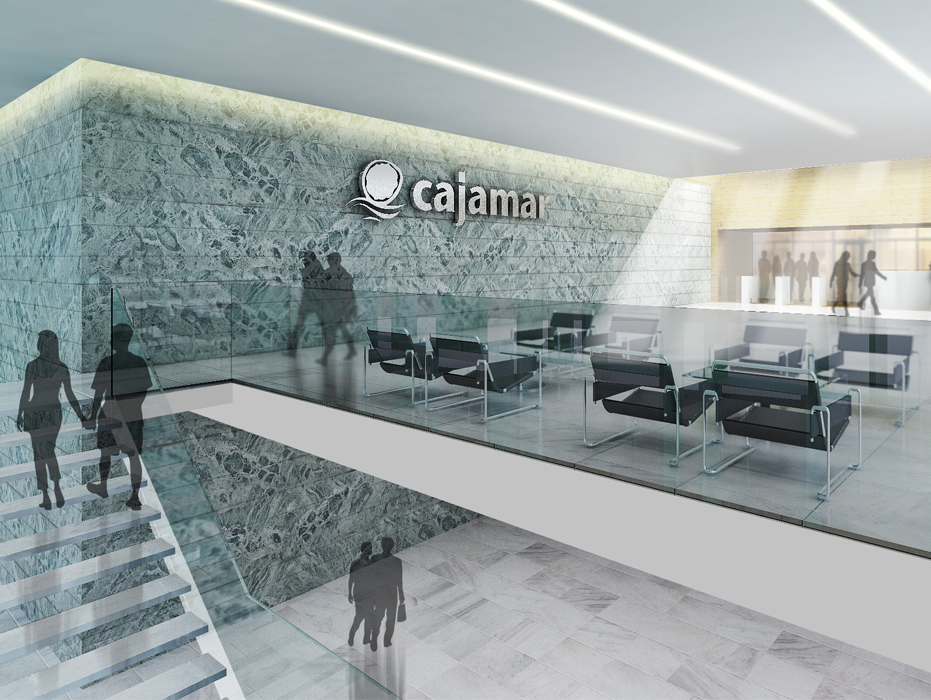
Circulation is organized around a generous entrance lobby conceived as both a public and representative space. From this central point, the main circulation routes, waiting areas, customer service zones, and access to the upper floors are clearly articulated. The office areas are designed as flexible open-plan spaces where circulation integrates seamlessly with daily work activities and visual connections to the exterior.
The construction introduces a contemporary interpretation of traditional local materials. Marble, a material deeply rooted in the economy and culture of Almería, is employed in ventilated façades, raised roof terraces, technical flooring systems, and distinctive interior finishes, expanding its conventional applications while reinforcing the building’s connection to its territory.
The proposal responds to the climate of Almería through passive design strategies, including solar protection systems, ventilated façades, and accessible raised roofs, all of which improve thermal performance and reduce energy demand. The intermediate roof is conceived as a fifth façade, integrating technical requirements into the overall architectural composition.
The urban and landscape context forms an essential part of the project. The building presents itself as a recognizable landmark from the city’s main approach roads, while landscaped outdoor areas, a public plaza, and views across the surrounding territory establish a balanced transition between architecture, the city, and the Mediterranean landscape.
TECHNICAL DATA
- BUILDING: CAJAMAR HEAD OFFICE (2012)
- PROJECT ARCHITECT: JOSÉ ÁNGEL FERRER
- CLIENT: CAJAMAR
- LOCATION: ALMERÍA (ALMERÍA)
- GROSS FLOOR AREA: 17.339 m²

