

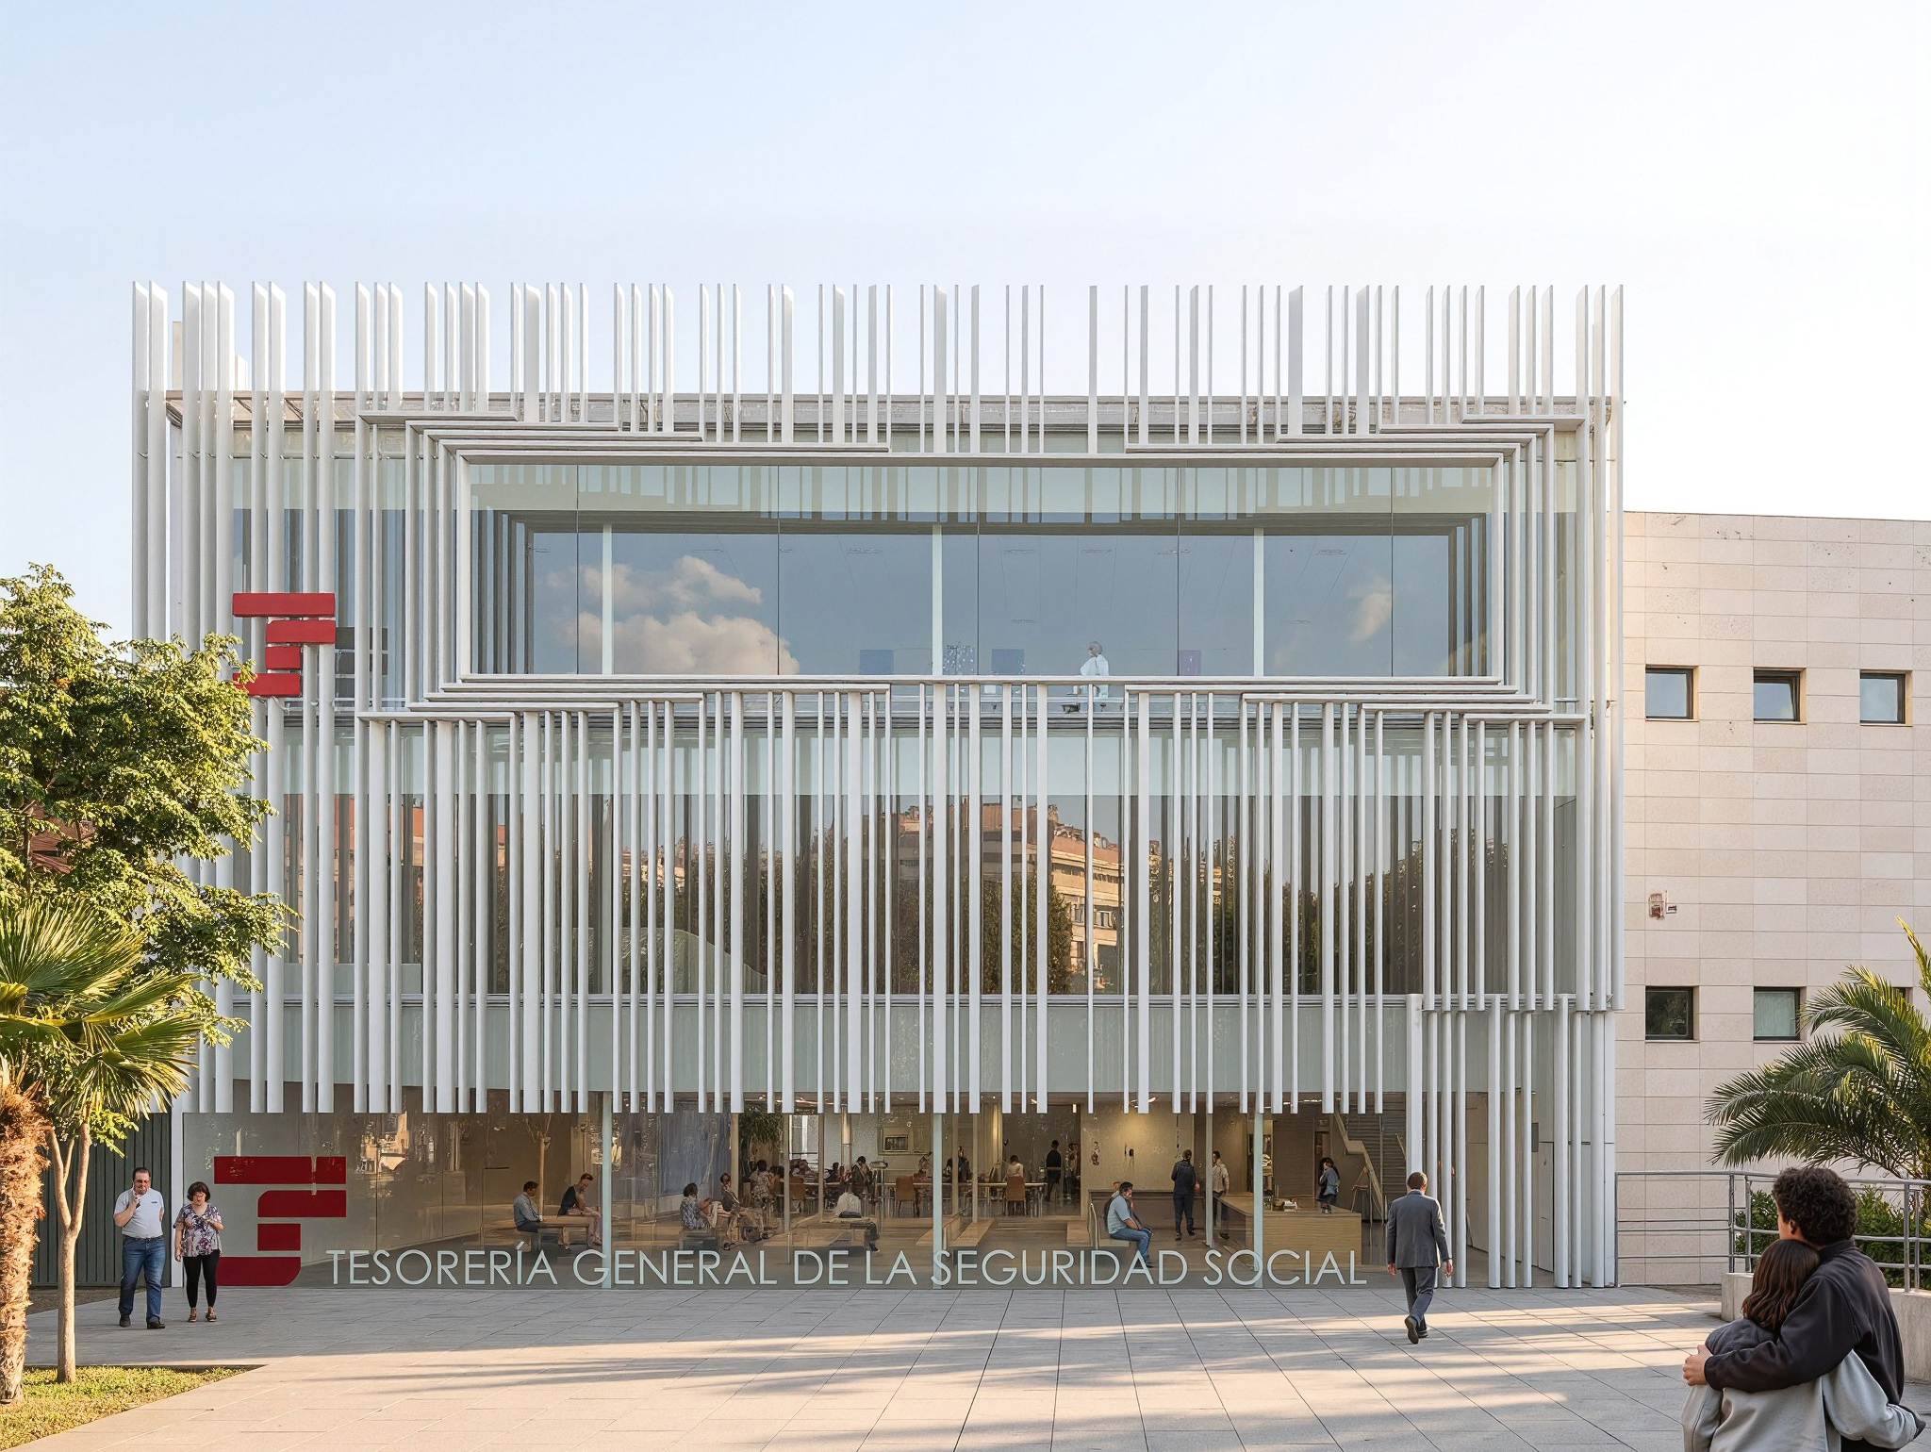
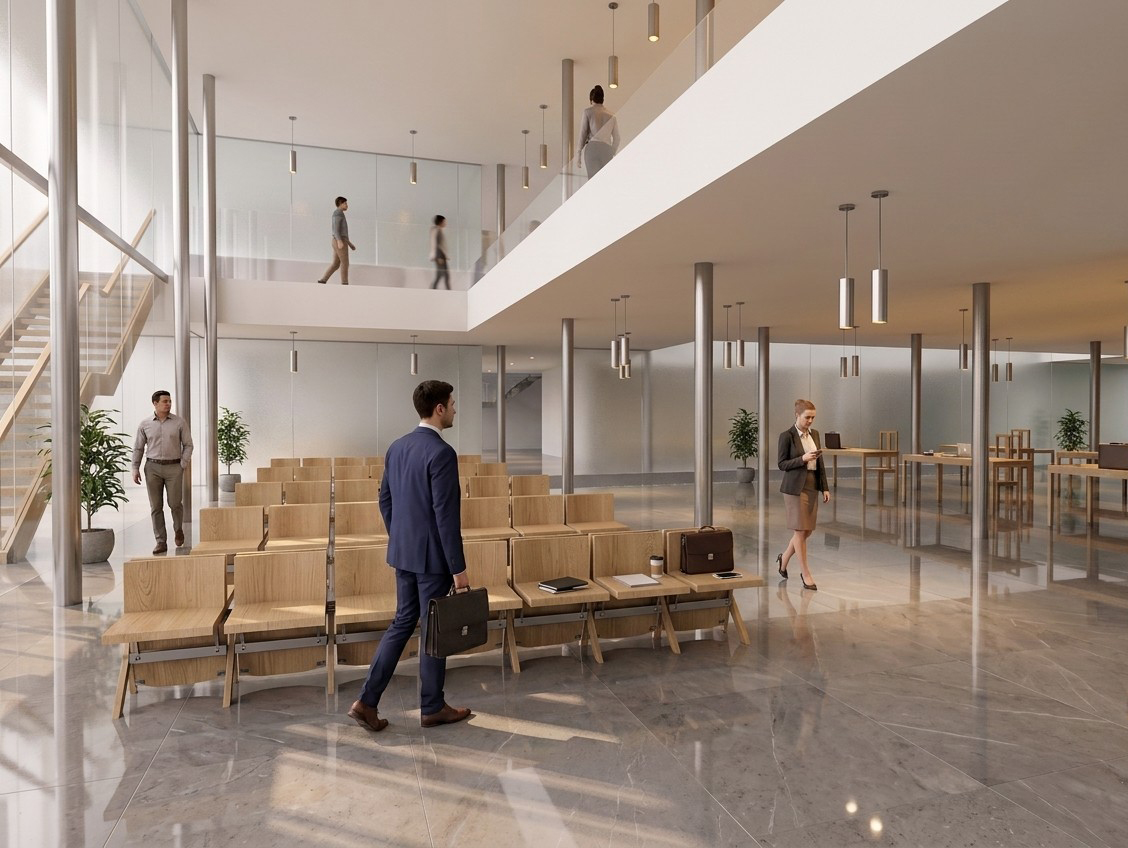
The proposal for the competition for the new Social Security Administrative Offices is located within an expanding urban area of Huércal-Overa, adjacent to Avenida de la Estación. The setback of the main façade creates a landscaped entrance plaza that serves as an urban forecourt, strengthens the relationship with the public realm, and reinforces the institutional character of the building.
The proposal is conceived as a unified, lightweight, and permeable volume. The principal façade combines a large curtain wall with a screen of vertical elements that regulates solar radiation, provides depth, and creates a distinctive architectural identity. In contrast, the more exposed orientations are protected through ventilated façade systems and more carefully controlled openings.
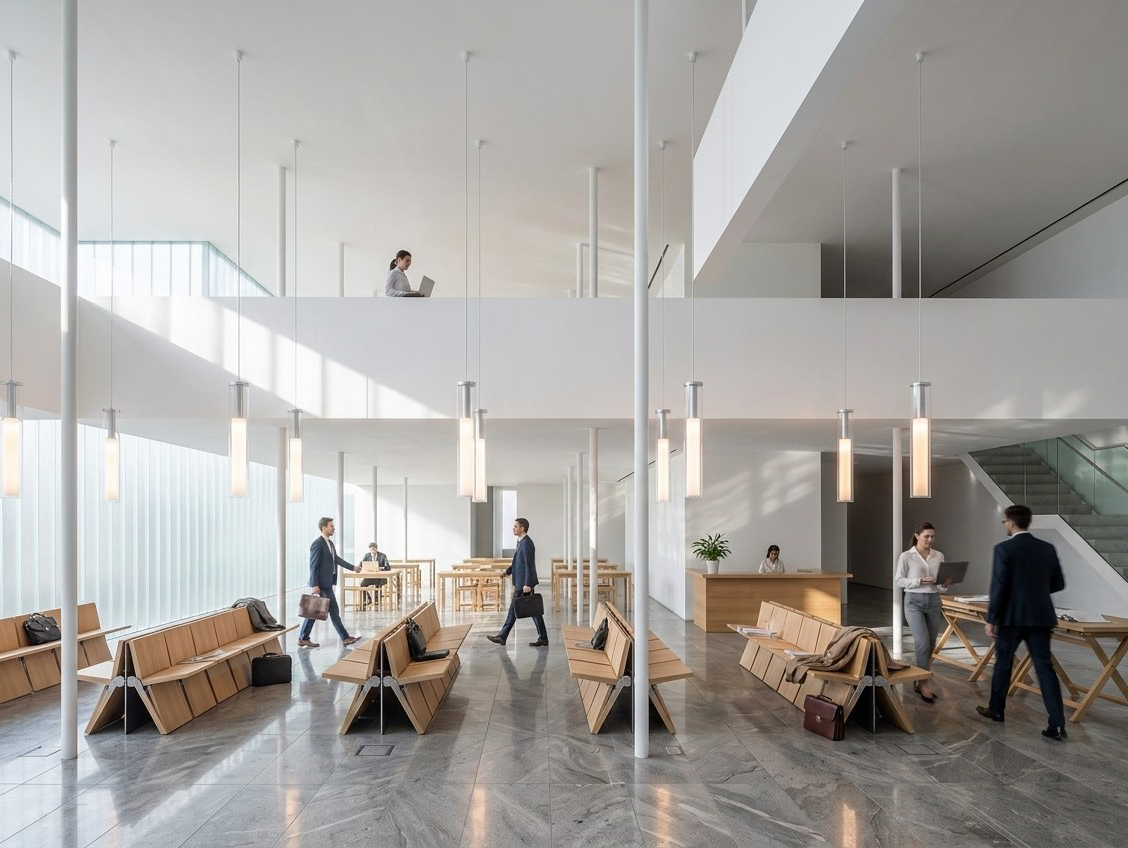
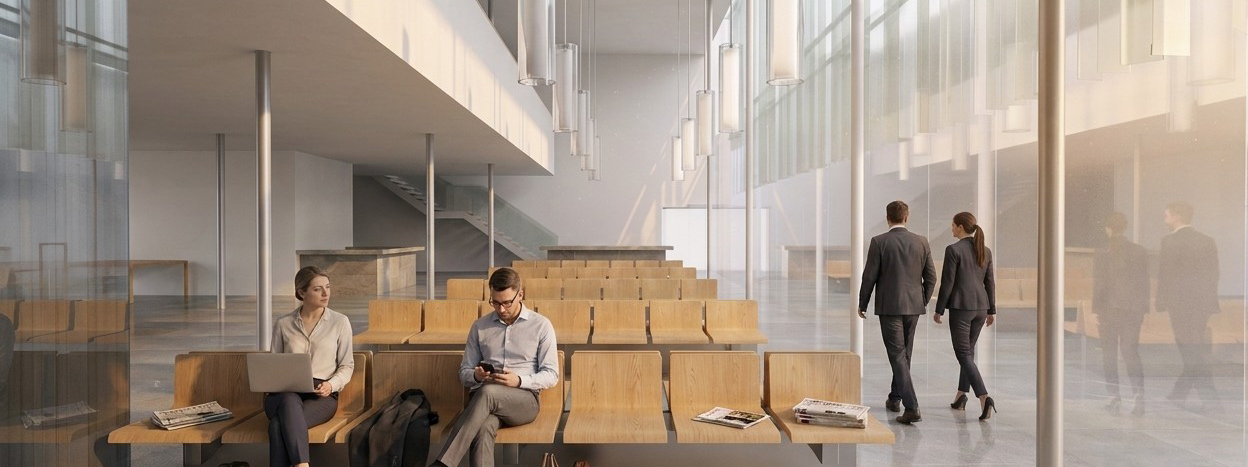
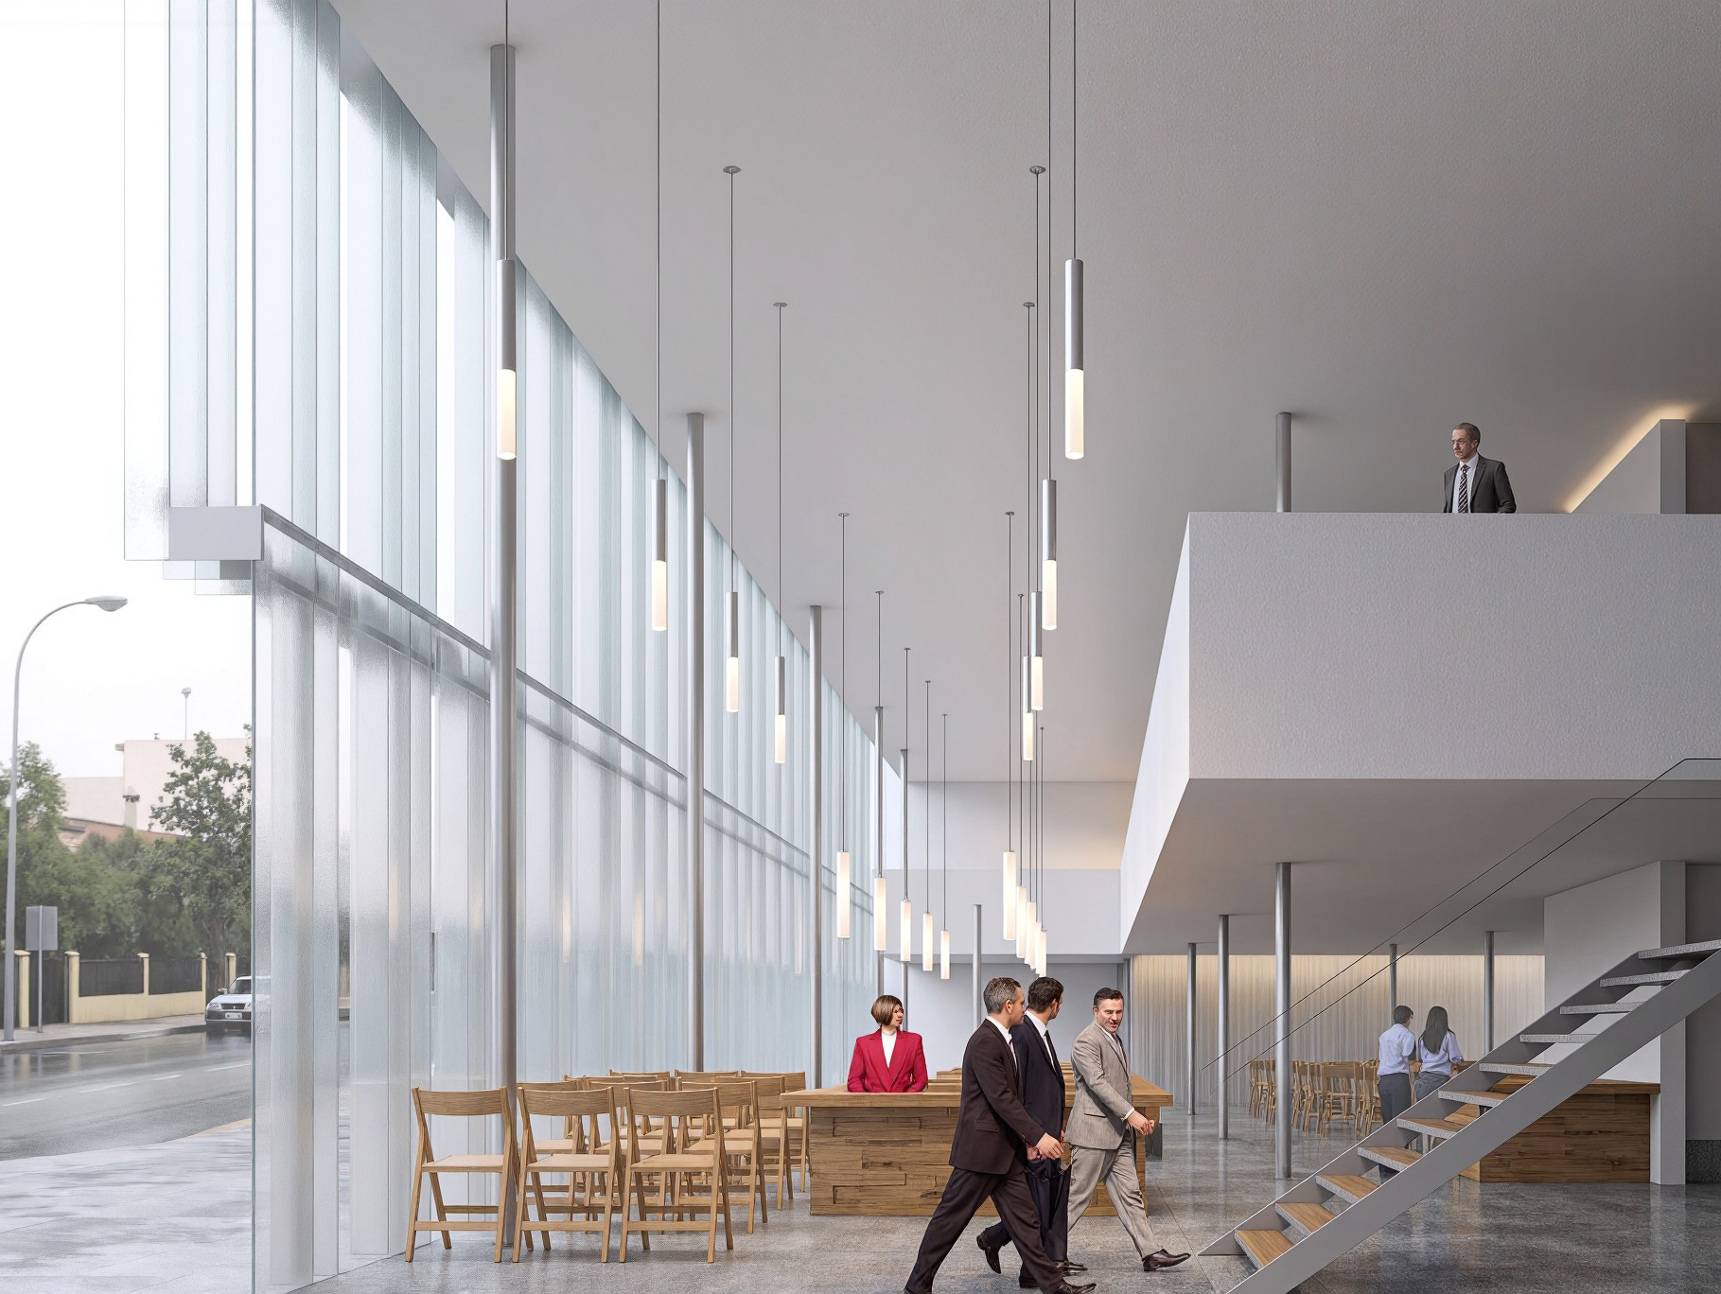
Natural light organizes the interior spaces through the glazed frontage, the central courtyard-skylight, and the double-height spaces. These elements bring daylight deep into the waiting areas, customer service spaces, and offices, visually connecting the different levels while creating a bright, continuous, and open atmosphere.
Circulation is clear and intuitive. The public entrance leads directly to the entrance hall, reception, and customer service areas, while staff and vehicle access are resolved independently. Generous circulation spaces and continuous visual connections enhance orientation and accessibility throughout the building.
From a constructive perspective, the hybrid concrete and steel structure allows for open, flexible, and adaptable floor plates. Glass, aluminium, white surfaces, grey marble, and timber define a sober and luminous material palette, consistent with an efficient, representative public building that responds sensitively to its urban context.
TECHNICAL DATA
- BUILDING: JUDICIAL COURTHOUSE (2009)
- PROJECT ARCHITECT: JOSÉ ÁNGEL FERRER
- CLIENT: MINISTRY OF JUSTICE OF THE REGIONAL GOVERNMENT OF ANDALUSIA
- LOCATION: HUÉRCAL-OVERA (ALMERÍA)
- GROSS FLOOR AREA: 4.483 m²

