

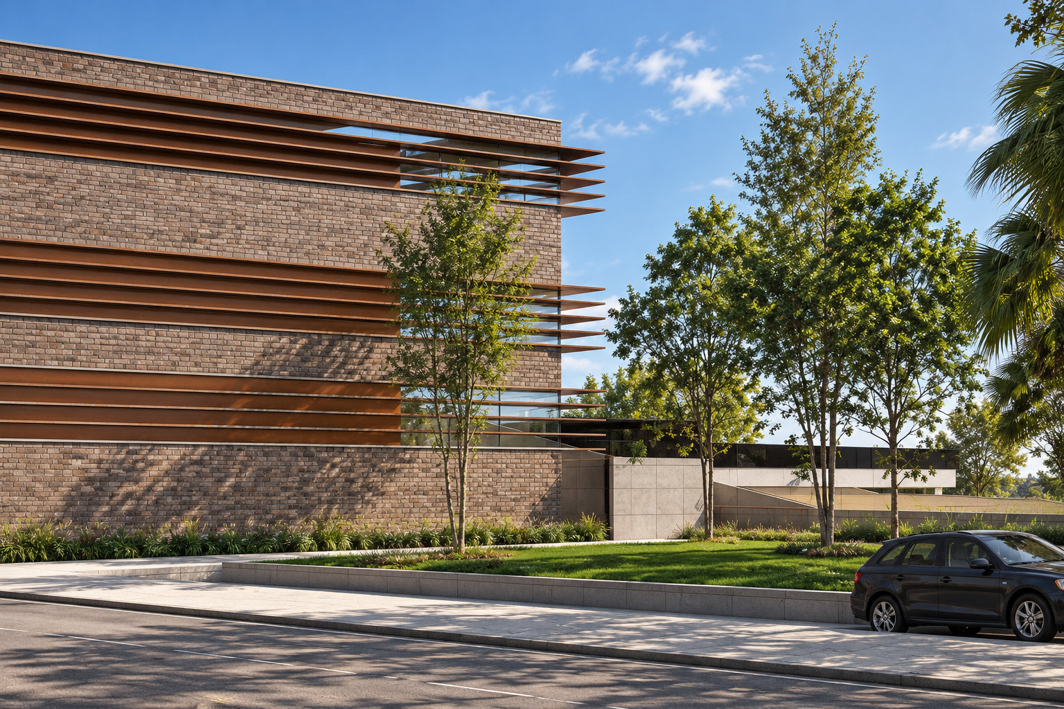
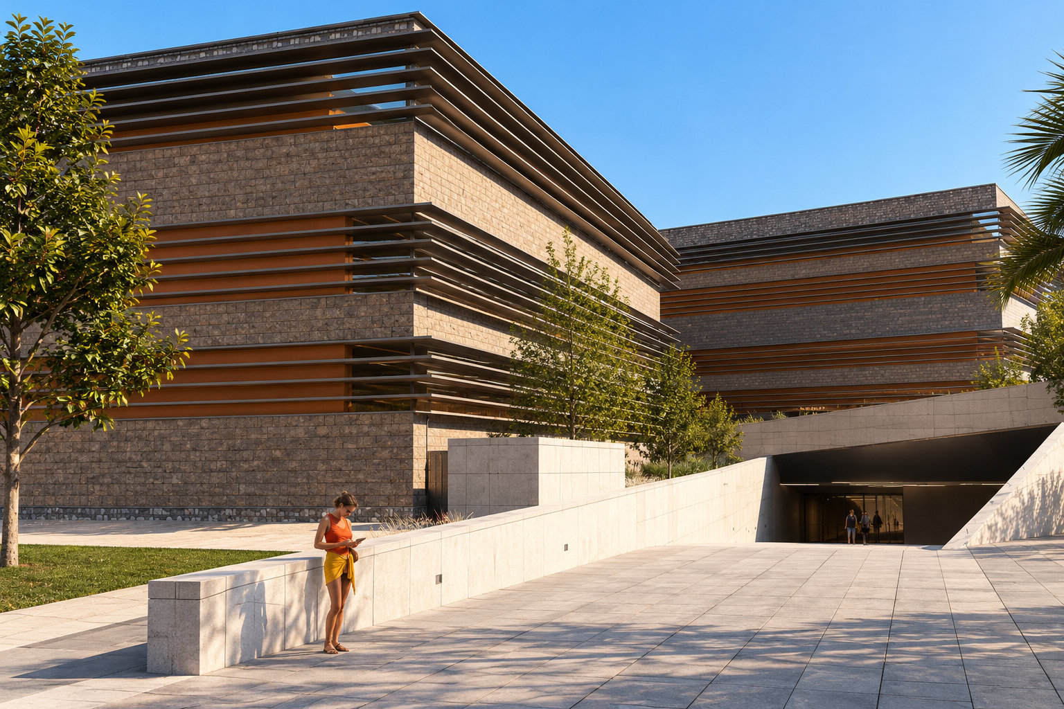
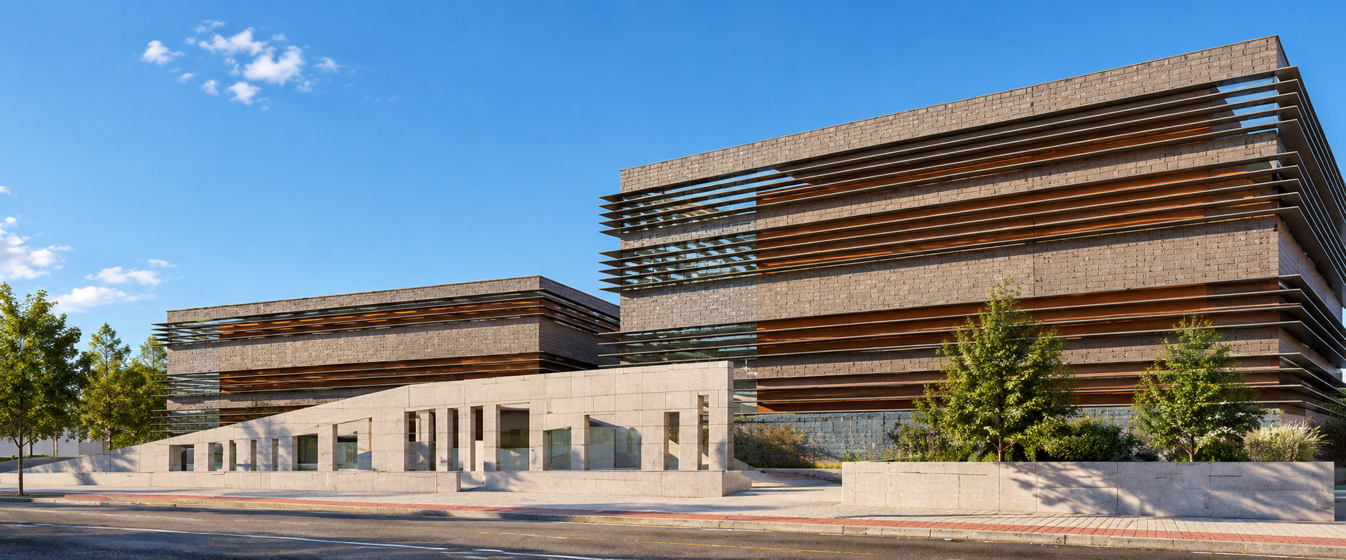
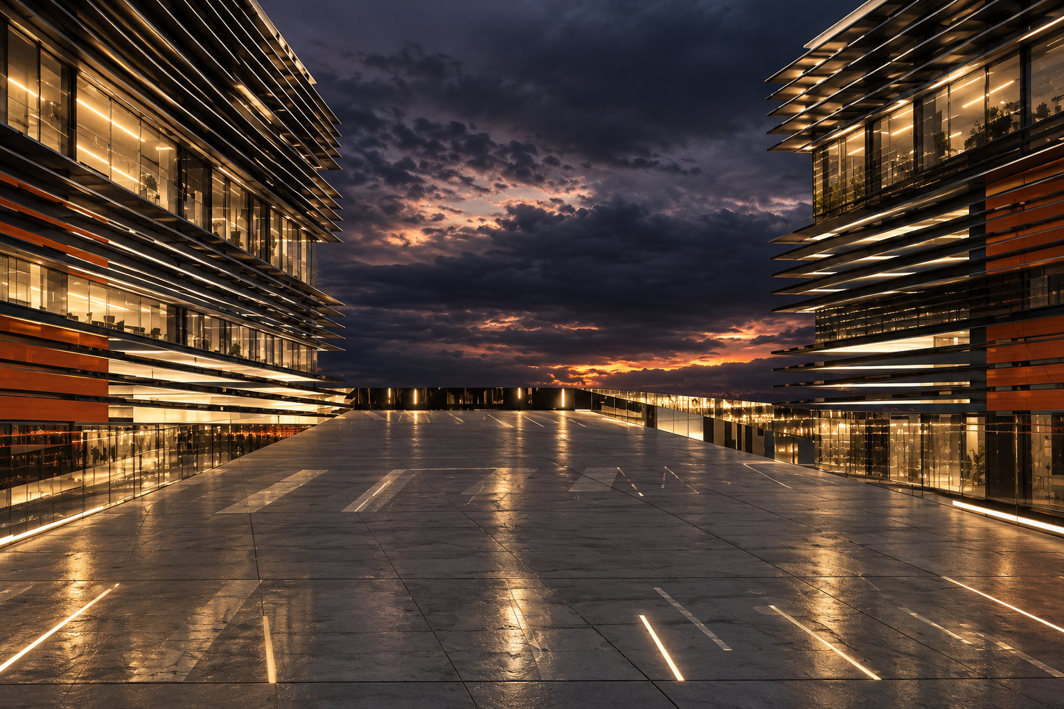
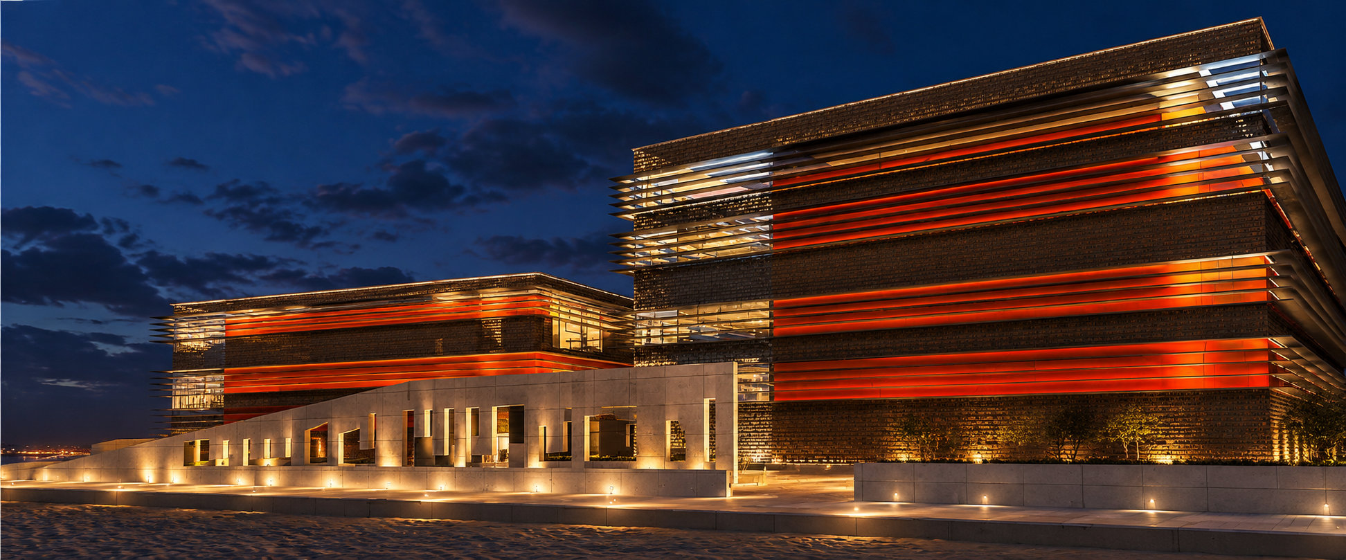
The Águilas Auditorium is integrated into the coastal landscape overlooking the bay through two carefully scaled volumes, partially embedded in the ground to minimise their visual impact and strengthen their relationship with the maritime setting.
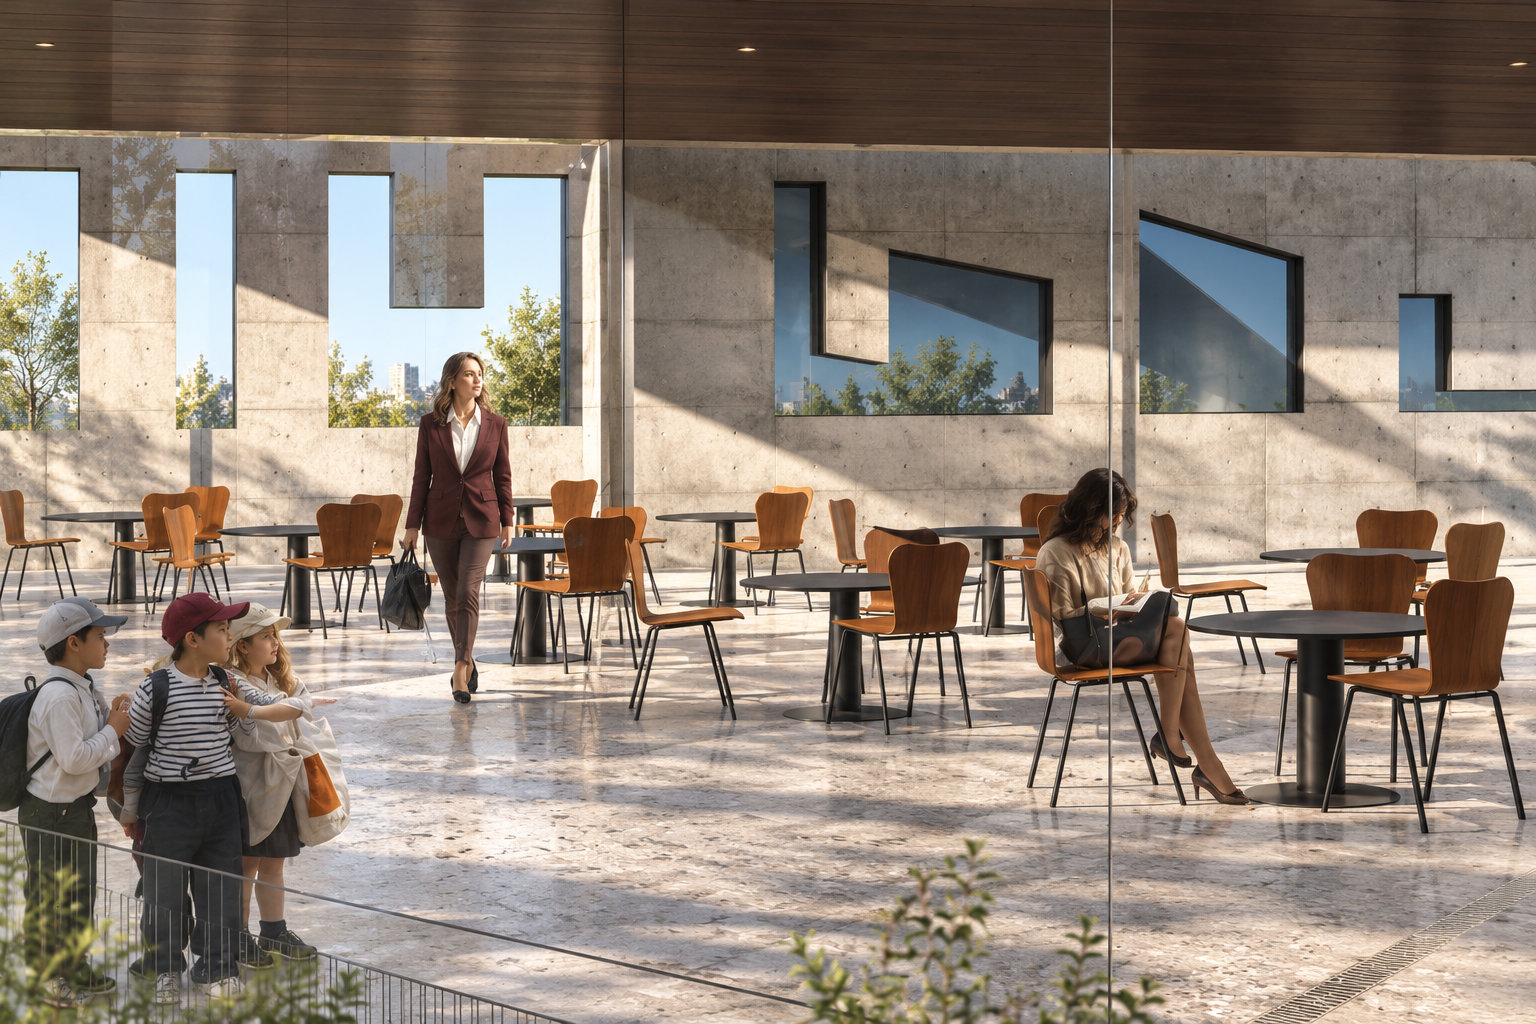
Natural light reaches the below-ground spaces through sunken courtyards, while the semi-transparent double skin transforms the auditoriums into luminous, distinctive architectural volumes.
Circulation prioritises pedestrian movement through ramps and inclined planes that directly connect the seafront promenade, public space, viewing terrace and entrance foyer.
The construction combines reinforced concrete, timber, glass and an outer skin of microperforated steel, creating a distinctive architectural identity closely linked to the cultural and maritime character of the site.
TECHNICAL DATA
- BUILDING: ÁGUILAS MUNICIPAL AUDITORIUM
- PROJECT ARCHITECT: JOSÉ ÁNGEL FERRER
- CLIENT: ÁGUILAS CITY COUNCIL
- LOCATION: ÁGUILAS (MURCIA)
- GROSS FLOOR AREA: 10.701,96 m²

