

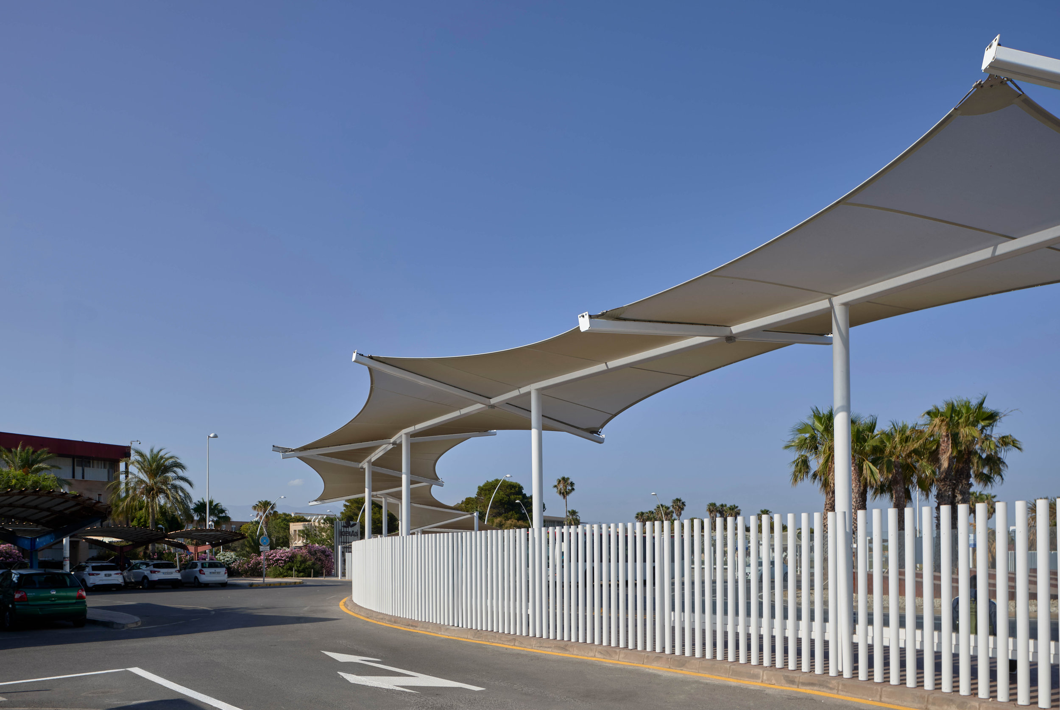
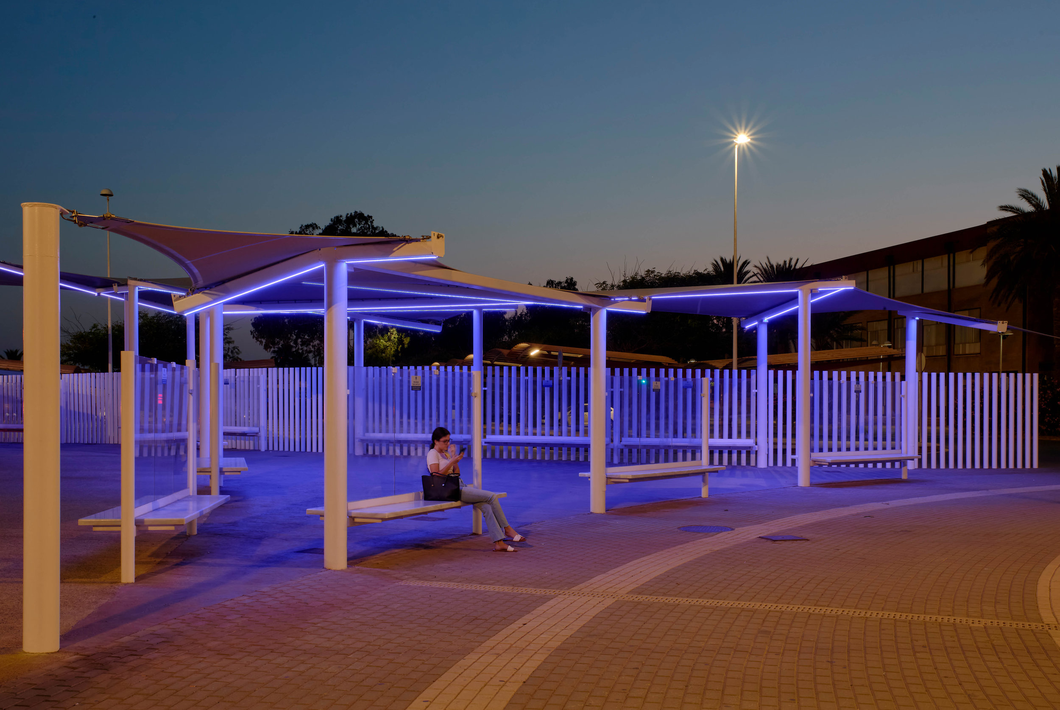
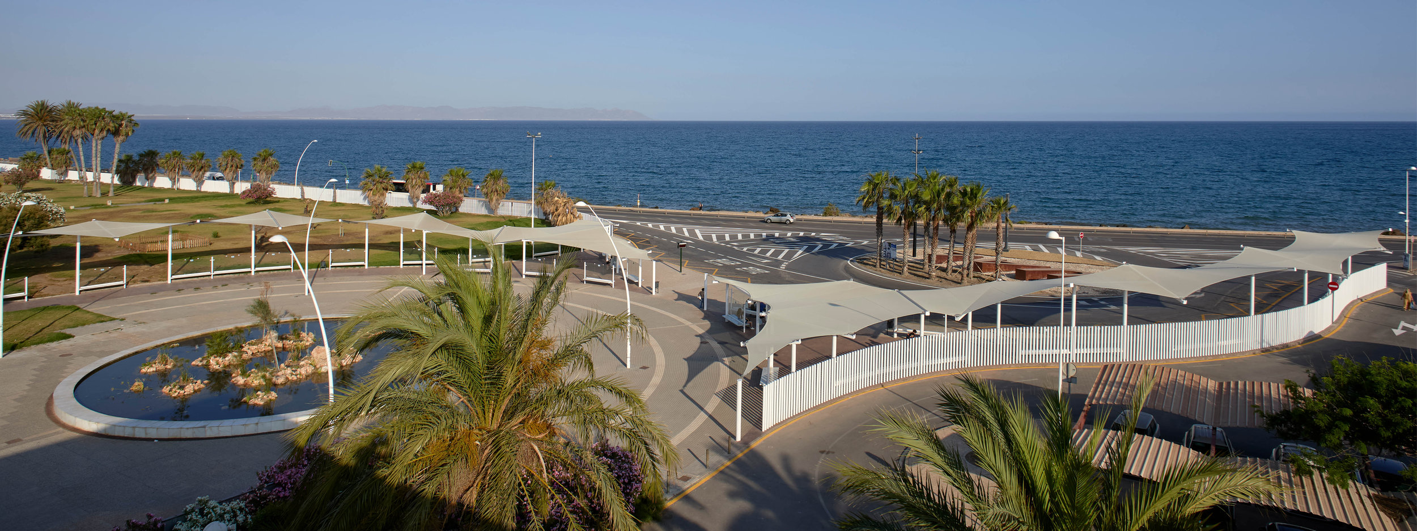
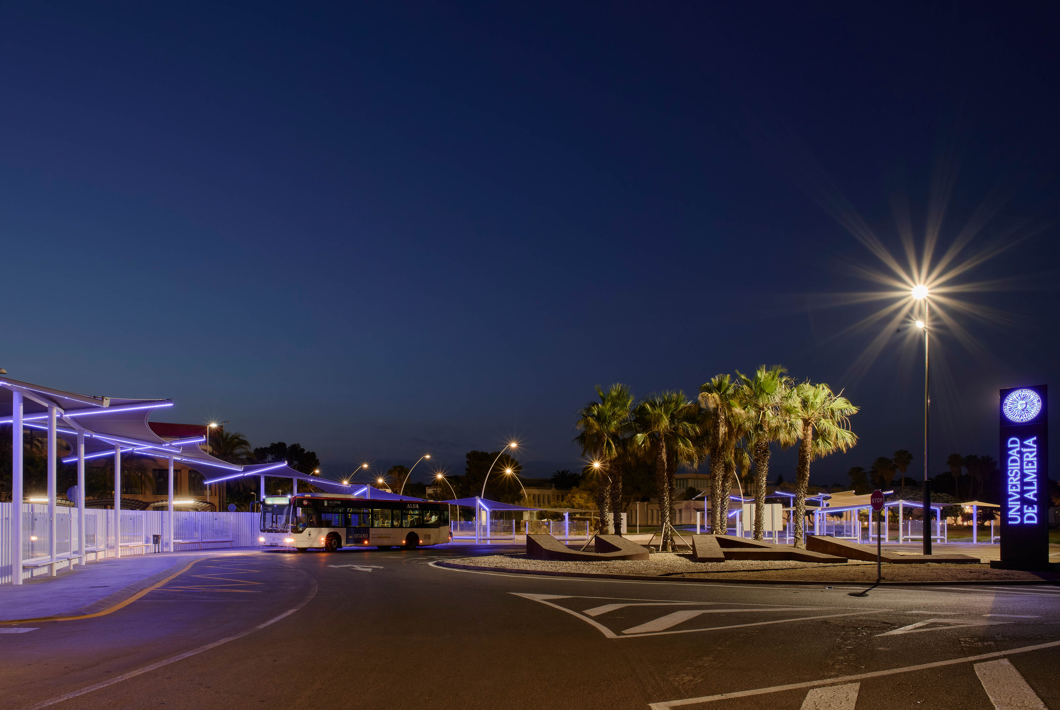
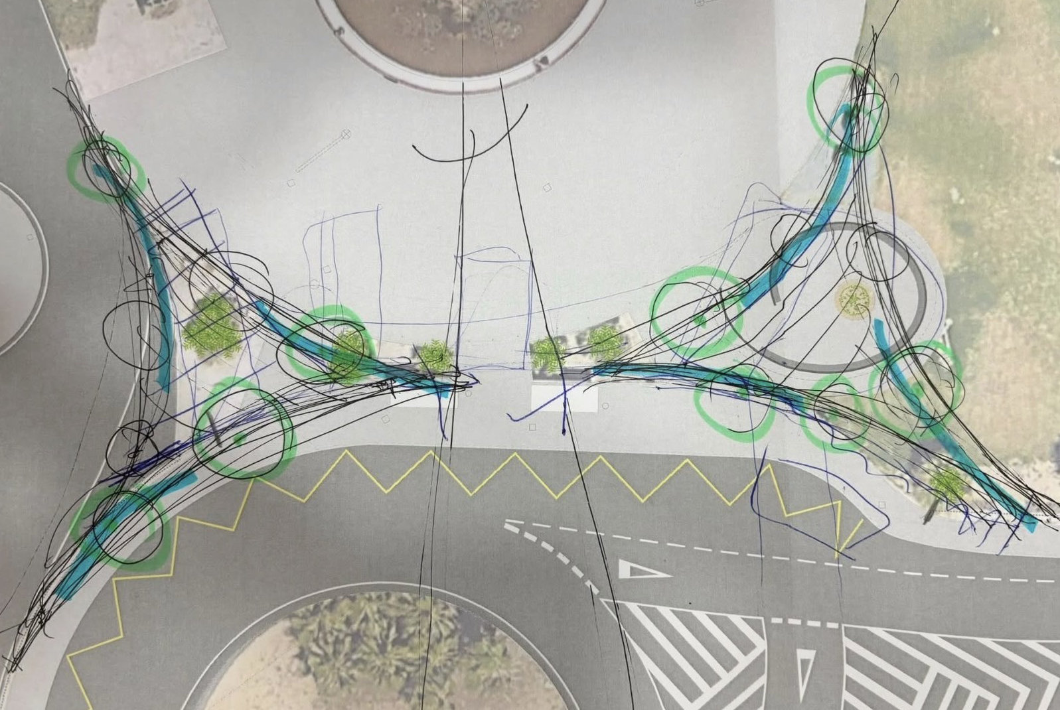
The intervention transforms the southern entrance to the University of Almería into a space for waiting and transition, reinforcing the identity of the campus through two groups of canopies that organize the relationship between transport, access, and landscaped areas.
Inspired by the shape of a kite, the canopies combine waiting areas with sheltered linear routes, creating a continuous sequence of shade while accompanying the movement of users through the space.
Natural light is filtered through tensioned textile membranes, preserving the open character of the ensemble, while LED lighting integrated into the structure emphasizes its geometry at night.
The construction combines a steel structure, double-curved membranes, and integrated marble and polycarbonate furniture, using solutions designed to withstand the marine environment and respond appropriately to Almería’s coastal context.
TECHNICAL DATA
- BUILDING: BUS WAITING AREA (2026)
- PROJECT ARCHITECT: JOSÉ ÁNGEL FERRER
- CLIENT: UNIVERSITY OF ALMERÍA
- LOCATION: CARRETERA DE SACRAMENTO S/N (ALMERÍA)
- GROSS FLOOR AREA: 516,73 m²

