

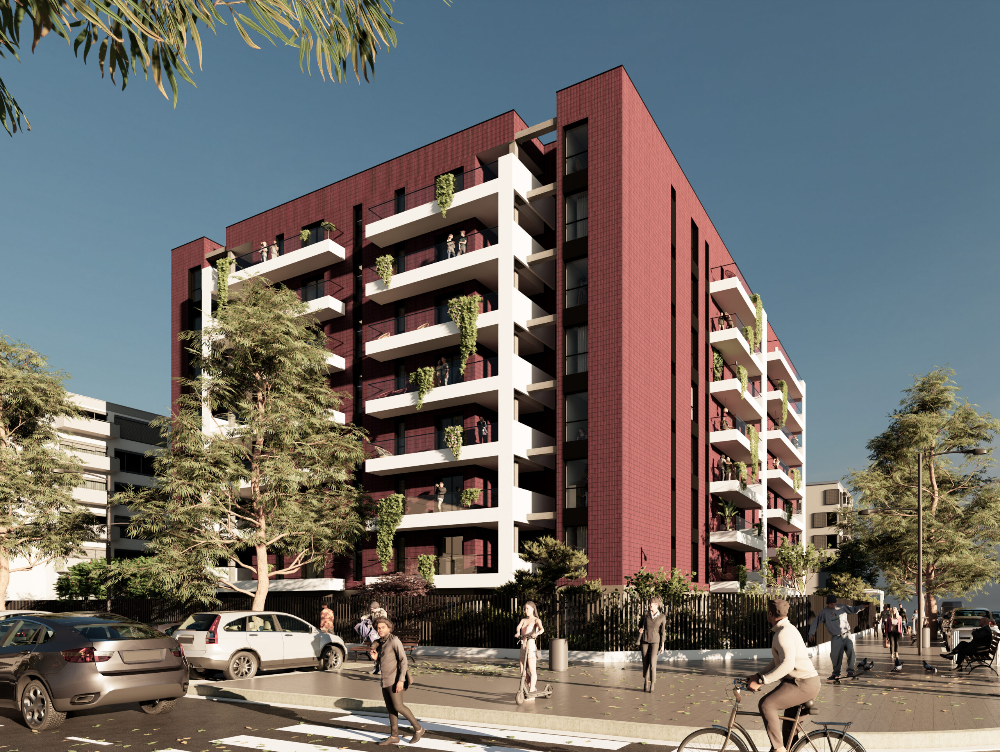
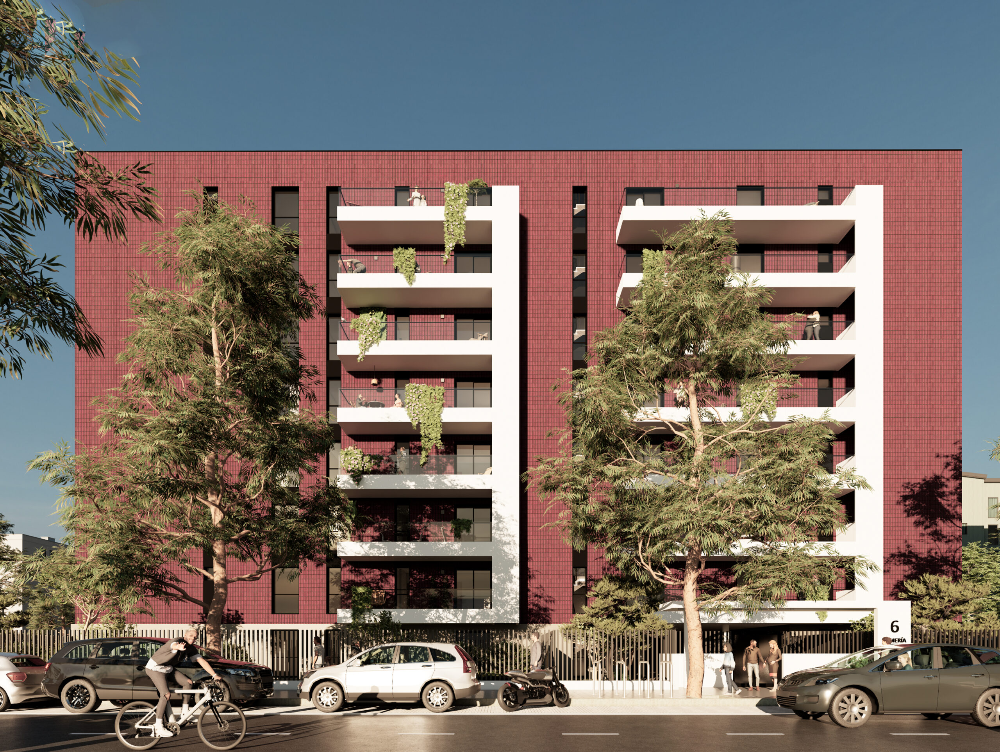
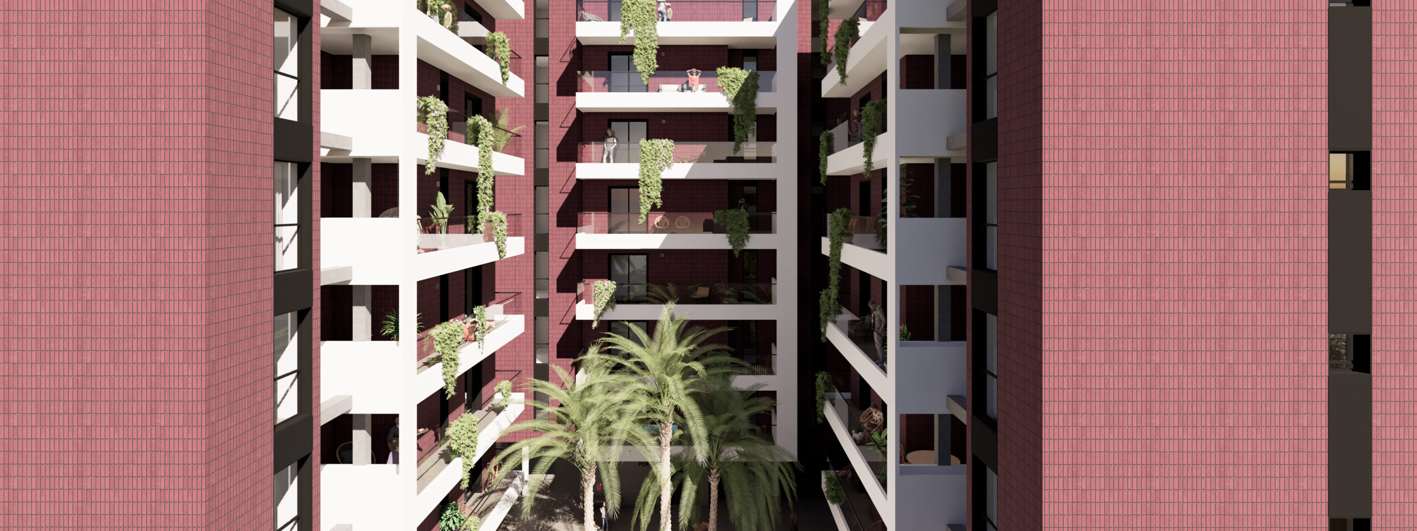
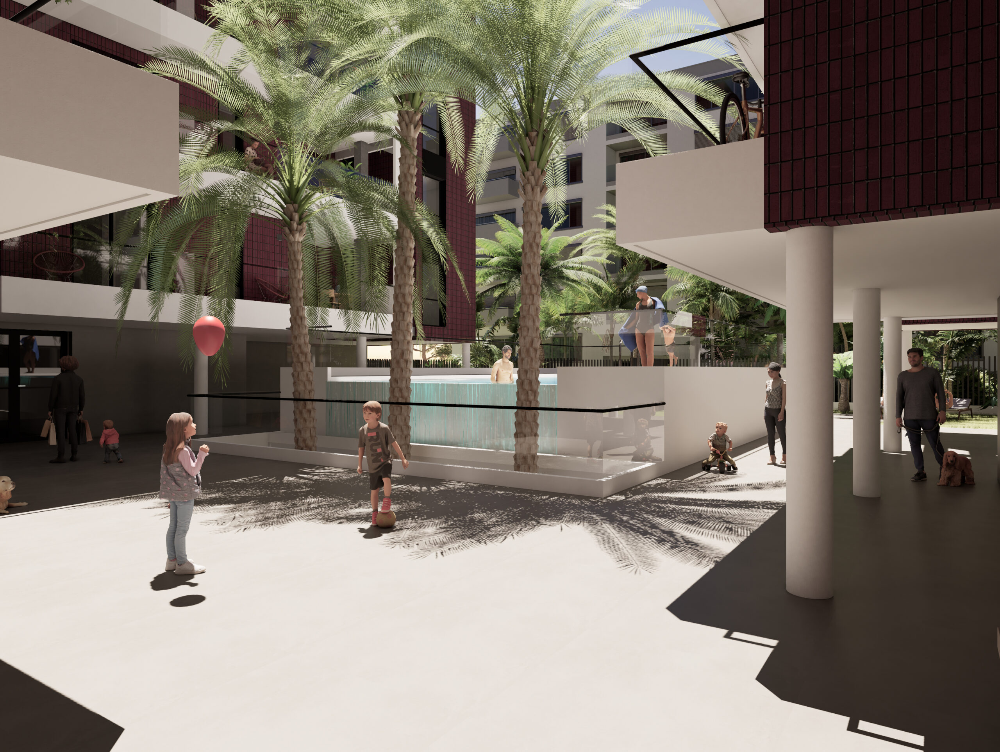
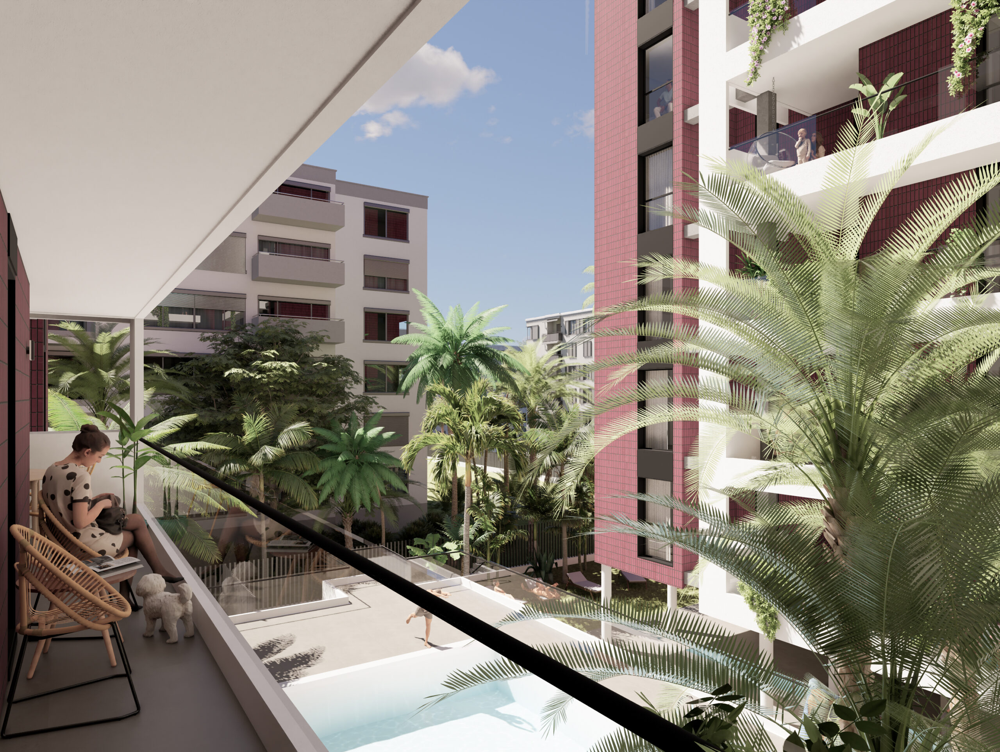
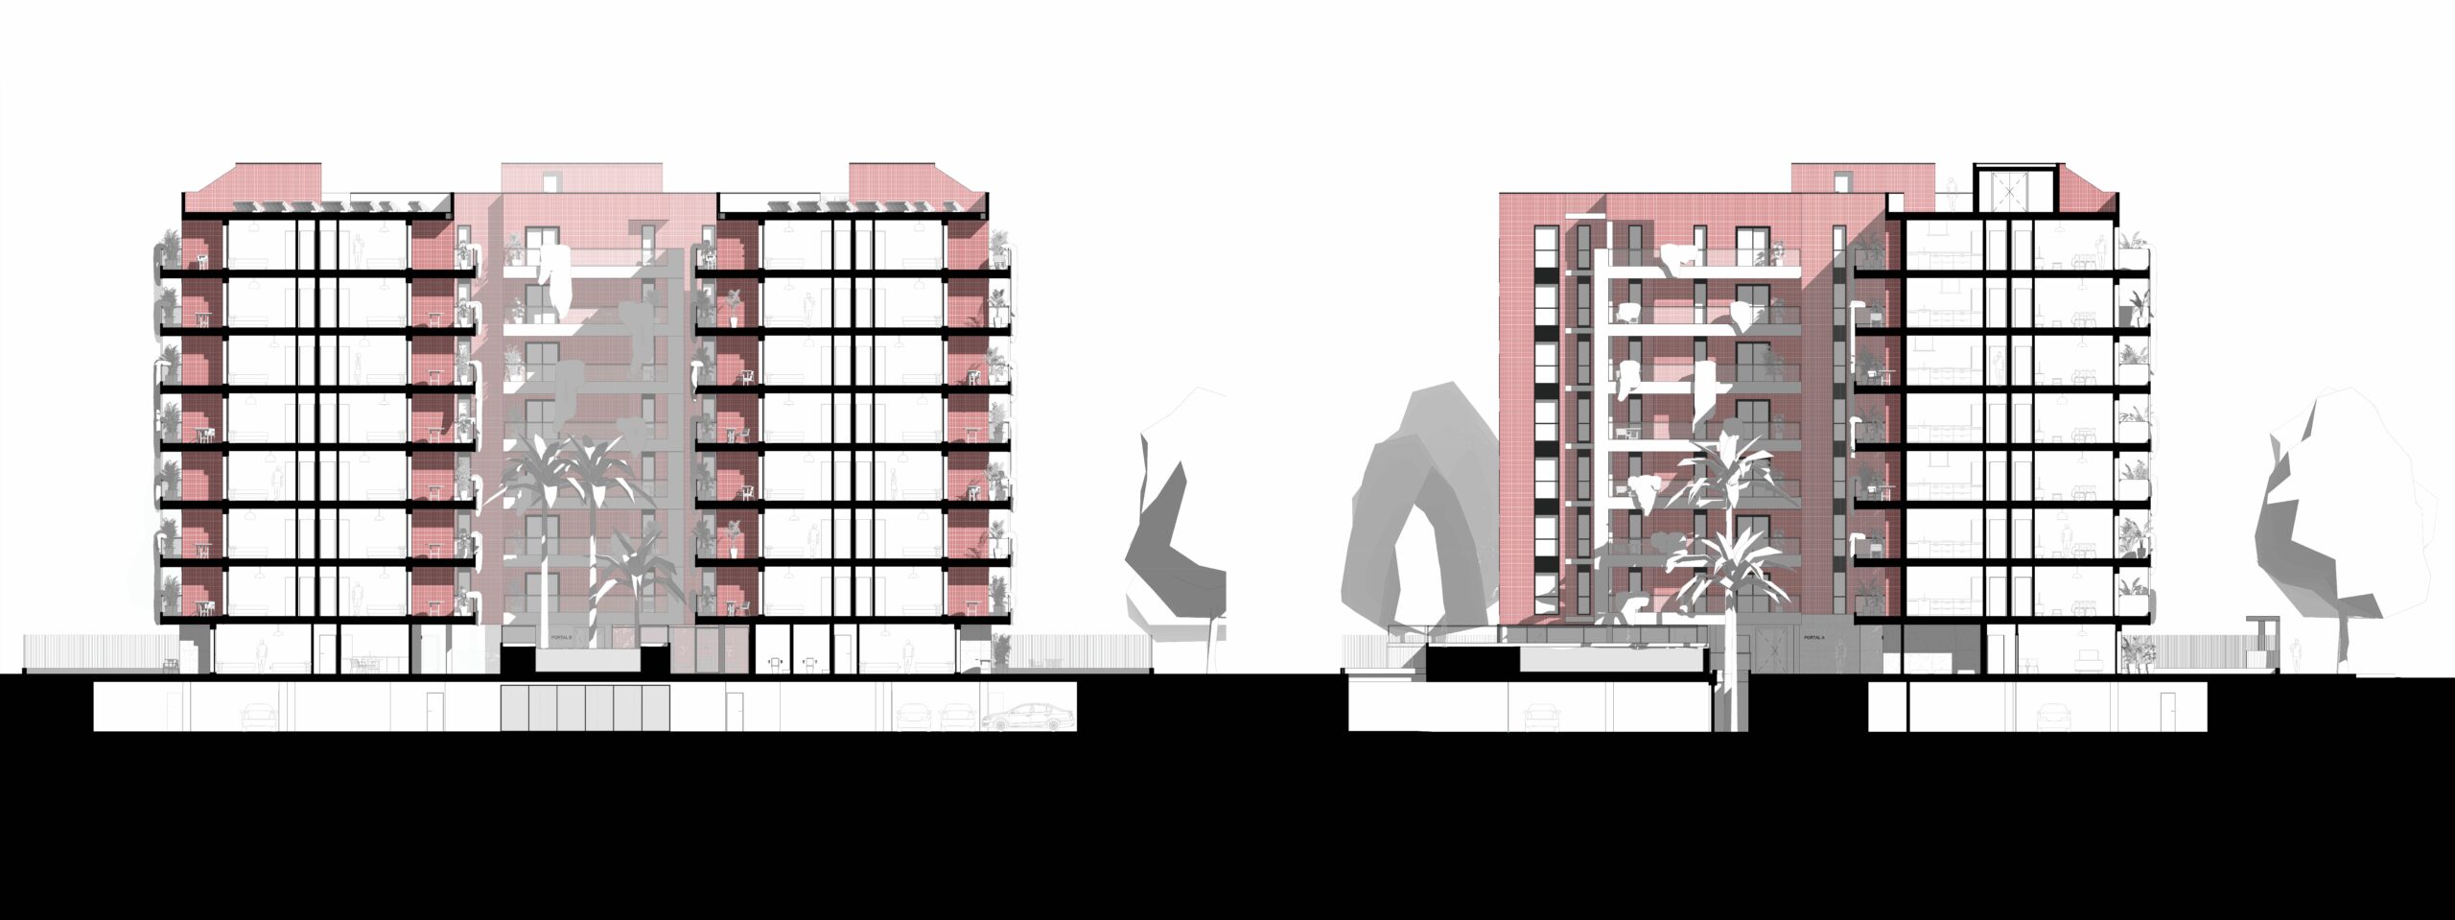
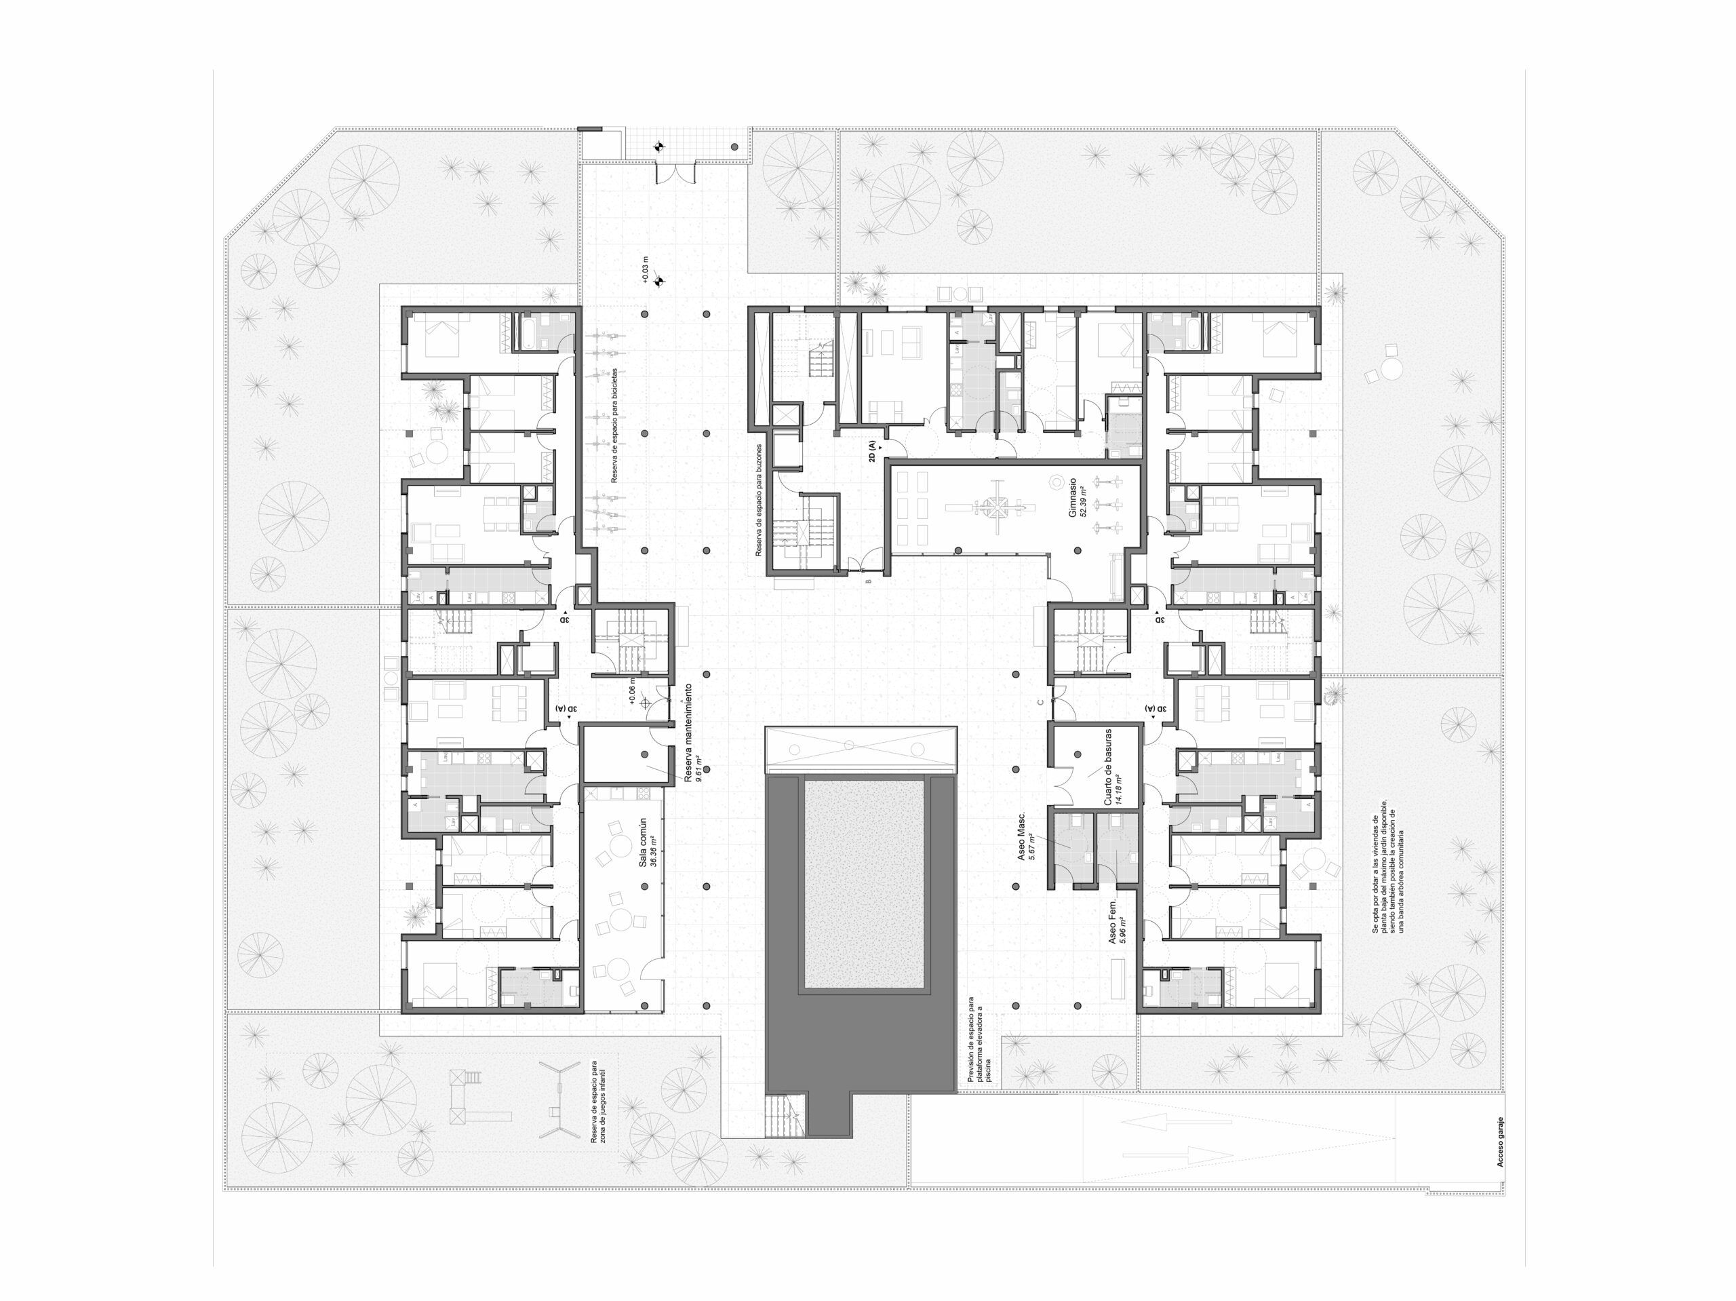
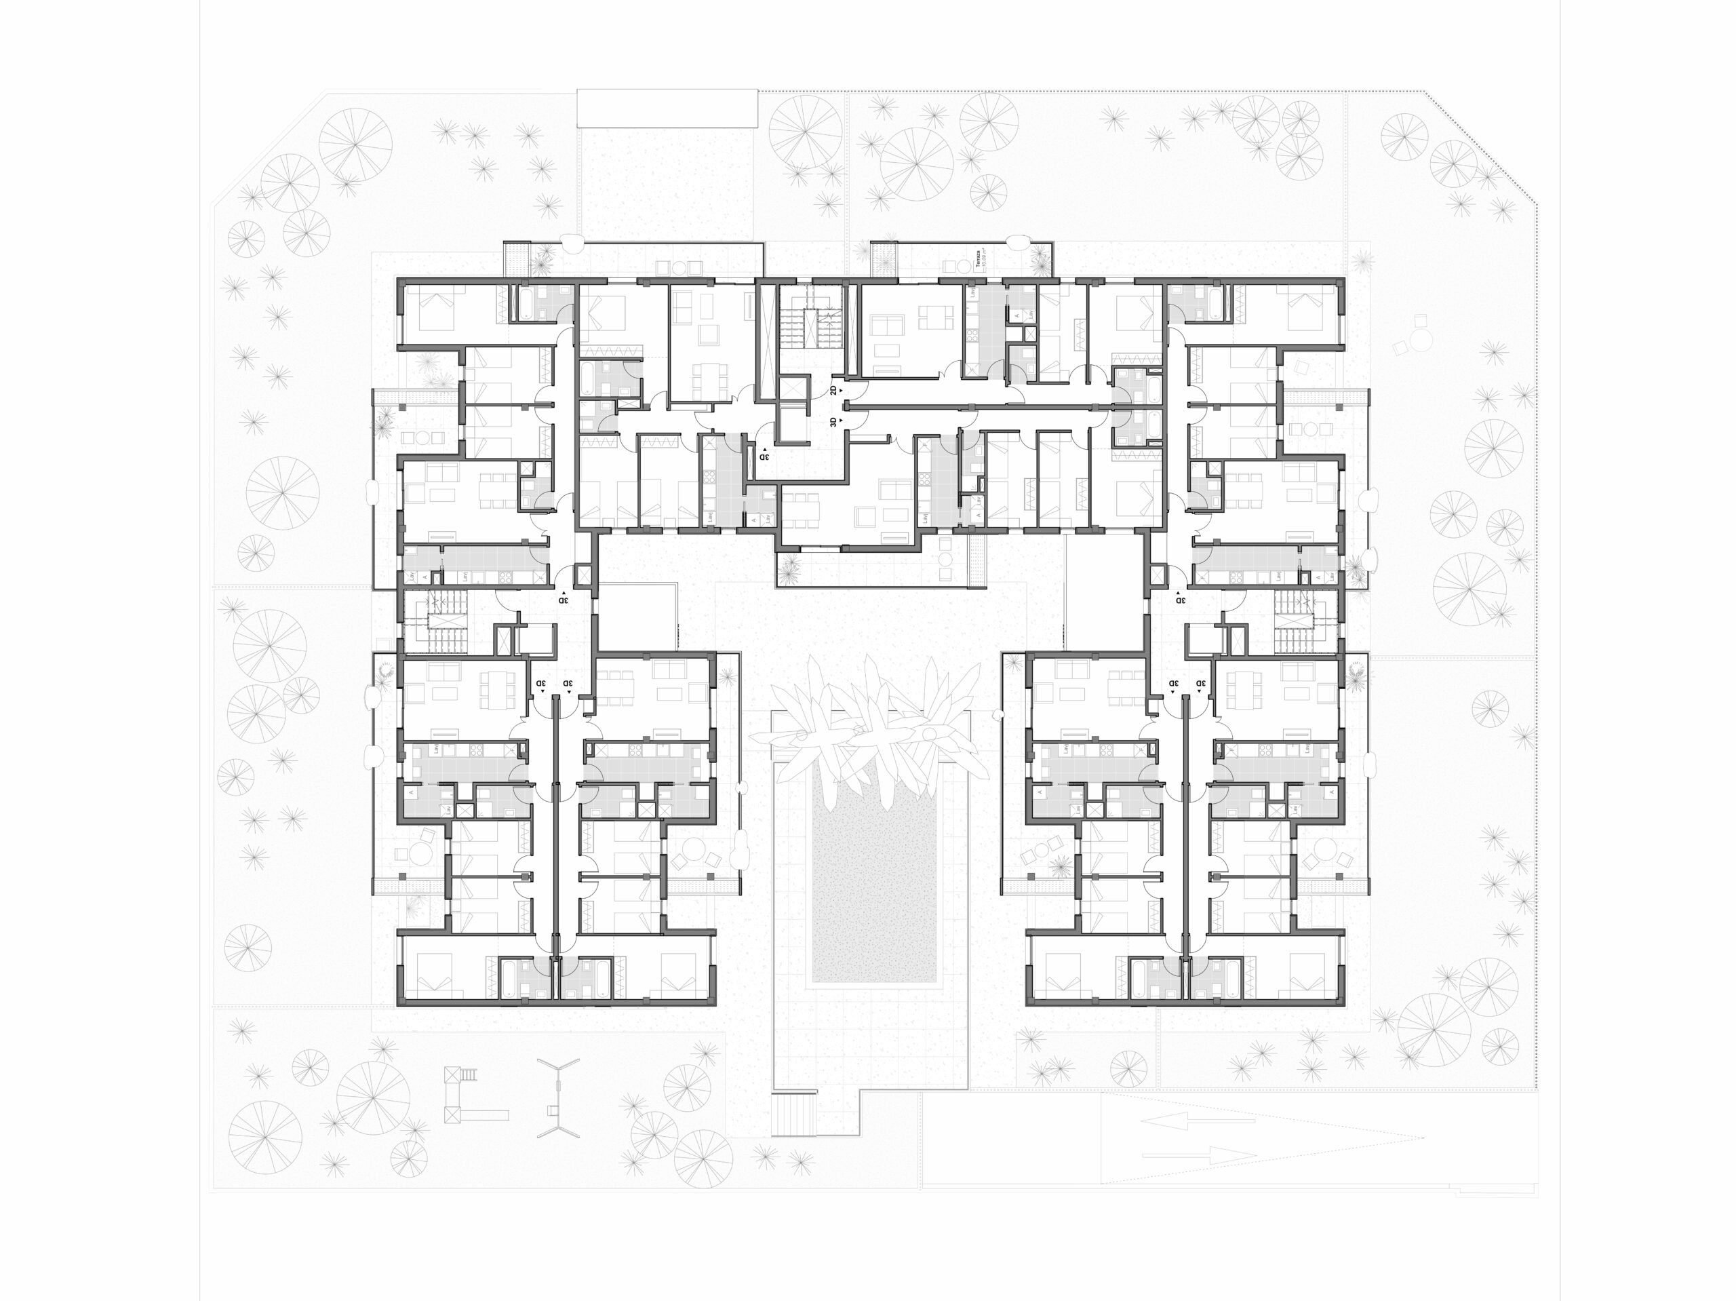
The project comprises a multi-family residential building containing 68 social housing units on Plot 7B within the SUP ACA-07/802 development in Vega de Acá, Almería. The proposal takes the form of a ground floor plus seven-storey volume organized in a U-shaped configuration around an open courtyard, maximizing the permitted buildable area while creating a protected landscaped communal space that supports the everyday life of its residents.
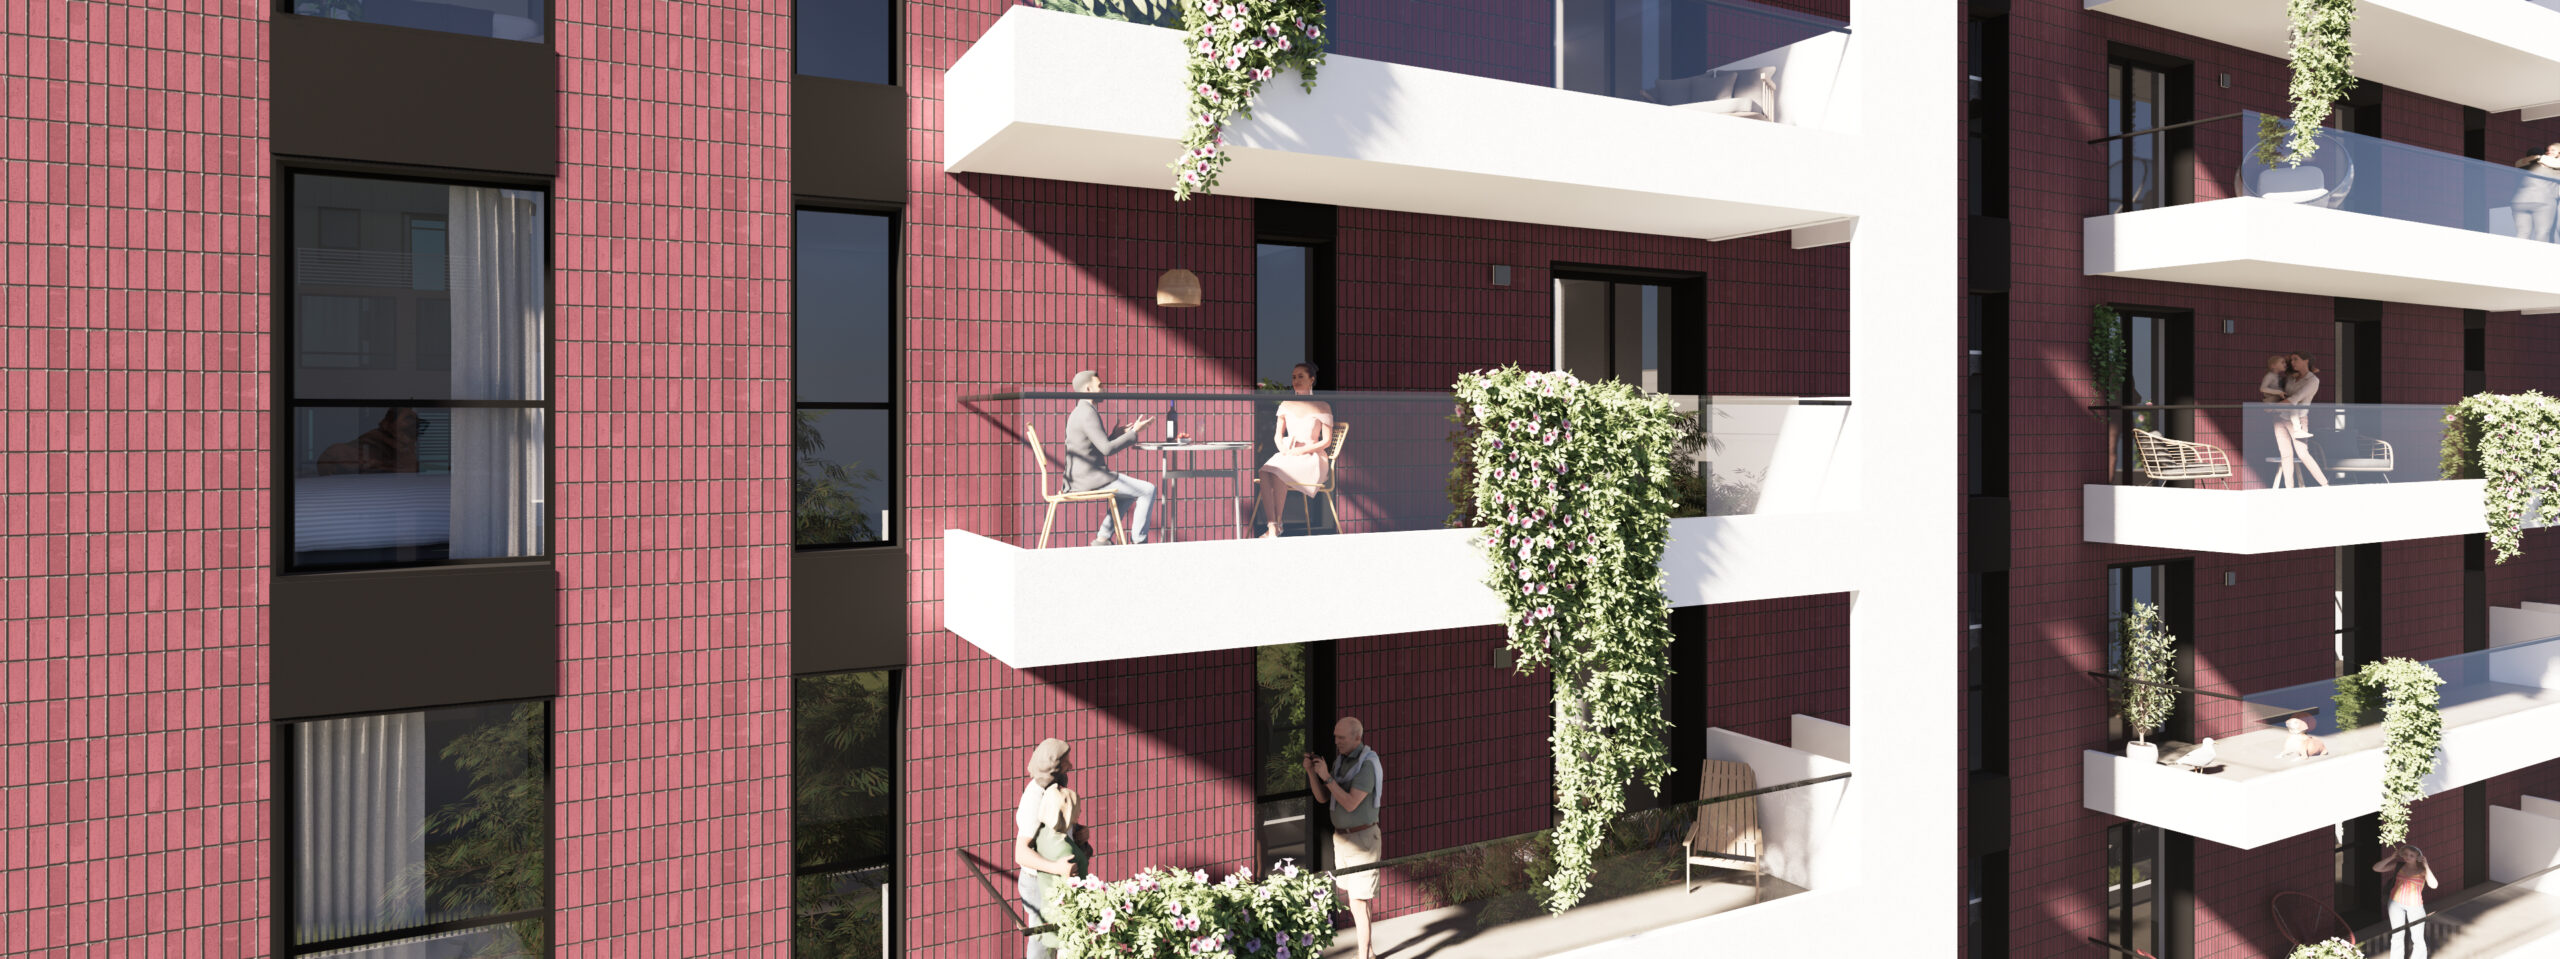
Natural light is a fundamental organizing principle of the project. Building setbacks, the open central courtyard, and generously proportioned openings ensure that the principal living spaces receive abundant daylight and natural ventilation. The terraces act both as extensions of the domestic environment and as climatic filters, providing shade, reducing direct solar exposure, and improving interior comfort within Almería’s warm Mediterranean climate.
Circulation is organized with clarity and efficiency. Three vertical circulation cores distribute the building, reducing evacuation distances while concentrating the service installations. From the street, the sequence of arrival progresses gradually through landscaped areas, entrance lobbies, and the communal courtyard. Within the dwellings, the layout clearly separates the daytime and nighttime zones, placing circulation areas adjacent to party walls to free the façades for daylight, ventilation, and views.
From a constructive perspective, the project is based on technical and economic rationality. A regular structural grid, repetitive dwelling typologies, standardized openings, and conventional construction systems optimize both construction costs and execution. The façade combines a more mineral base with an upper volume of vertically laid facing brick, black window frames, and white terraces, creating a solid, contemporary, and recognizable architectural identity.
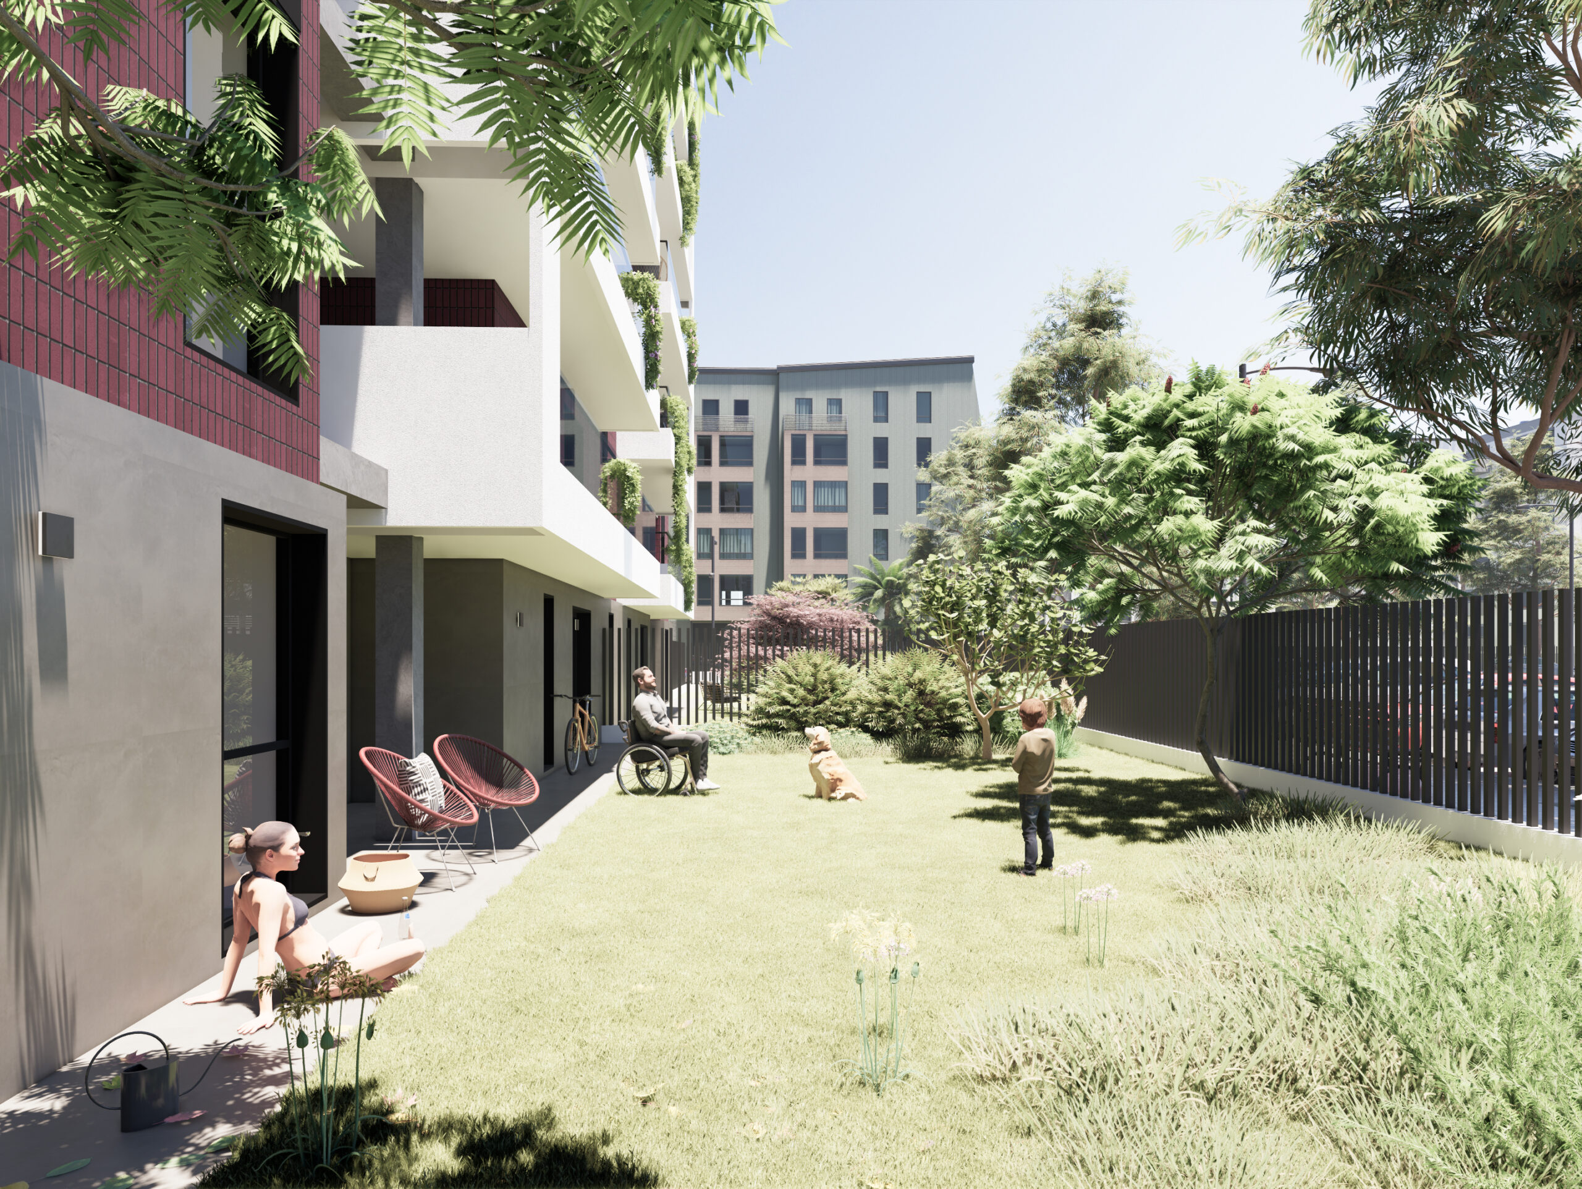
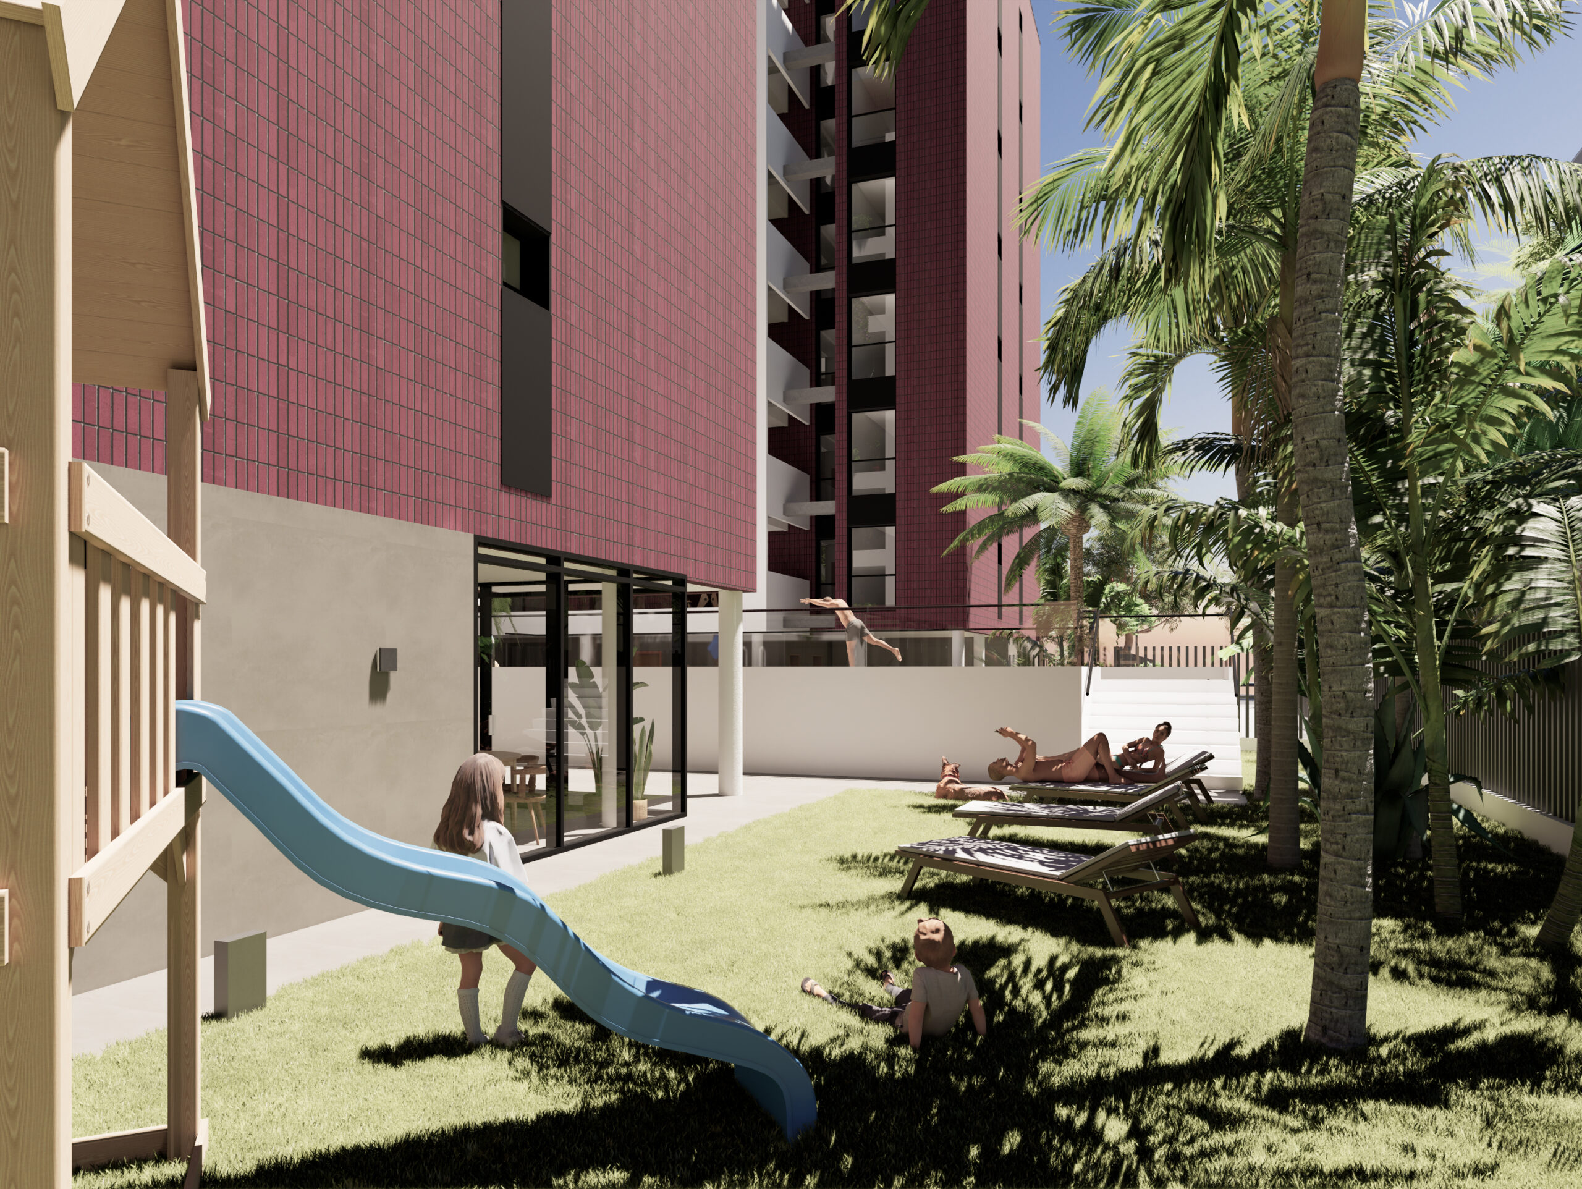
The relationship with the urban and natural context is addressed through an architecture that balances density with open space. The building is set back from the site boundaries to create a landscaped perimeter, while the central courtyard incorporates communal facilities including a swimming pool, children’s play area, gymnasium, and community room. Ground-level planting, interior palm trees, and integrated terrace planters soften the presence of the building and reinforce the image of a greener, more livable, and more domestic Almería.
Overall, the project understands social housing as an opportunity to deliver architecture of both efficiency and quality. The proposal combines abundant natural light, clear circulation, precise construction, and a strong relationship with its context, resulting in a building that is urban in its presence, Mediterranean in its atmosphere, and domestic in the way it is inhabited.
TECHNICAL DATA
- BUILDING: 68 SOCIAL HOUSING UNITS (2025)
- PROJECT ARCHITECT: JOSÉ ÁNGEL FERRER
- CLIENT: PRIVATE
- LOCATION: ALMERÍA (ALMERÍA)
- GROSS FLOOR AREA: 7.478 m²

