

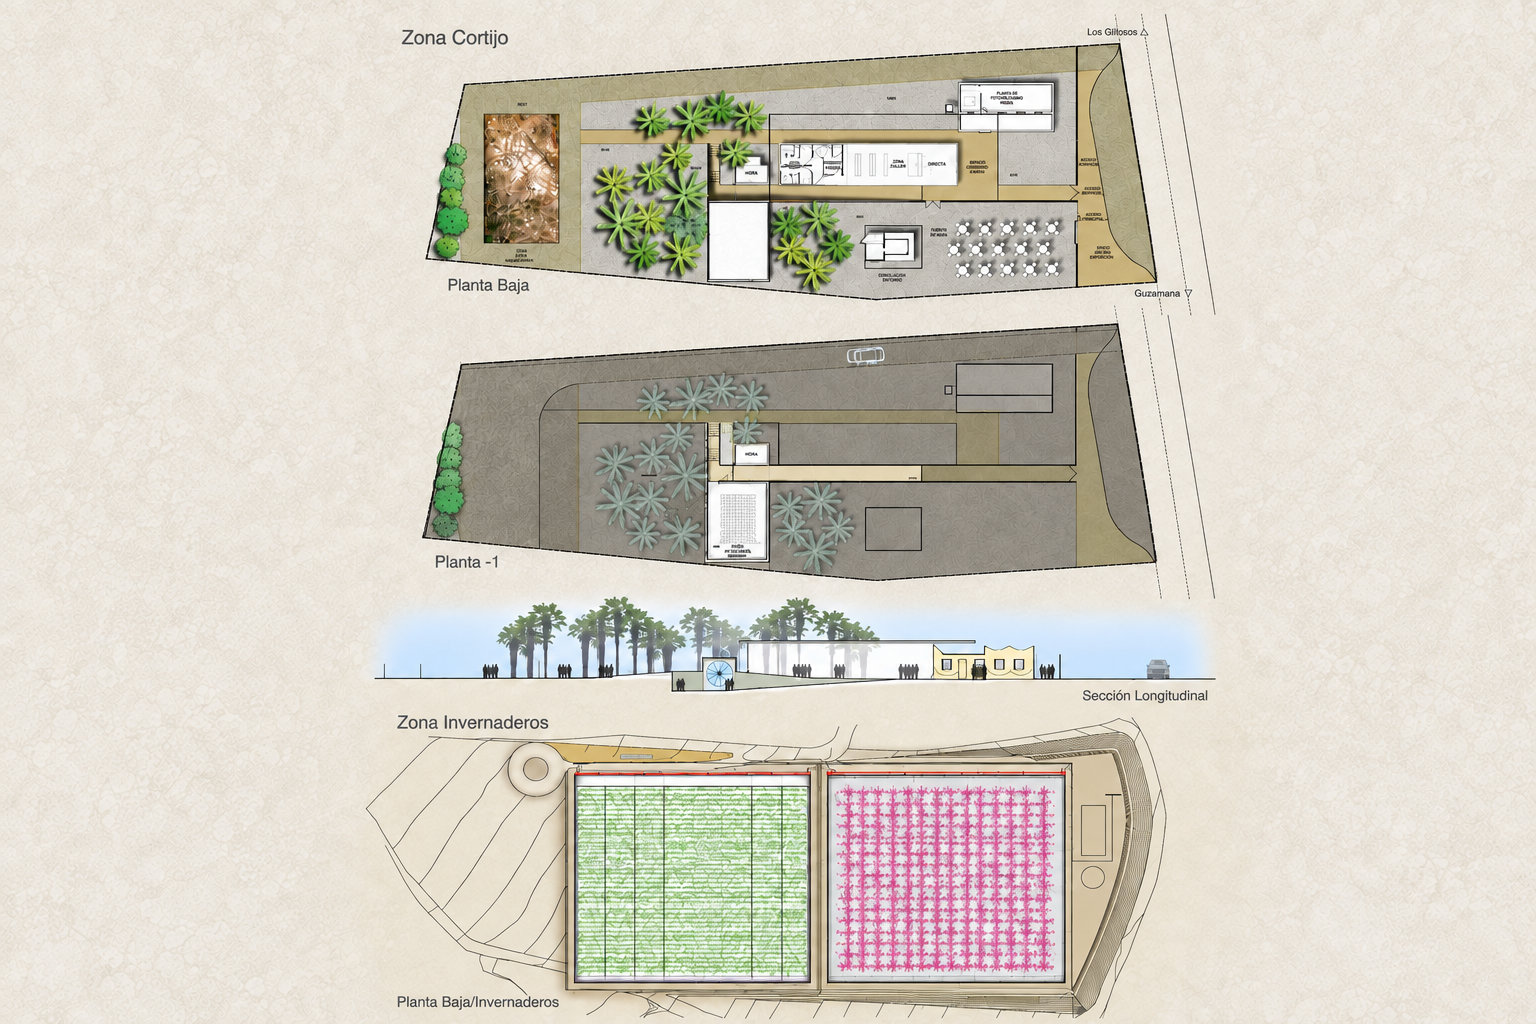
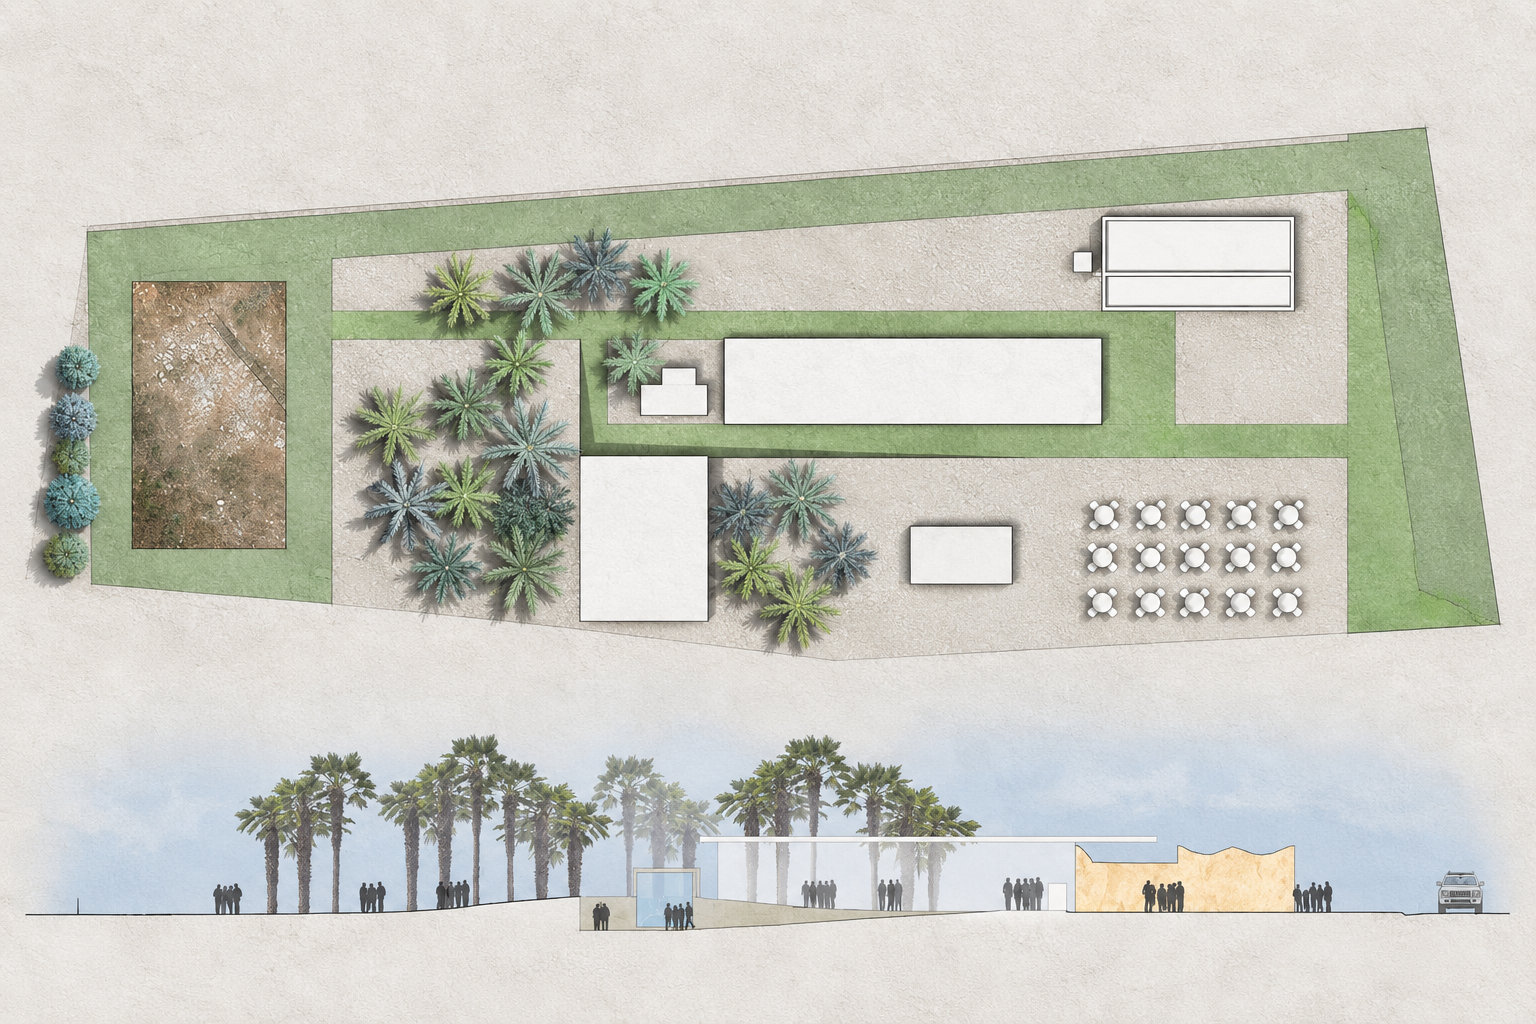
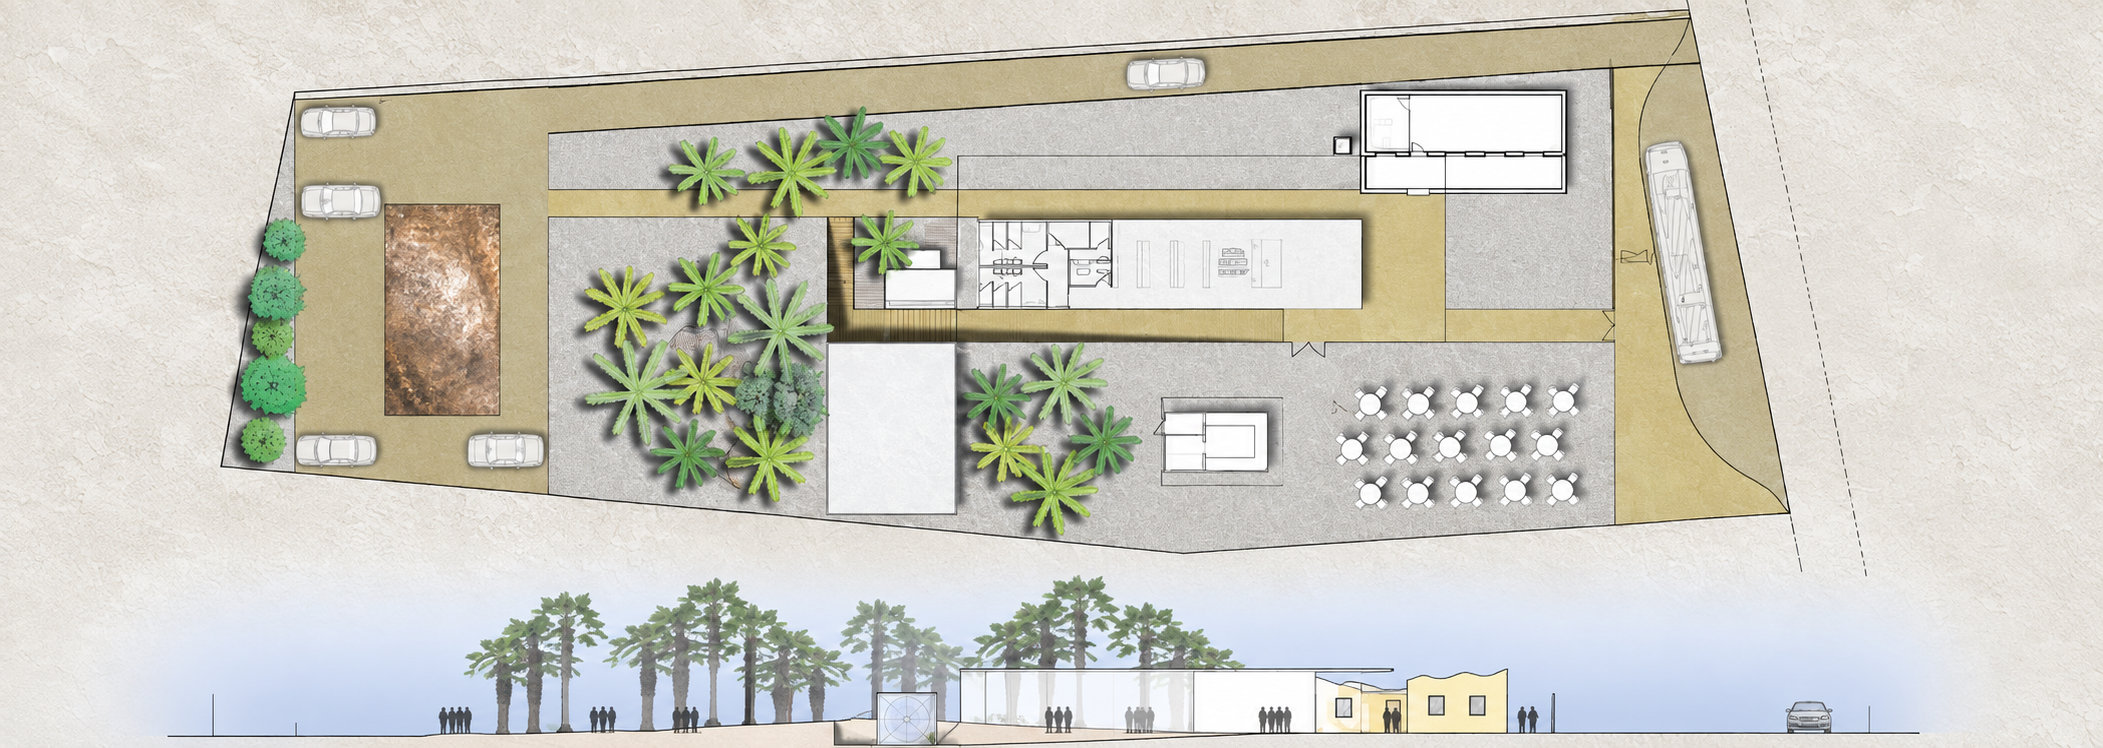
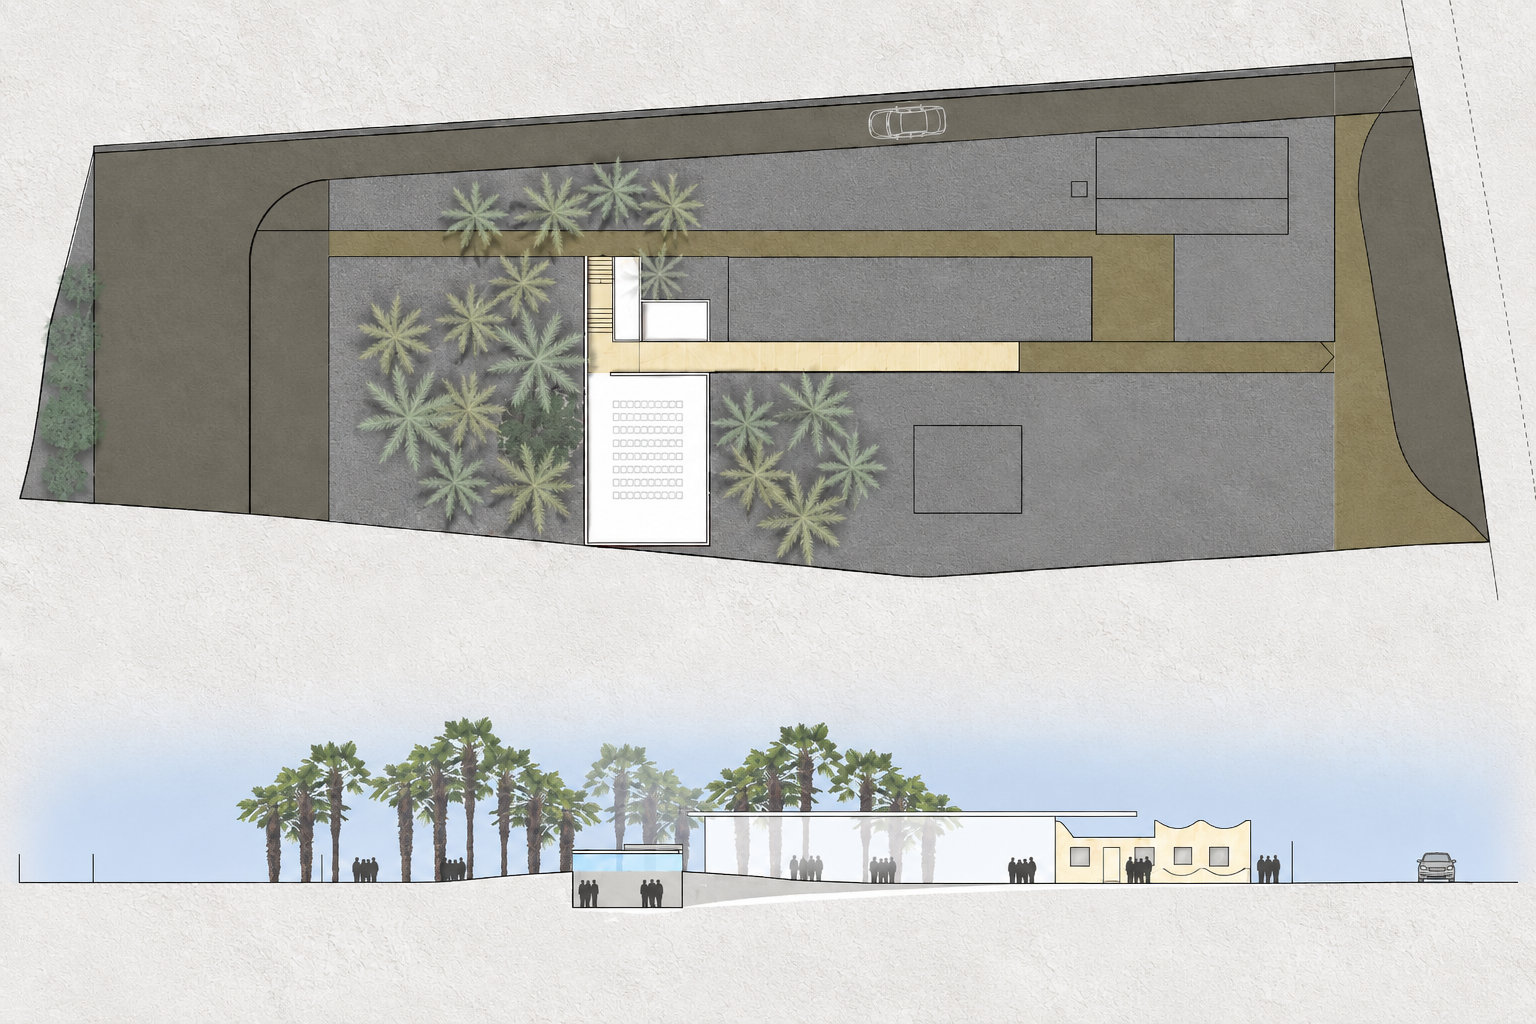
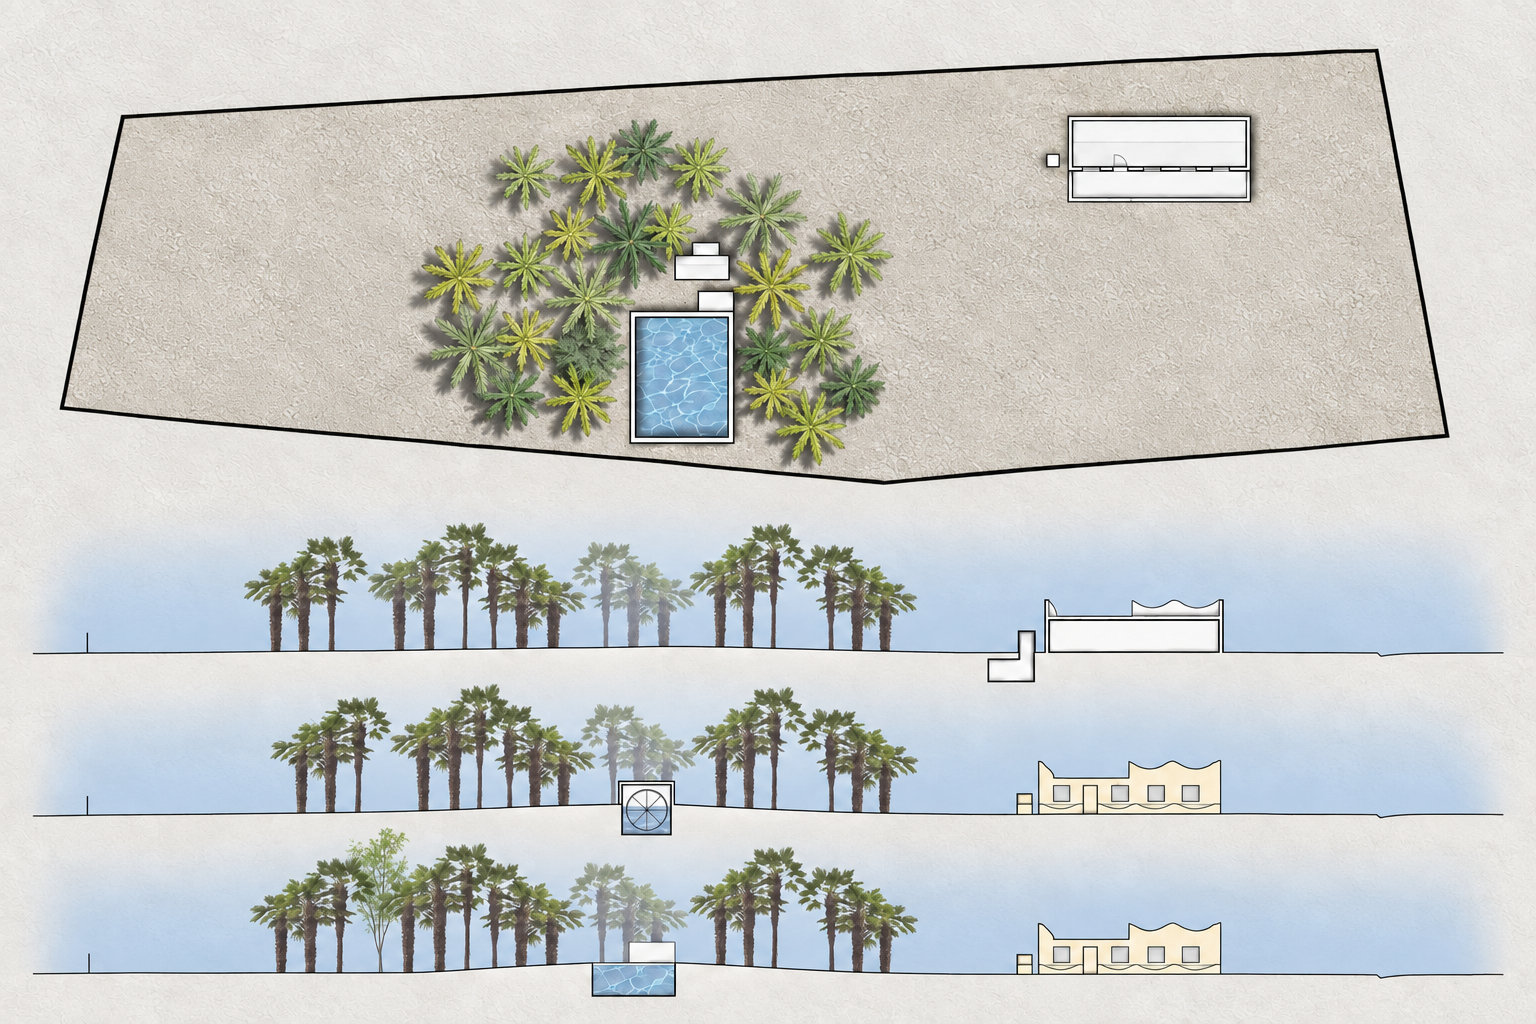
The project is integrated into the agricultural landscape through a horizontal layout that connects the existing farmhouse, palm grove and greenhouse areas.
Natural light and transparency strengthen the relationship between interior and exterior spaces, incorporating vegetation as an integral part of the spatial experience.
Circulation routes seamlessly connect the educational, exhibition and outdoor spaces, providing a clear and coherent understanding of the development.
The architecture employs lightweight, low-rise structures that minimise visual impact and reinforce the project’s relationship with its surroundings.
TECHNICAL DATA
- BUILDING: AGRICULTURAL INTERPRETATION CENTRE
- PROJECT ARCHITECT: JOSÉ ÁNGEL FERRER
- CLIENT: SAT LOS GUIRAOS
- LOCATION: LOS GUIRAOS, CUEVAS DE ALMANZORA (ALMERÍA)
- GROSS FLOOR AREA: 20.352 m²

