

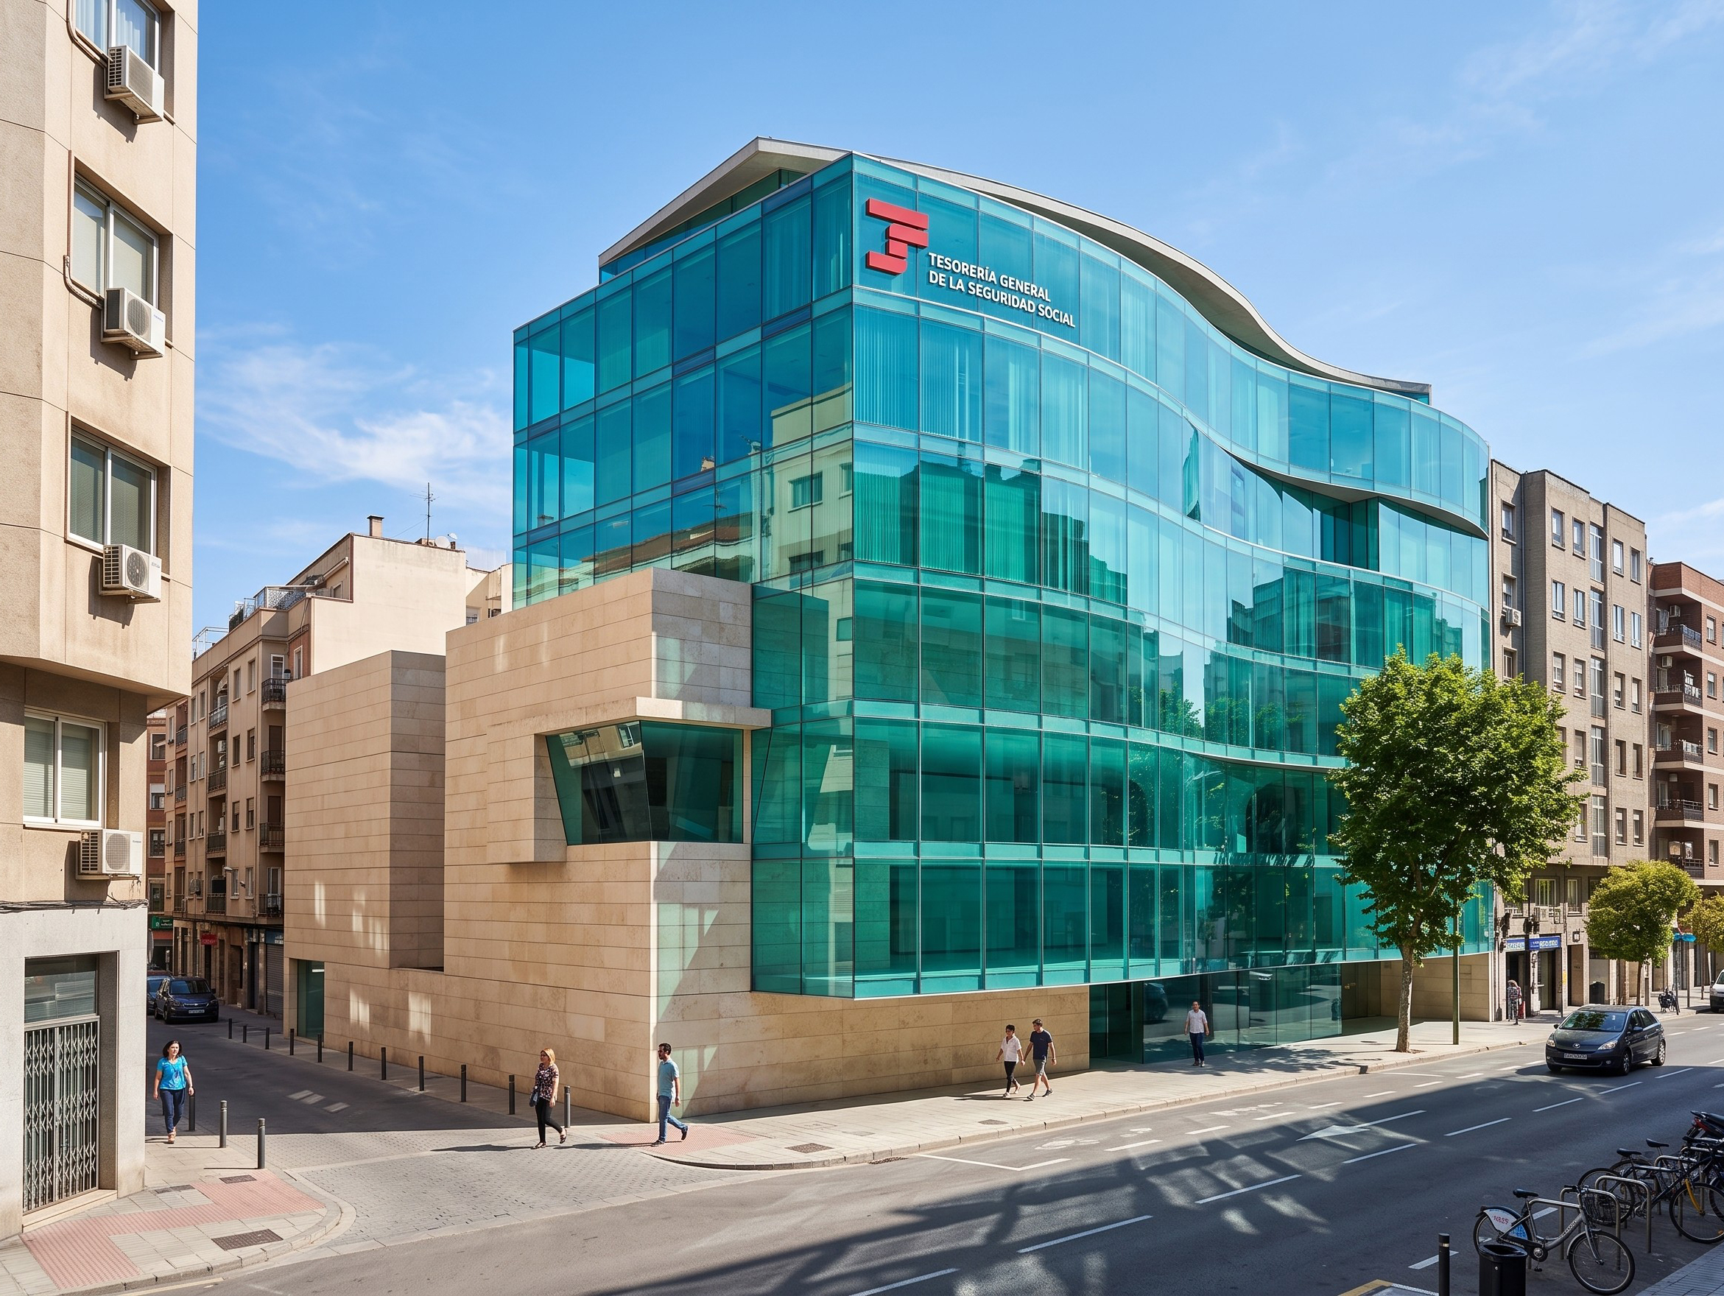
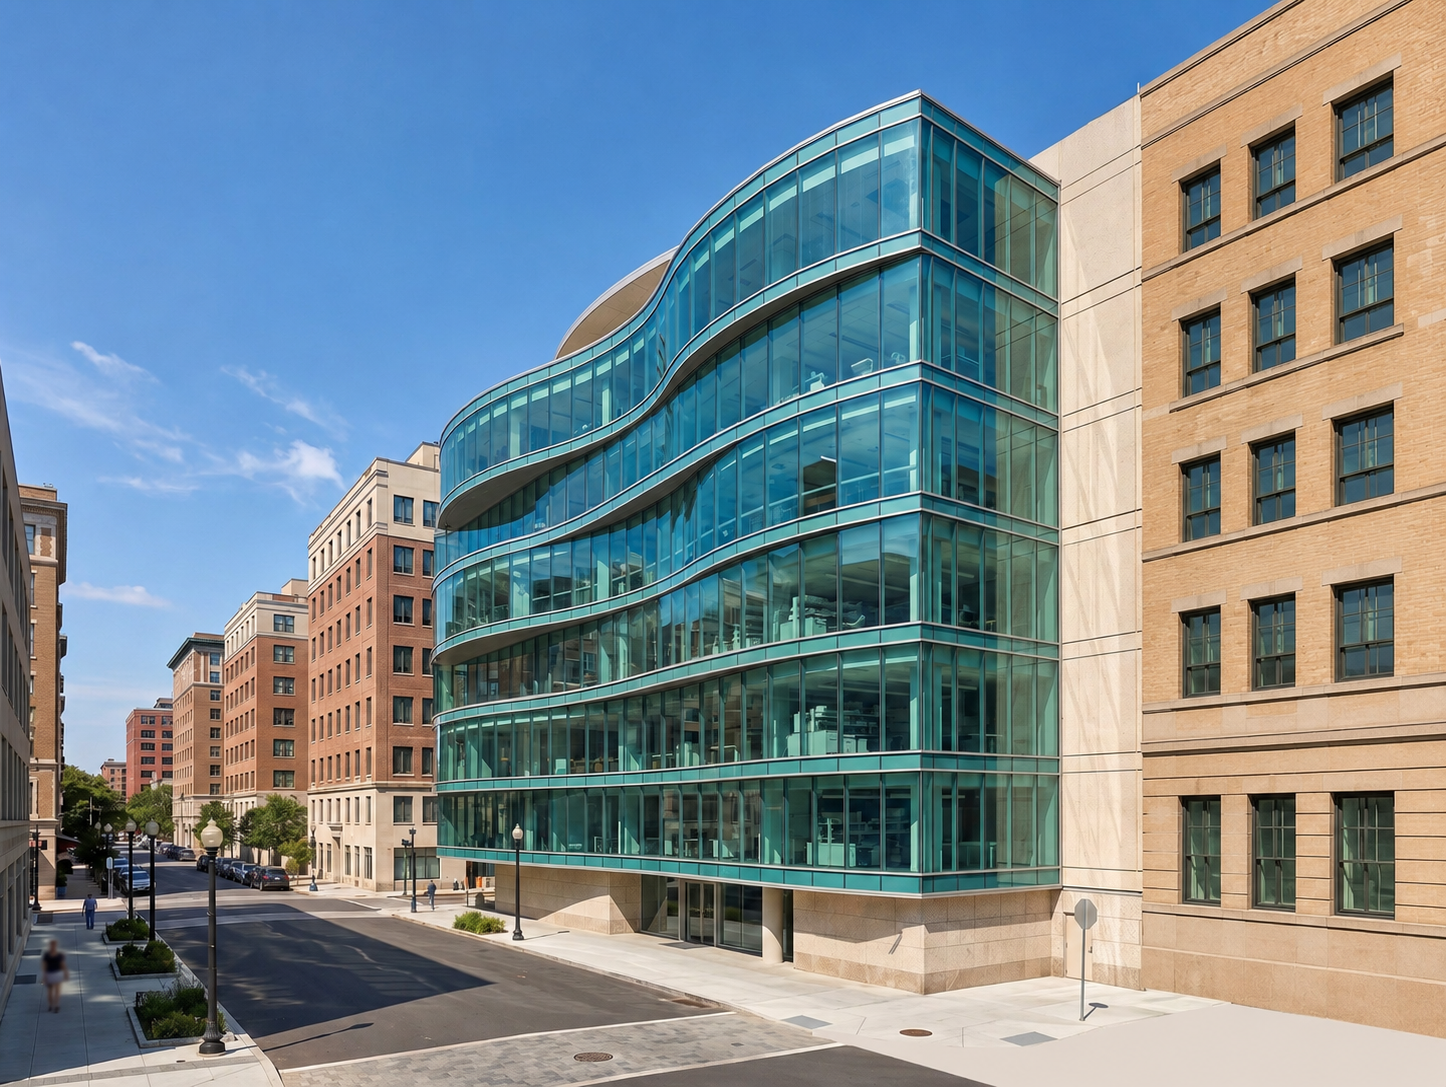
The proposal for the competition for the new headquarters of the General Social Security Treasury and the National Social Security Institute in Castellón occupies a prominent corner site within the city, responding to the urban fabric through a distinctive and highly recognizable architectural volume.
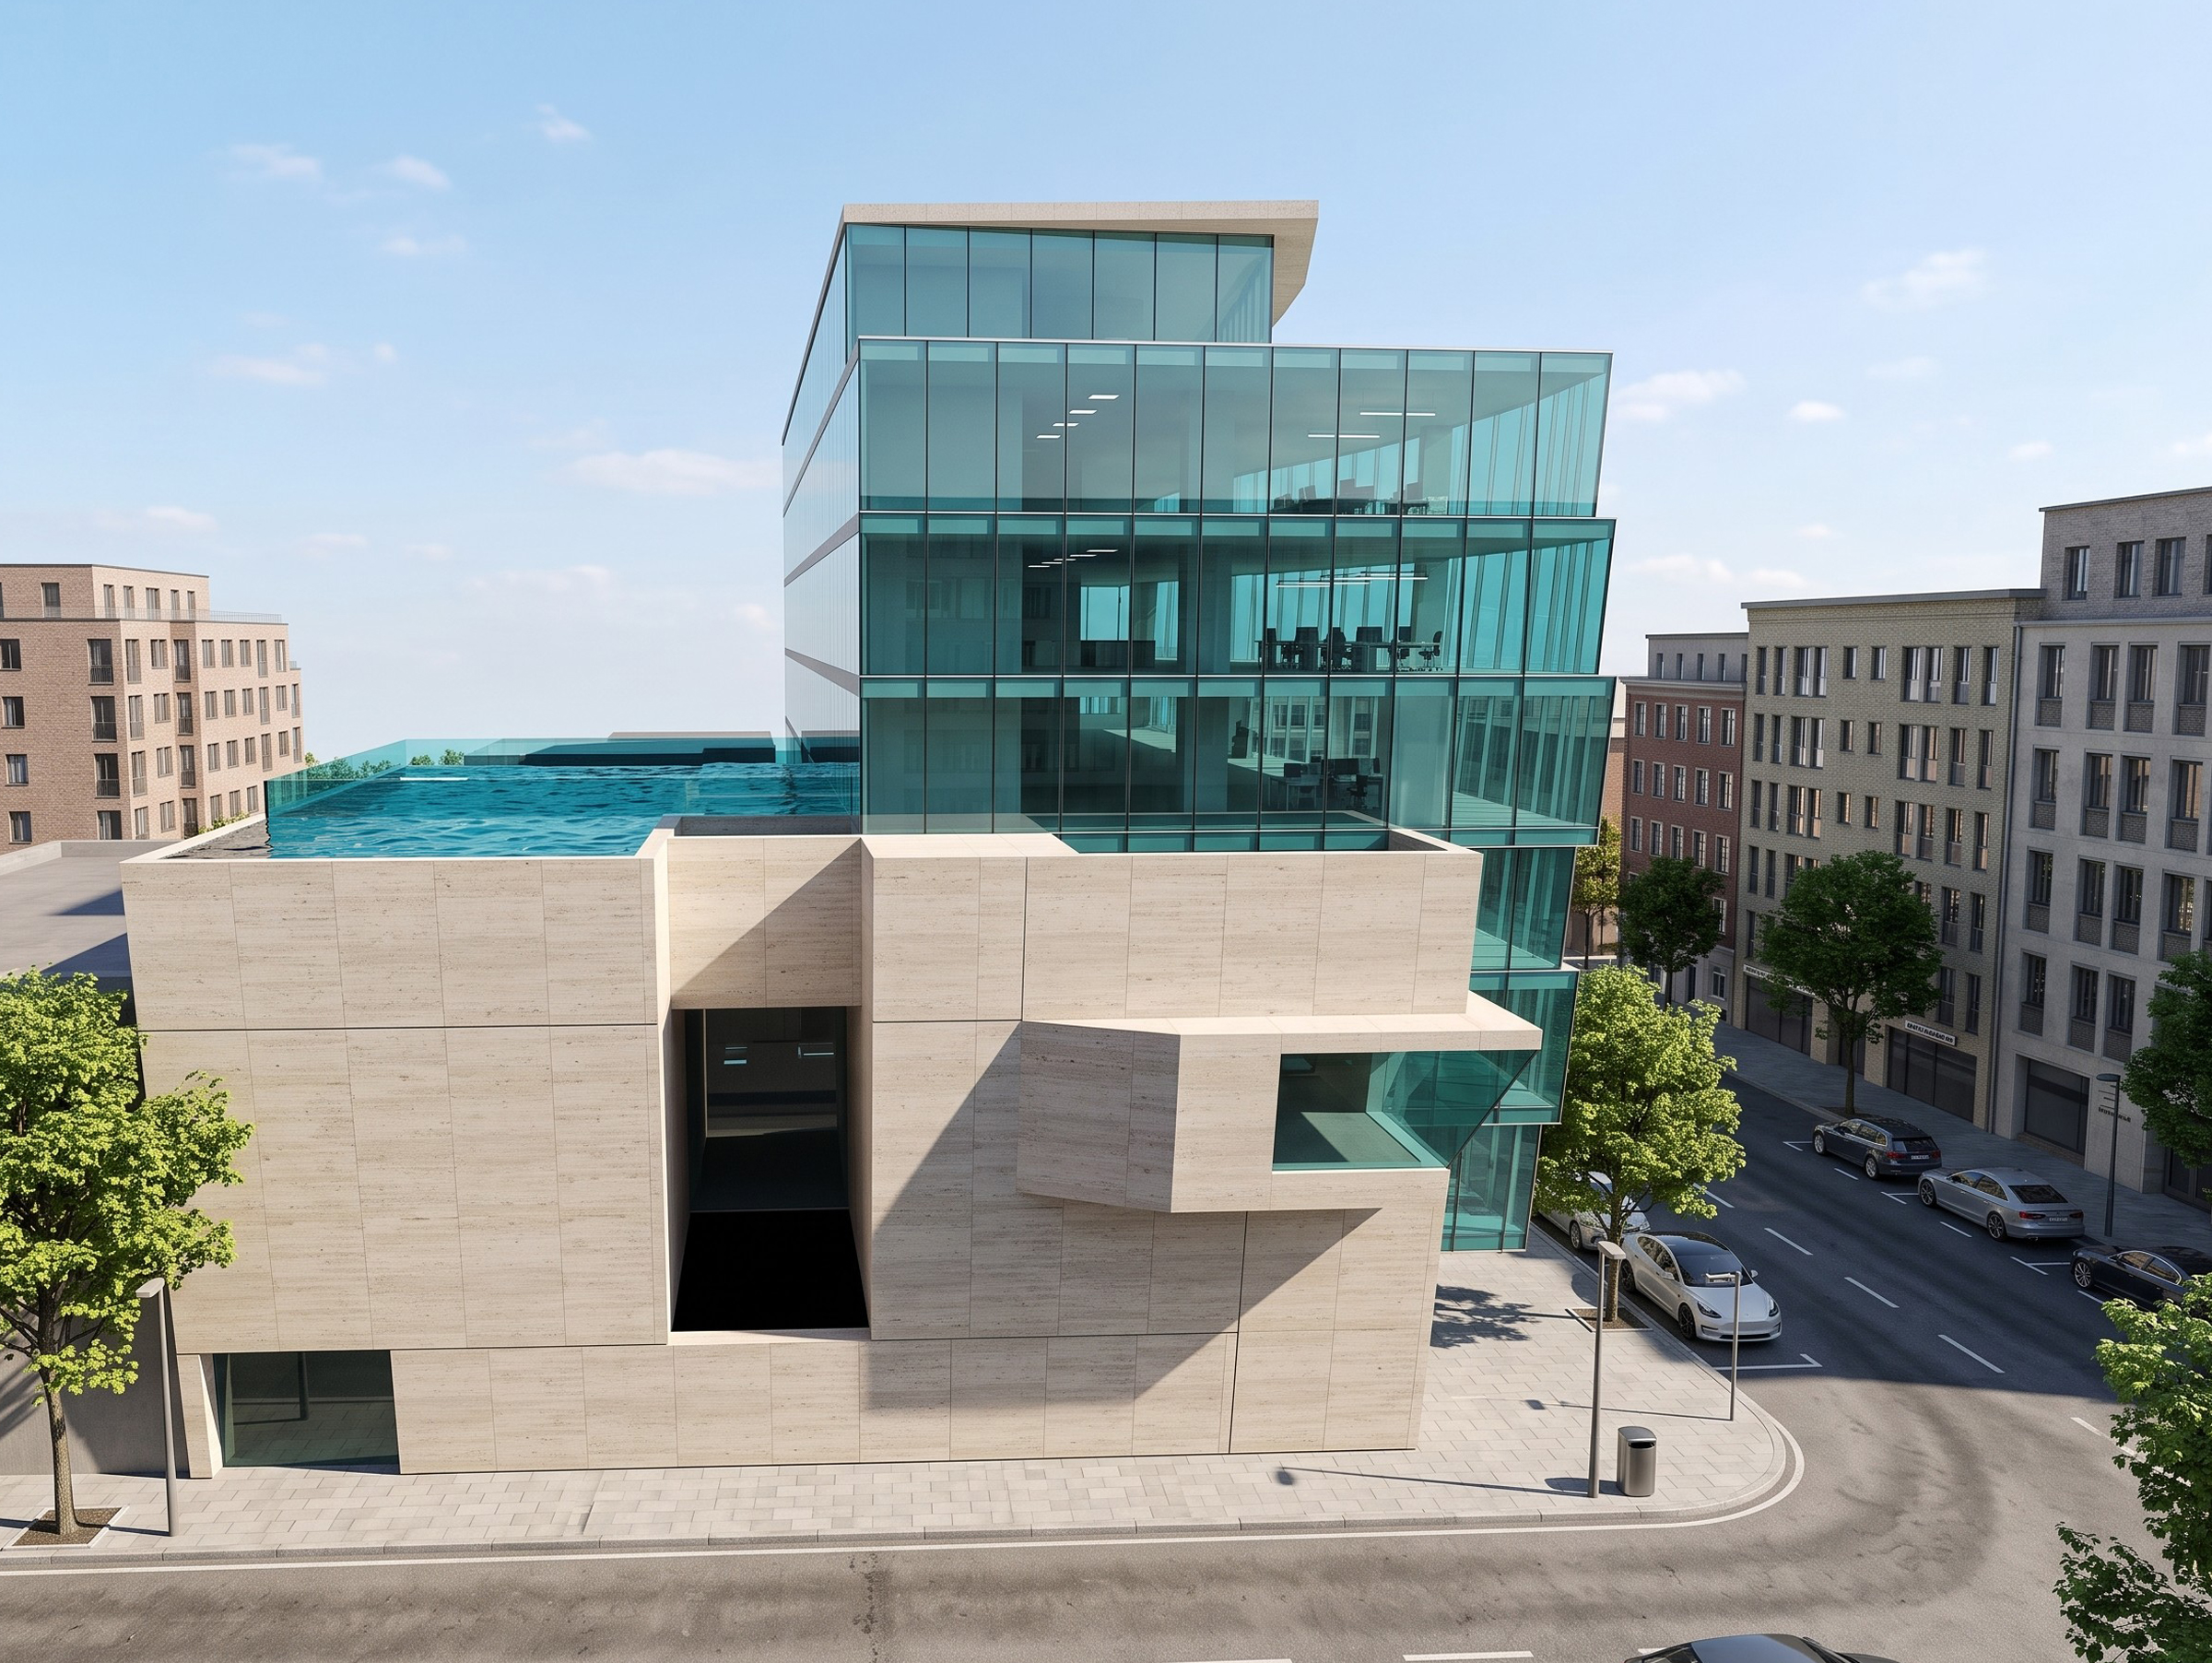
The building is composed of two complementary volumes: one transparent and open towards Avenida del Mar, and a second, more compact and enclosed volume facing Marqués de la Ensenada Street. This dual composition clearly distinguishes the public functions from those requiring a greater degree of privacy.
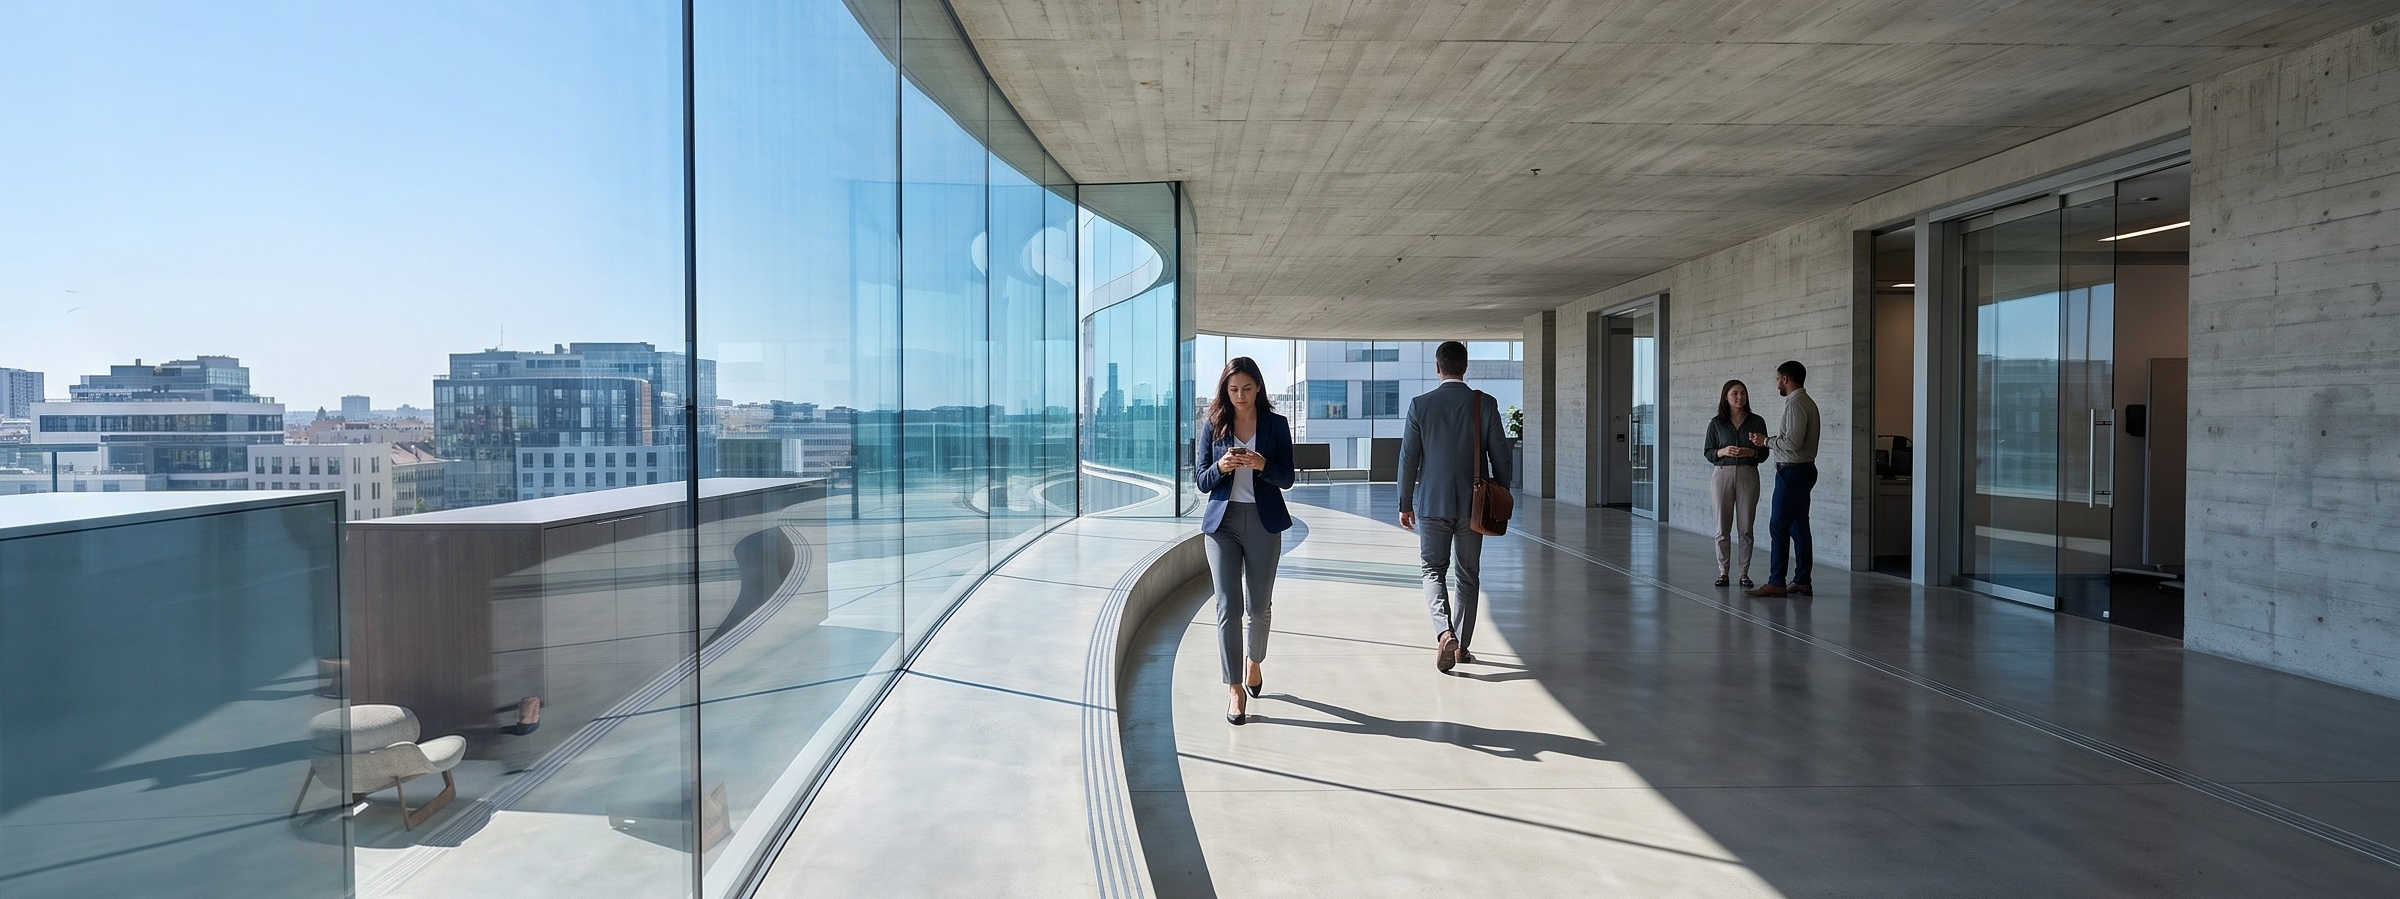
Natural light penetrates through the glazed envelope, creating bright, open workspaces with strong visual connections to the city. The façade incorporates solar-control systems specifically designed to respond to the different orientations of the building.
Circulation is organized around a compact vertical core, establishing a clear progression from the public entrance and customer service areas to the more private administrative spaces located on the upper floors. The modular layout facilitates orientation while allowing future adaptation of the interior spaces.
The construction combines glass, concrete, stone, and timber, balancing a contemporary technological image with a warmer interior atmosphere. A rational structural system, flexible floor plates, and provision for technical spaces ensure versatility, ease of maintenance, and long-term adaptability.
TECHNICAL DATA
- BUILDING: SOCIAL SECURITY TREASURY HEADQUARTERS (2009)
- PROJECT ARCHITECT: JOSÉ ÁNGEL FERRER
- CLIENT: MINISTRY OF LABOUR AND SOCIAL AFFAIRS
- LOCATION: CASTELLÓN (CASTELLÓN)
- GROSS FLOOR AREA: 4.200 m²

