

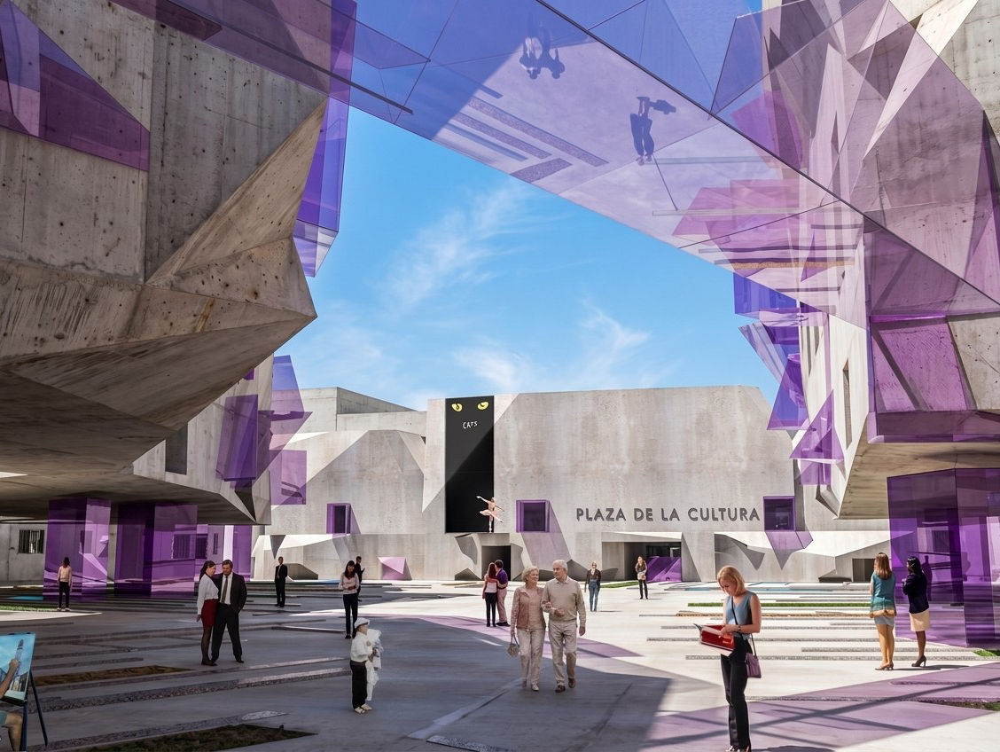
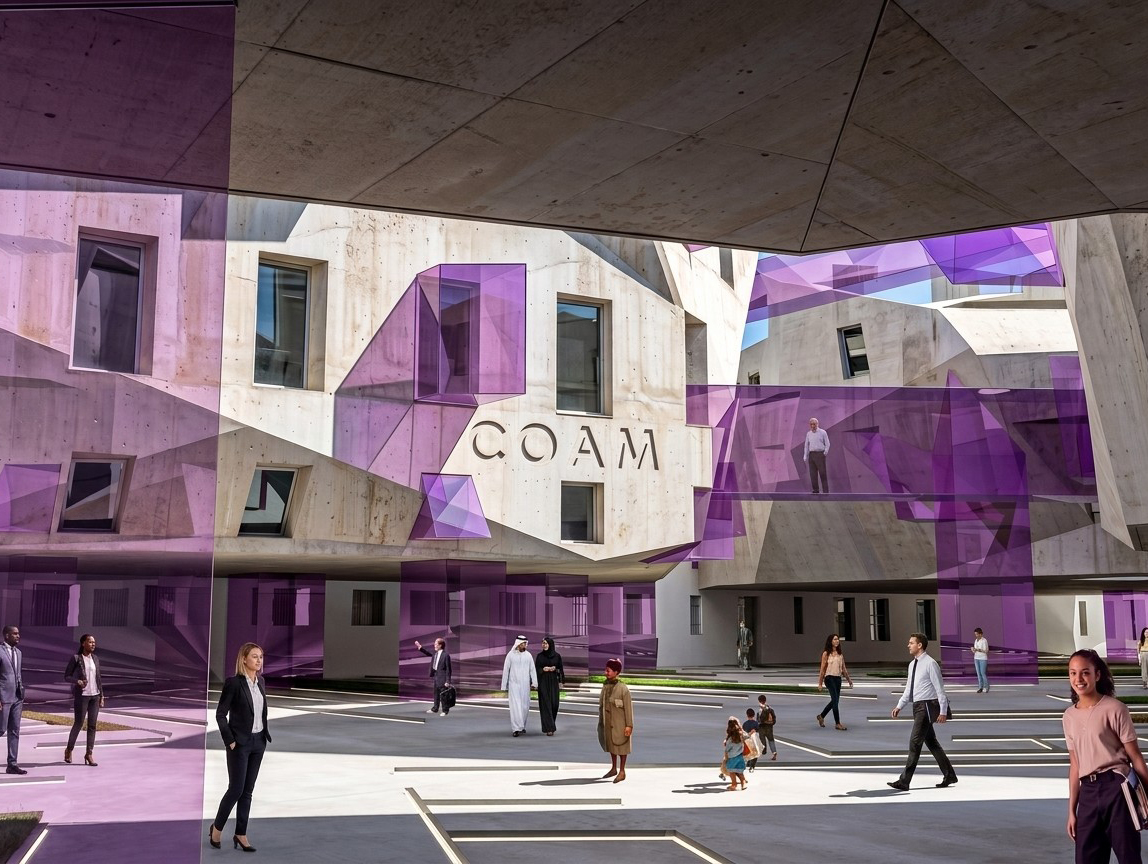
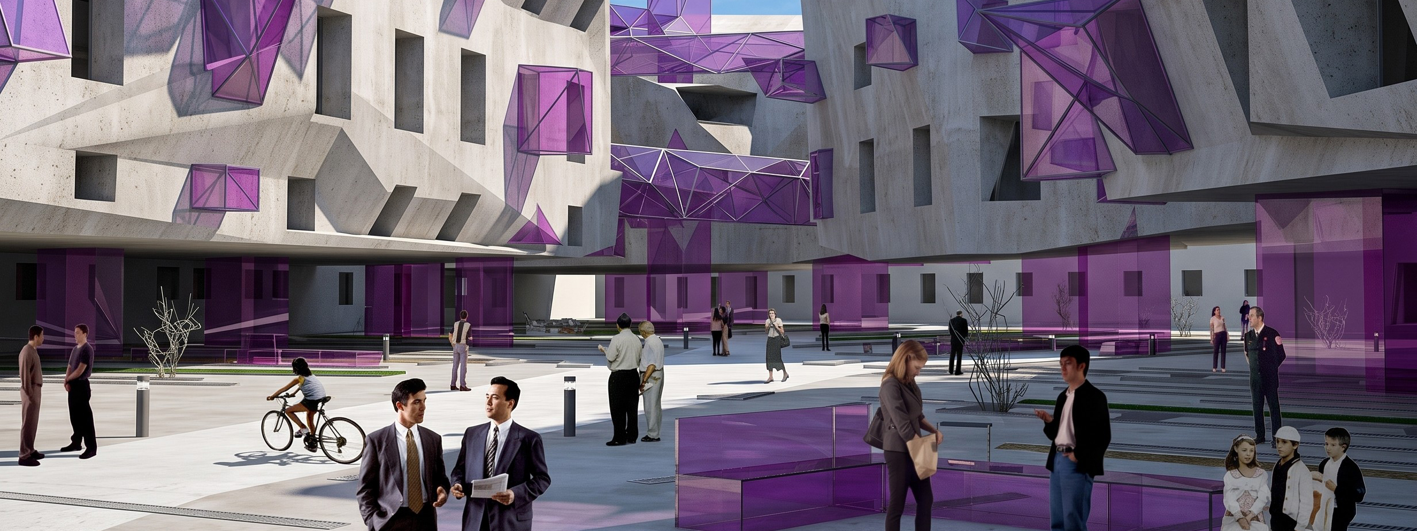
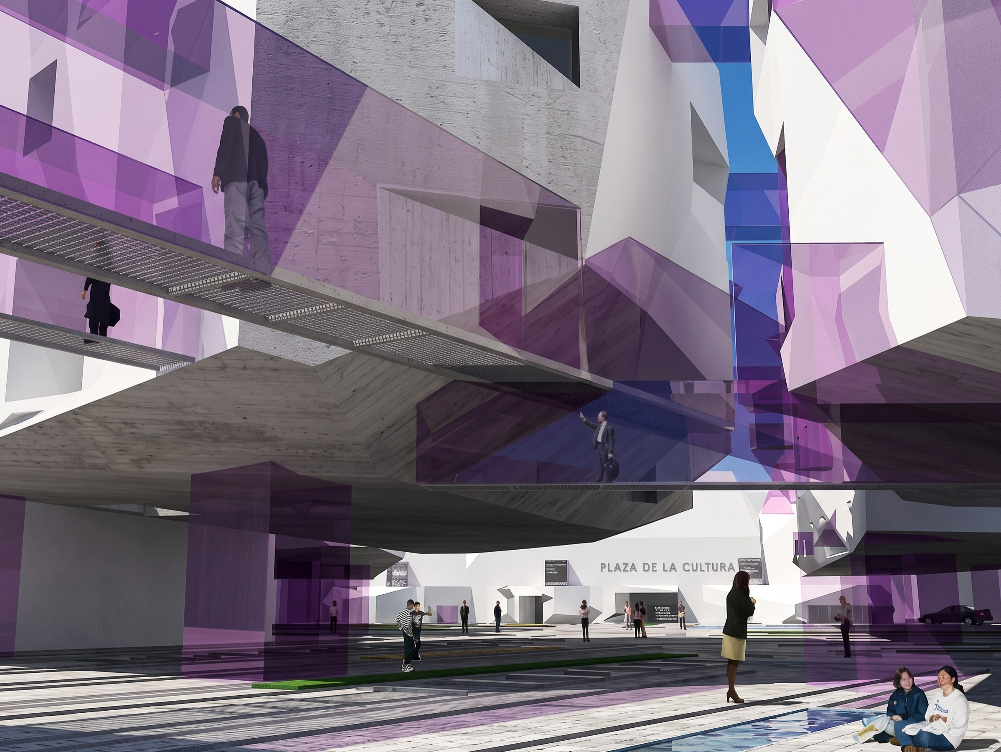
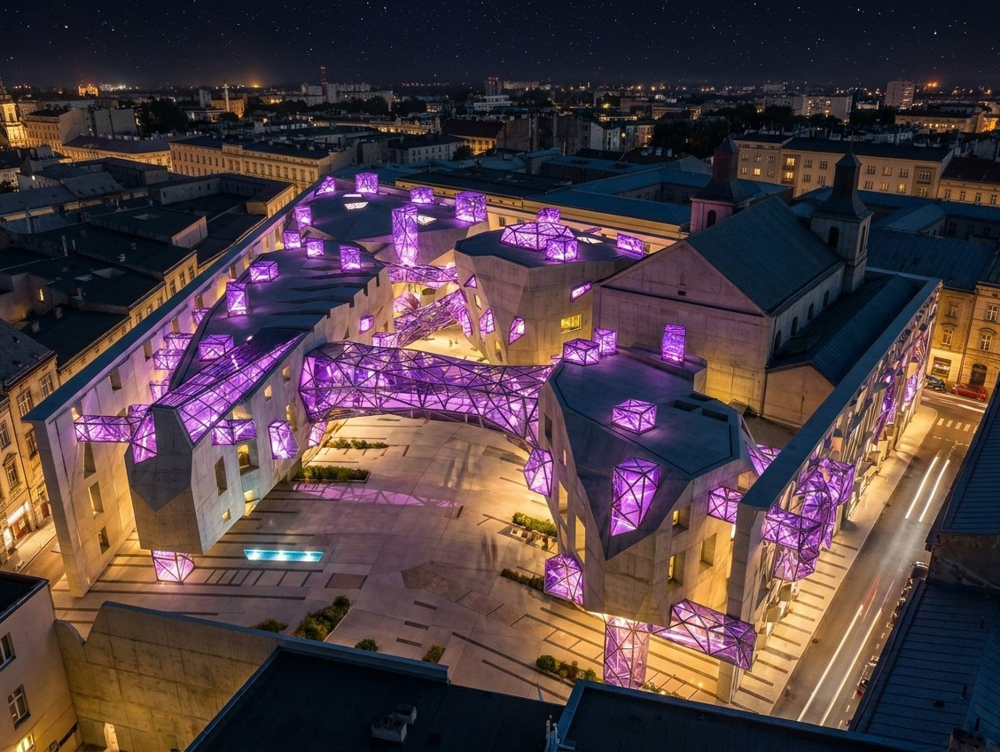
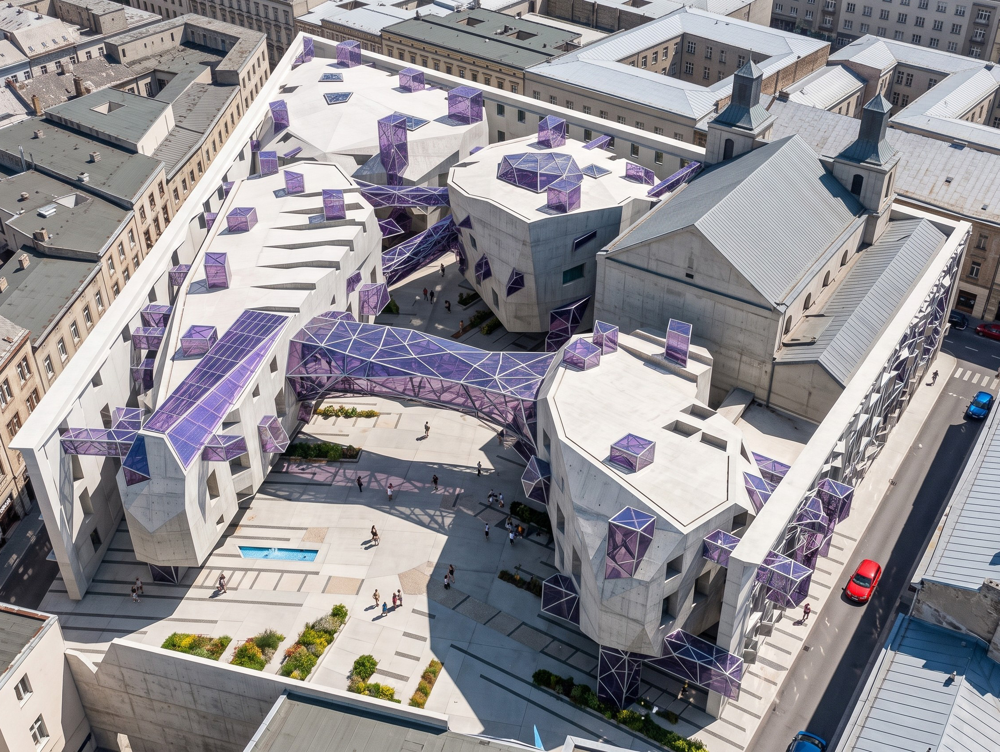
The proposal for the competition for the new headquarters of the Official College of Architects of Madrid (COAM) is conceived from the perspective of public space. A central plaza forms the heart of the project, organizing the different functions while creating a place for gathering and interaction that reintroduces collective urban life into the historic fabric.
The complex is composed of irregular concrete volumes conceived as “mineralized trees.” Between them, the public plaza extends into the building, dissolving the perception of a single compact volume and establishing a continuous relationship between architecture and city.
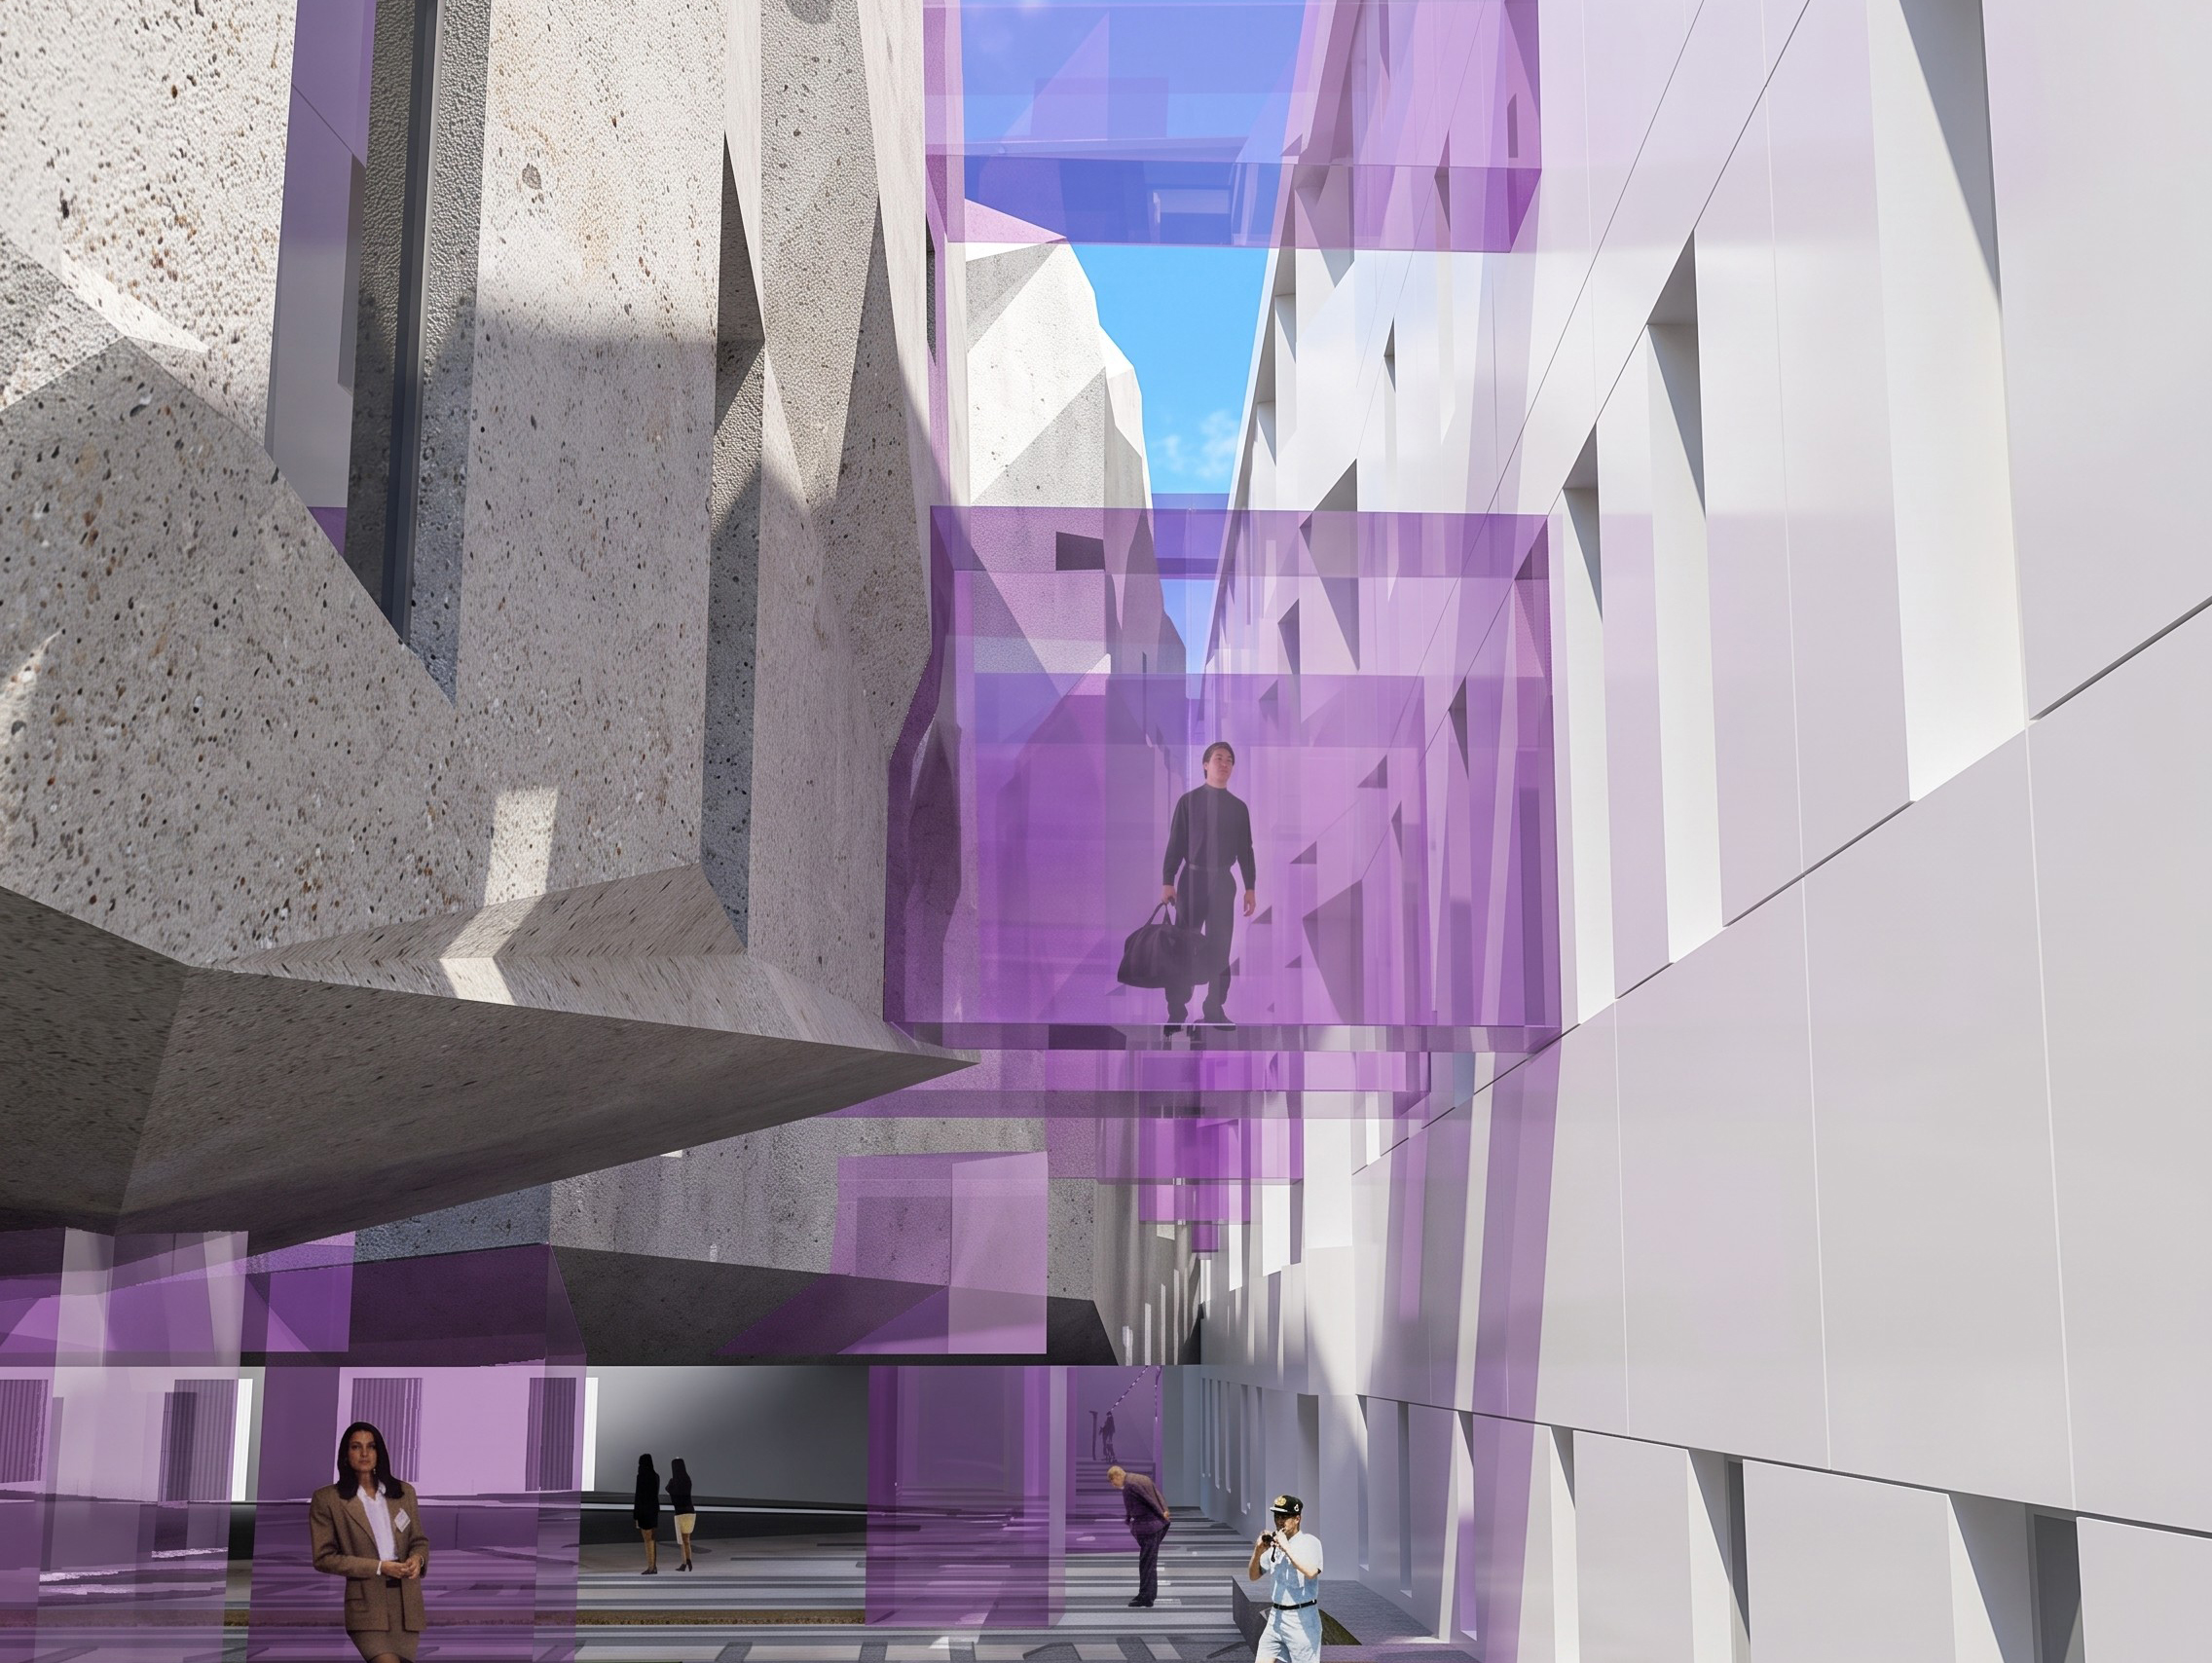
Natural light penetrates the project through courtyards, fissures, skylights, and translucent volumes, creating an ever-changing interplay of reflections, transparency, and shadow. Violet glass elements introduce lightness, colour, and spatial depth, contrasting with the mass and solidity of the exposed concrete.
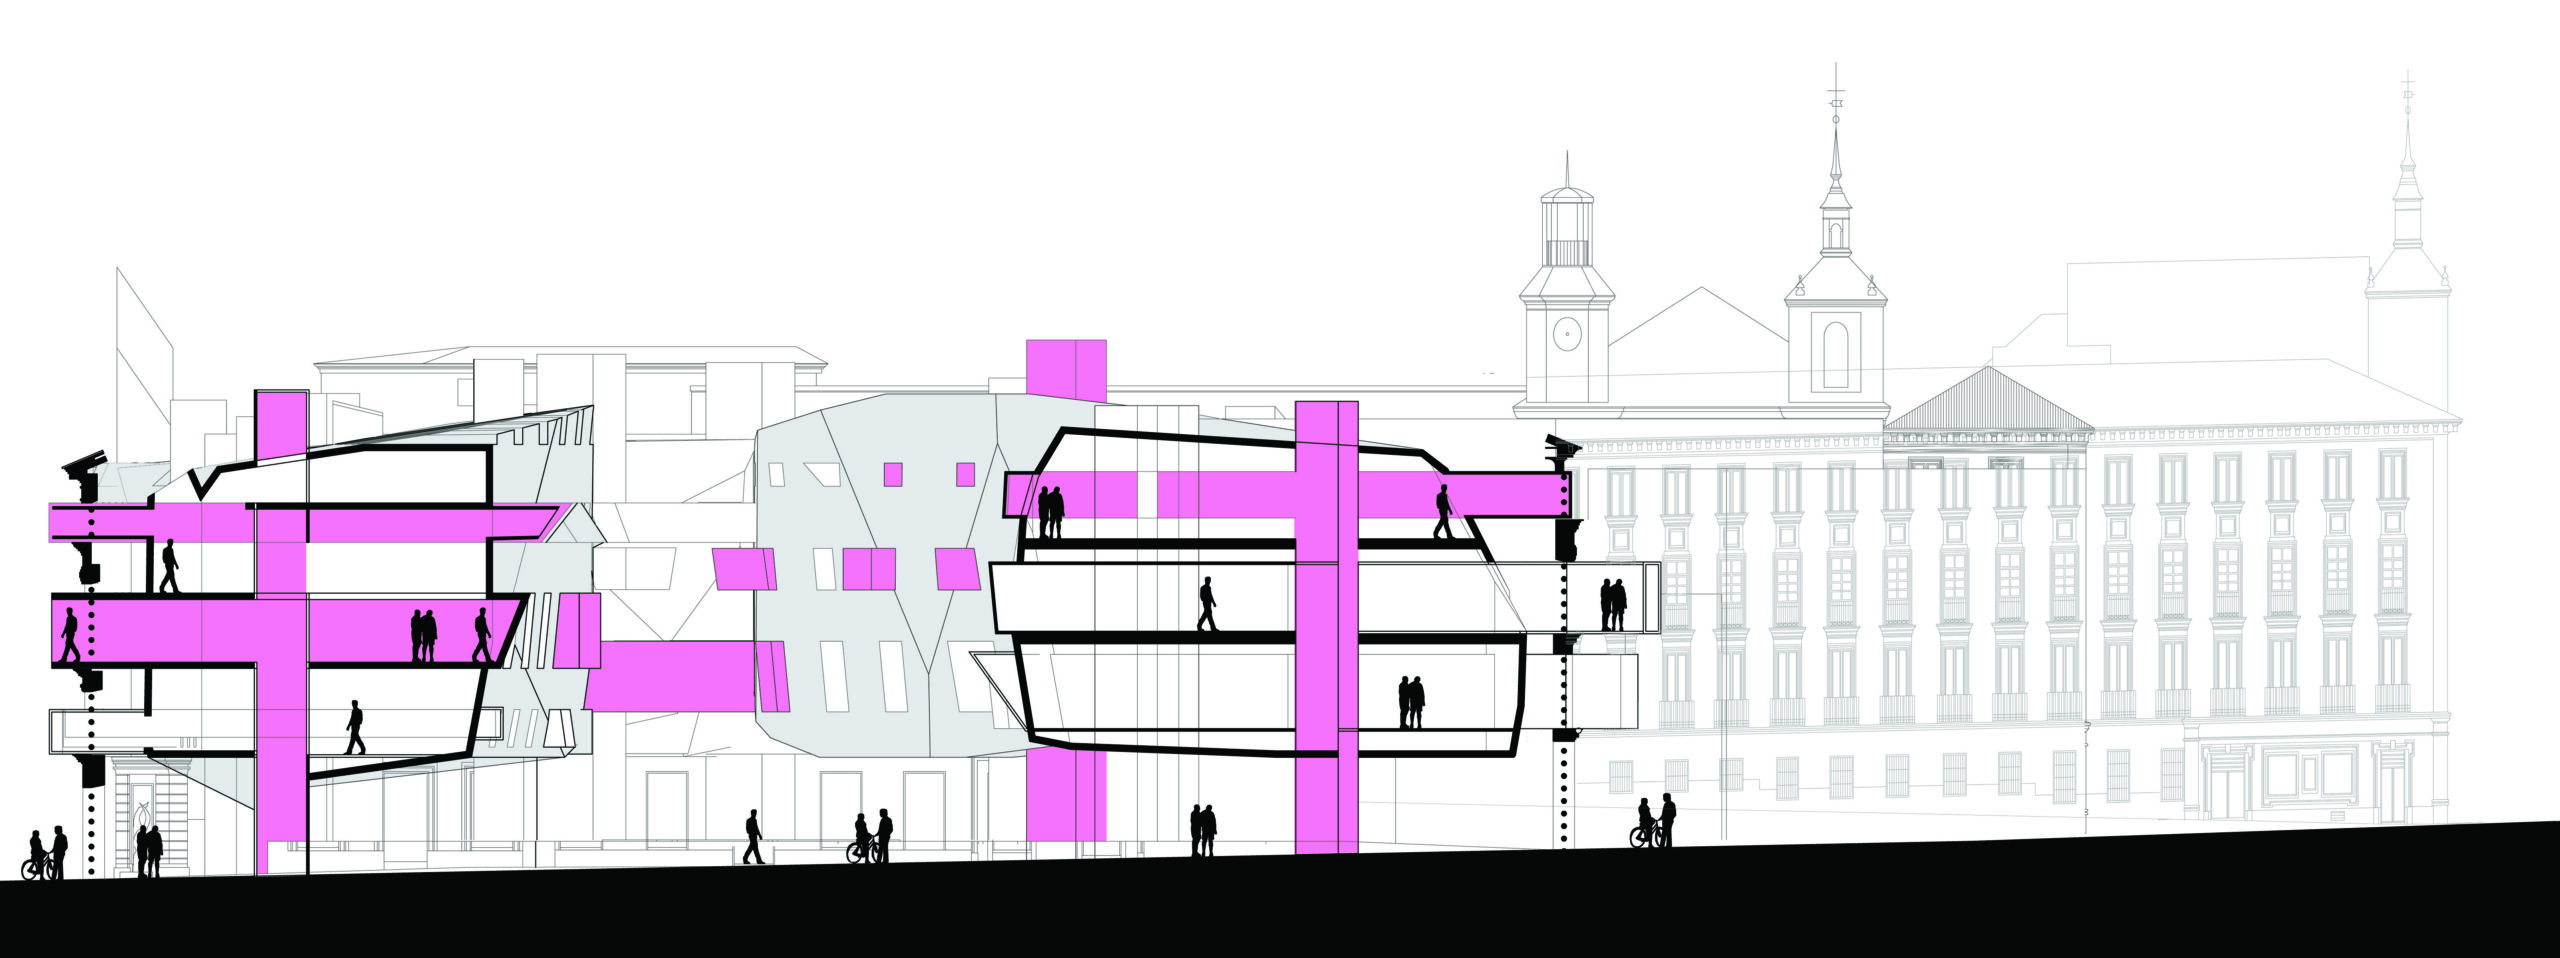
Circulation unfolds across multiple levels through bridges, vertical circulation cores, and intermediate spaces, maintaining continuous visual connections between architecture, activity, and the central plaza.
From a constructive perspective, the project combines exposed concrete, steel structures, and translucent enclosures to accommodate a diverse architectural programme within a unified formal language. The result is conceived as a new urban lung, designed to revitalize the city centre while reinforcing its cultural and social role.
TECHNICAL DATA
- BUILDING: OFFICIAL COLLEGE OF ARCHITECTS OF MADRID (2005)
- PROJECT ARCHITECT: JOSÉ ÁNGEL FERRER
- CLIENT: OFFICIAL COLLEGE OF ARCHITECTS OF MADRID (COAM)
- LOCATION: MADRID (MADRID)
- GROSS FLOOR AREA: 31.248 m²

