

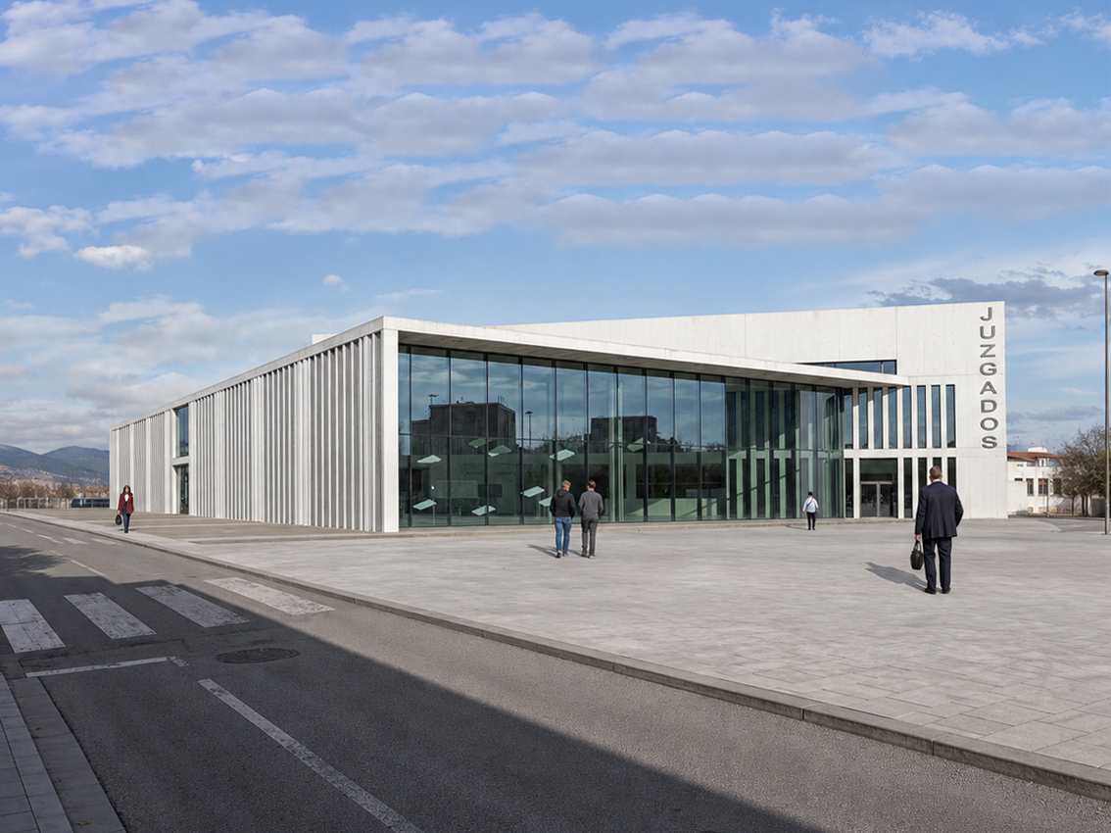
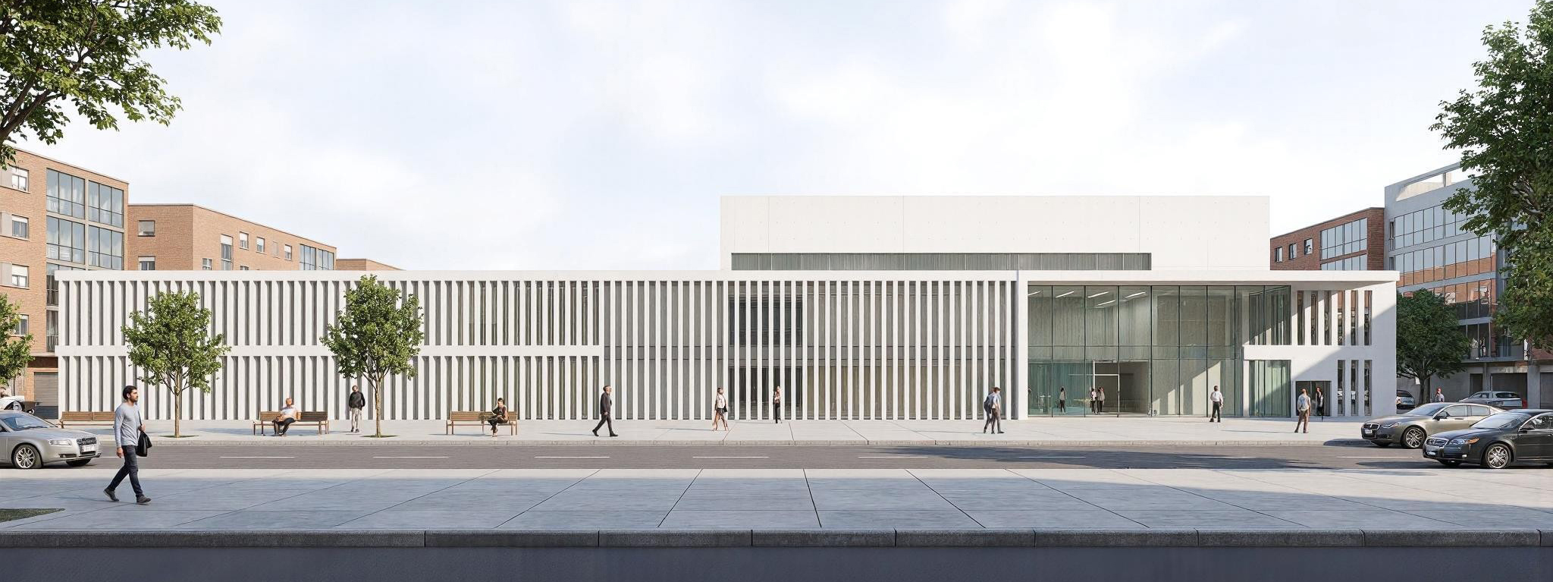
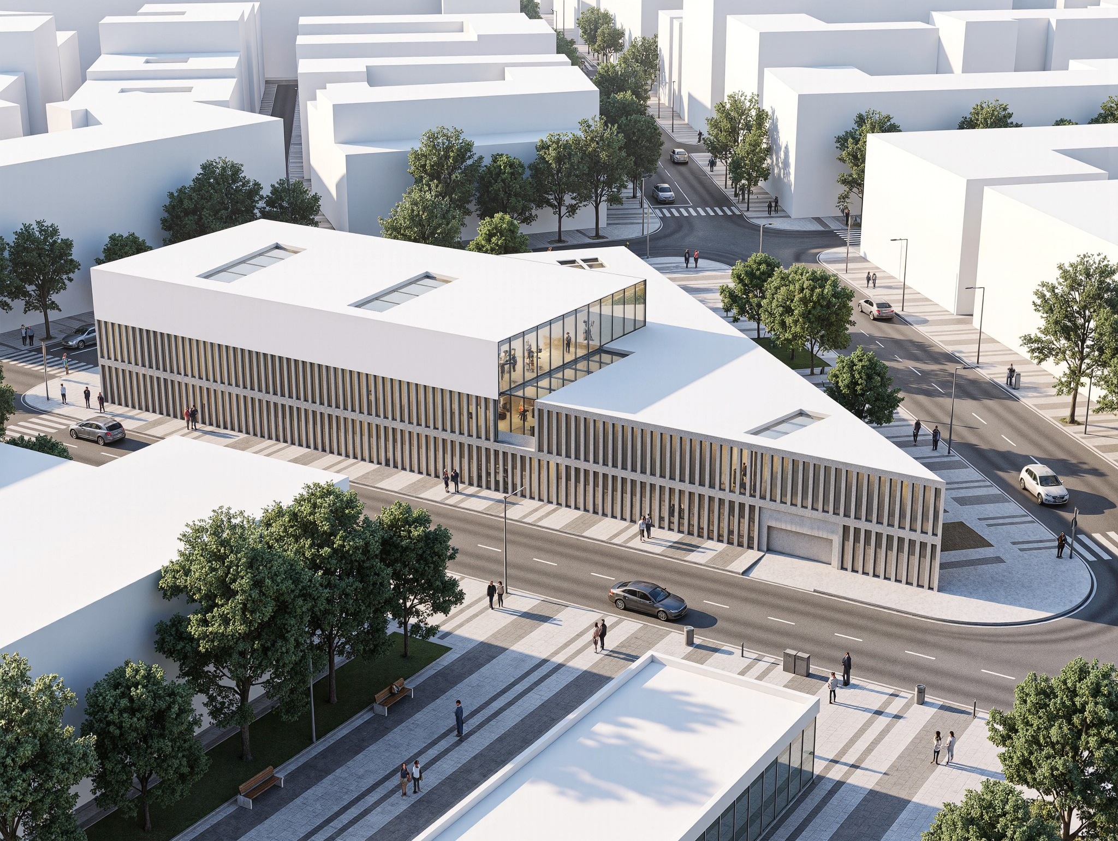
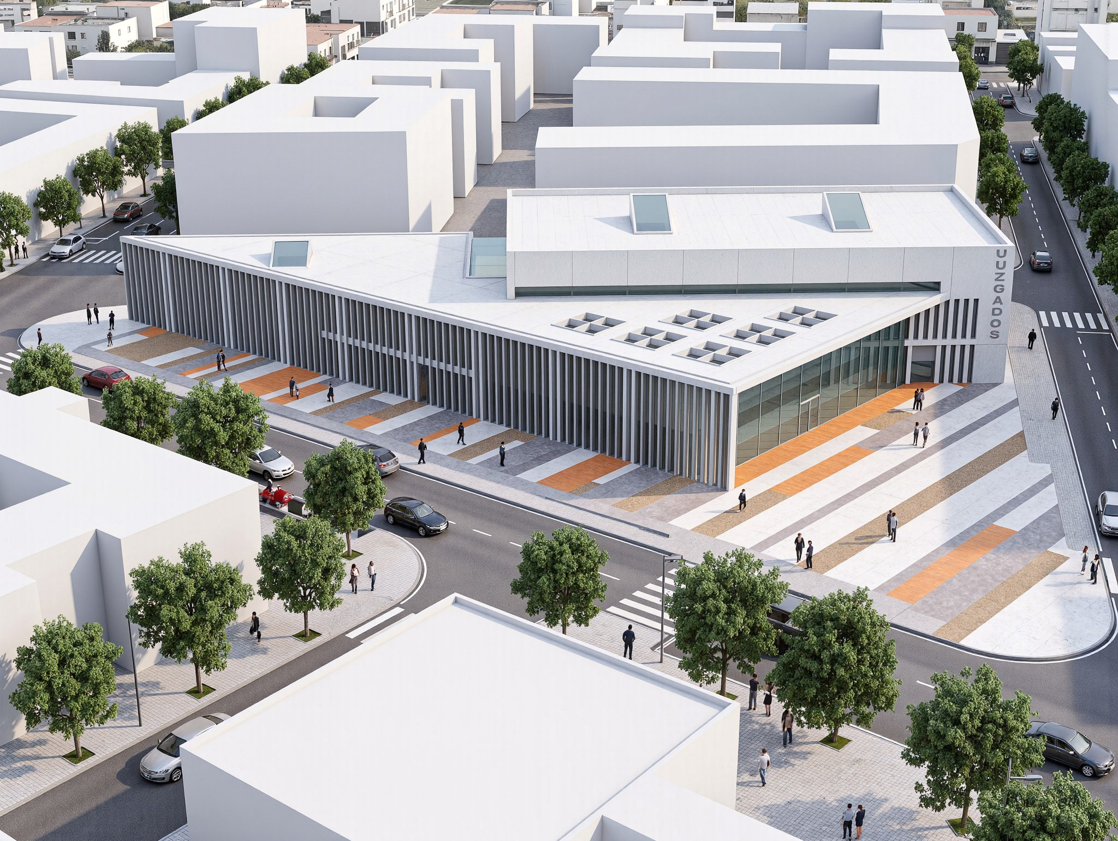
The New Judicial Courthouse in Puerto Real is conceived as a sober and rational institutional building, carefully adapted to the triangular geometry of the site and the conditions of its immediate surroundings. The building turns its more enclosed façades towards Tierra Street and the adjacent railway lines, reducing acoustic exposure, while opening towards Aries Boulevard through a generous entrance plaza that extends the public realm and reinforces the civic presence of the courthouse.
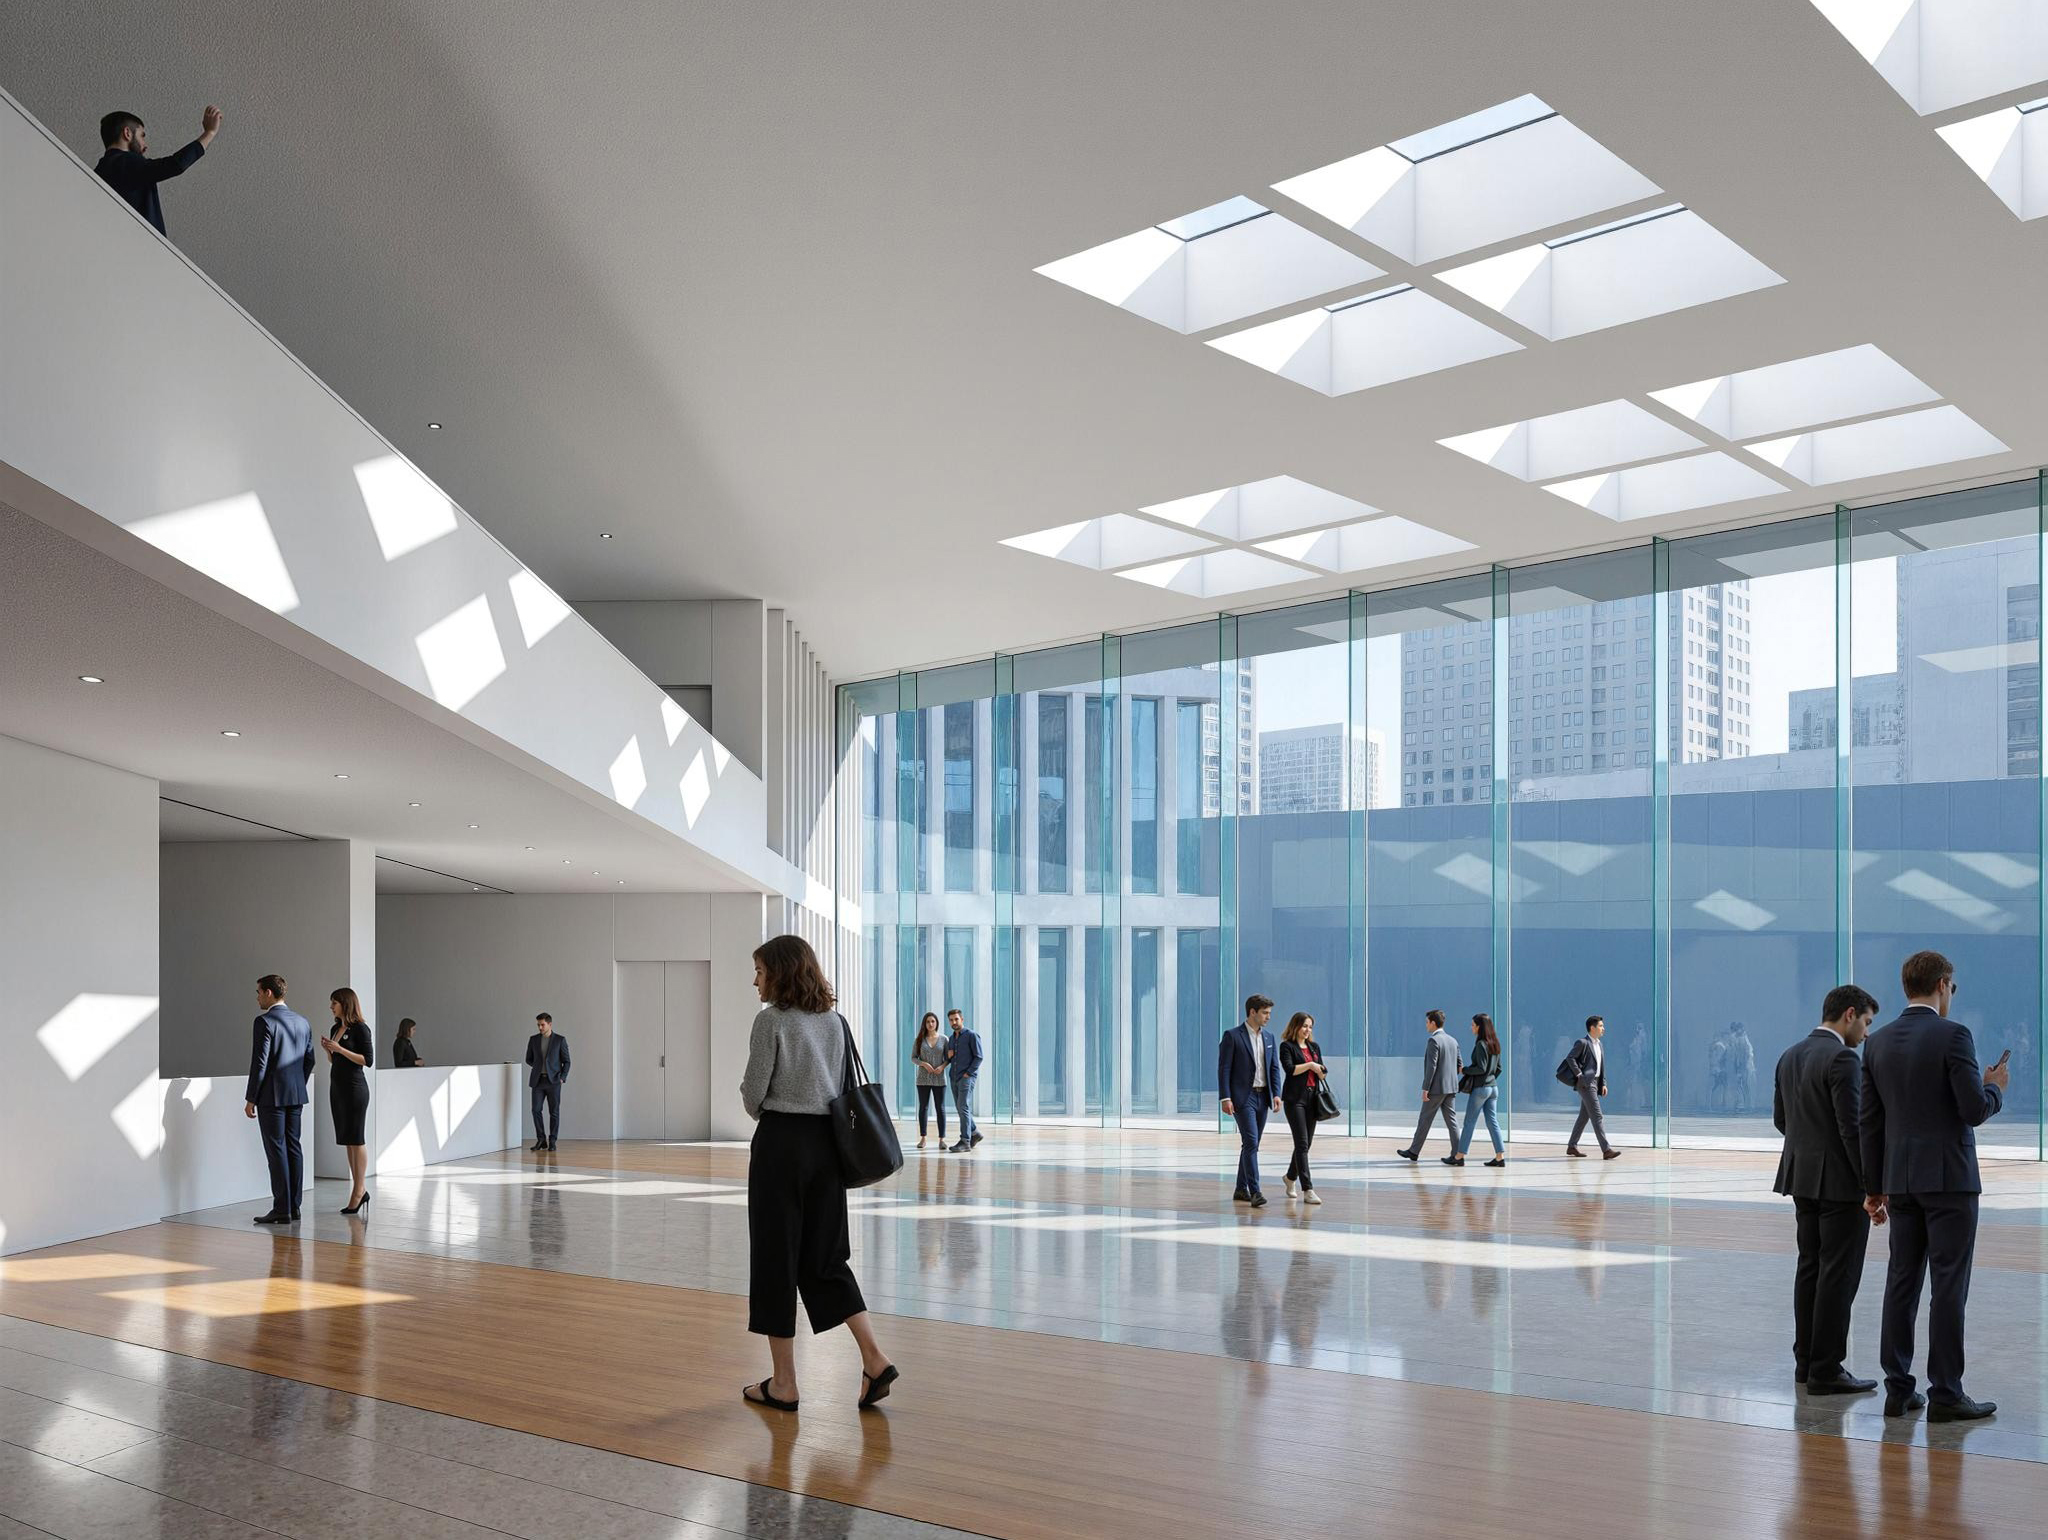
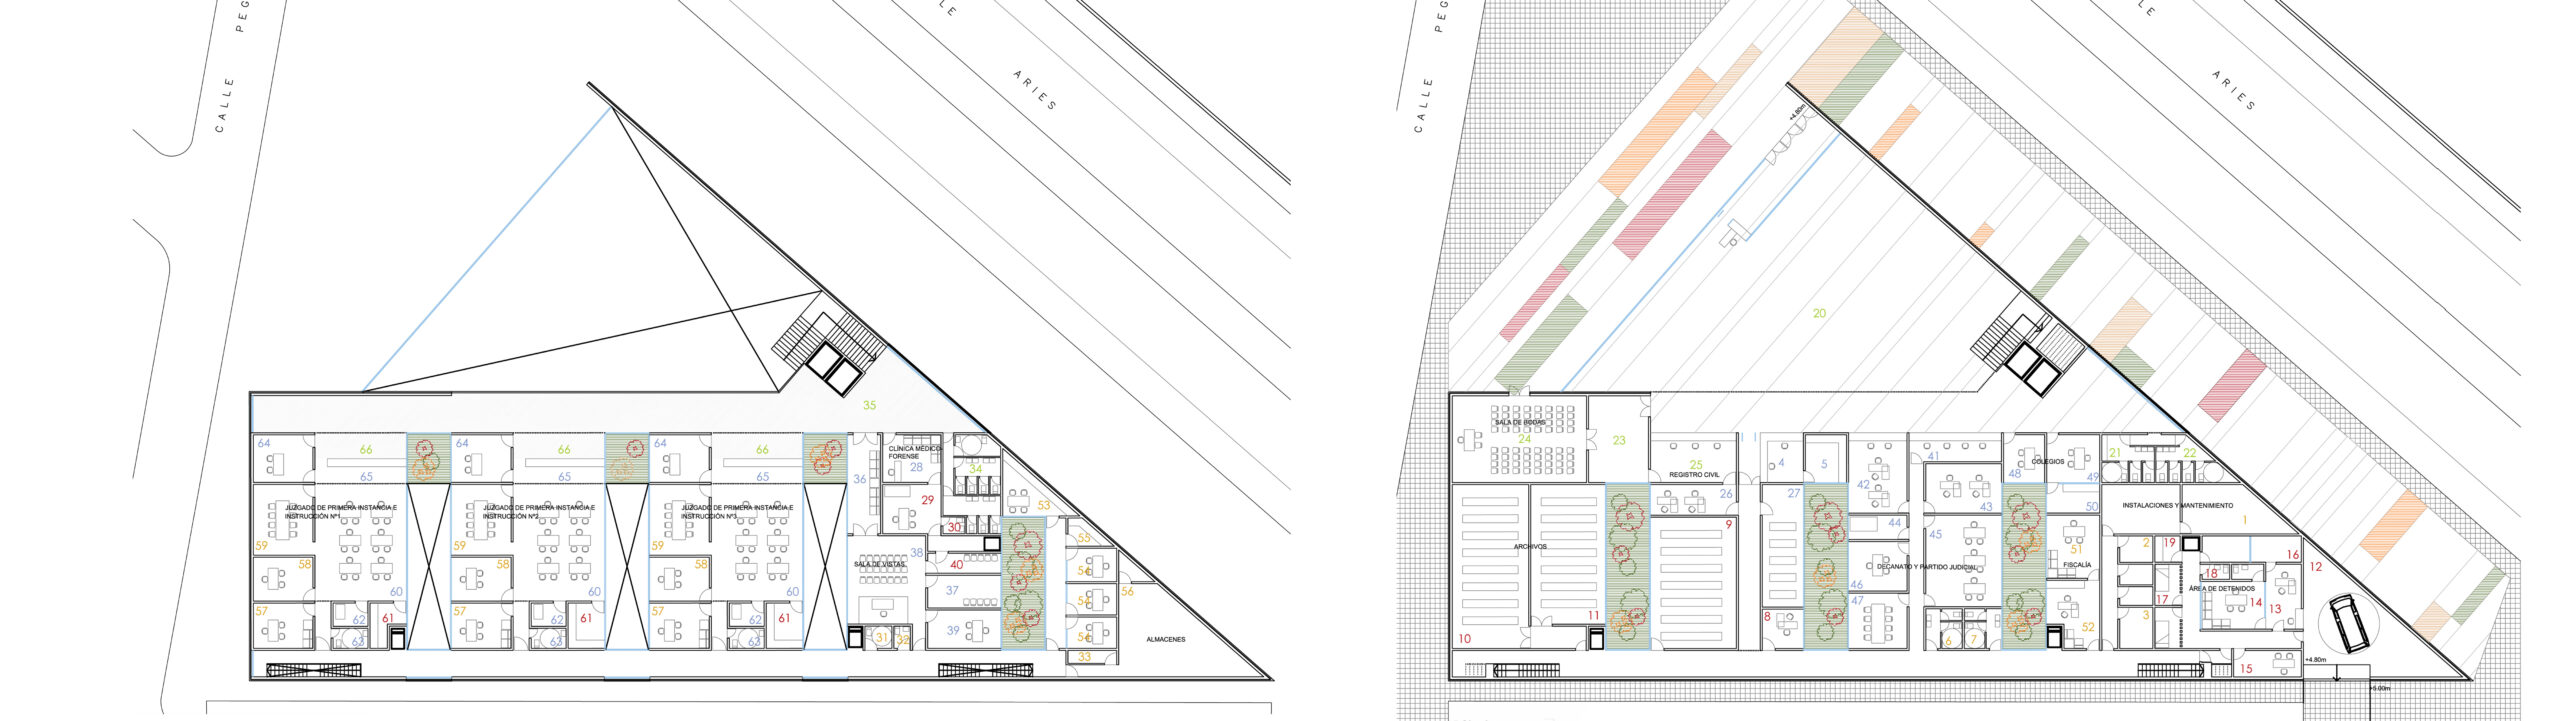
The proposal organizes the programme within a two-storey main volume, complemented by a higher element accommodating the Courts of First Instance. A double-height entrance hall forms the central organizing space, articulating the public circulation while establishing a direct relationship between the city and the building’s interior. The continuity of the exterior paving into the entrance hall reinforces its role as a representative public threshold.
Natural light is a fundamental component of the architectural concept. The large glazed entrance façade, internal courtyards, and roof skylights bring daylight deep into the public areas and the more internal departments while preserving the degree of privacy and control required for a judicial building. Light therefore becomes an instrument of orientation, comfort, and spatial quality.
Functionally, the building is based on a strict separation of circulation routes for the public, judicial staff, and restricted areas. This clear organization accommodates public service areas, courtrooms, hearing rooms, the Civil Registry, the Public Prosecutor’s Office, detainee facilities, archives, and technical installations without interference, ensuring security, operational efficiency, and an intuitive understanding of the building.
From a constructive perspective, the courthouse combines a reinforced concrete structure, inverted flat roofs, insulated external walls, and an envelope composed of vertical louvers, metal panels, and thermally and acoustically insulated glazing. The white façade, articulated through a strong vertical rhythm, conveys solidity and institutional order, while the transparency of the entrance introduces a more open and civic character. The result is a restrained, luminous, and precisely resolved judicial building in which urban context, construction, circulation, and natural light are integrated into a coherent architectural strategy.
TECHNICAL DATA
- BUILDING: JUDICIAL COURTHOUSE (2005)
- PROJECT ARCHITECT: JOSÉ ÁNGEL FERRER
- CLIENT: MINISTRY OF JUSTICE OF THE REGIONAL GOVERNMENT OF ANDALUSIA
- LOCATION: PUERTO REAL (CÁDIZ)
- GROSS FLOOR AREA: 2.536 m²

