

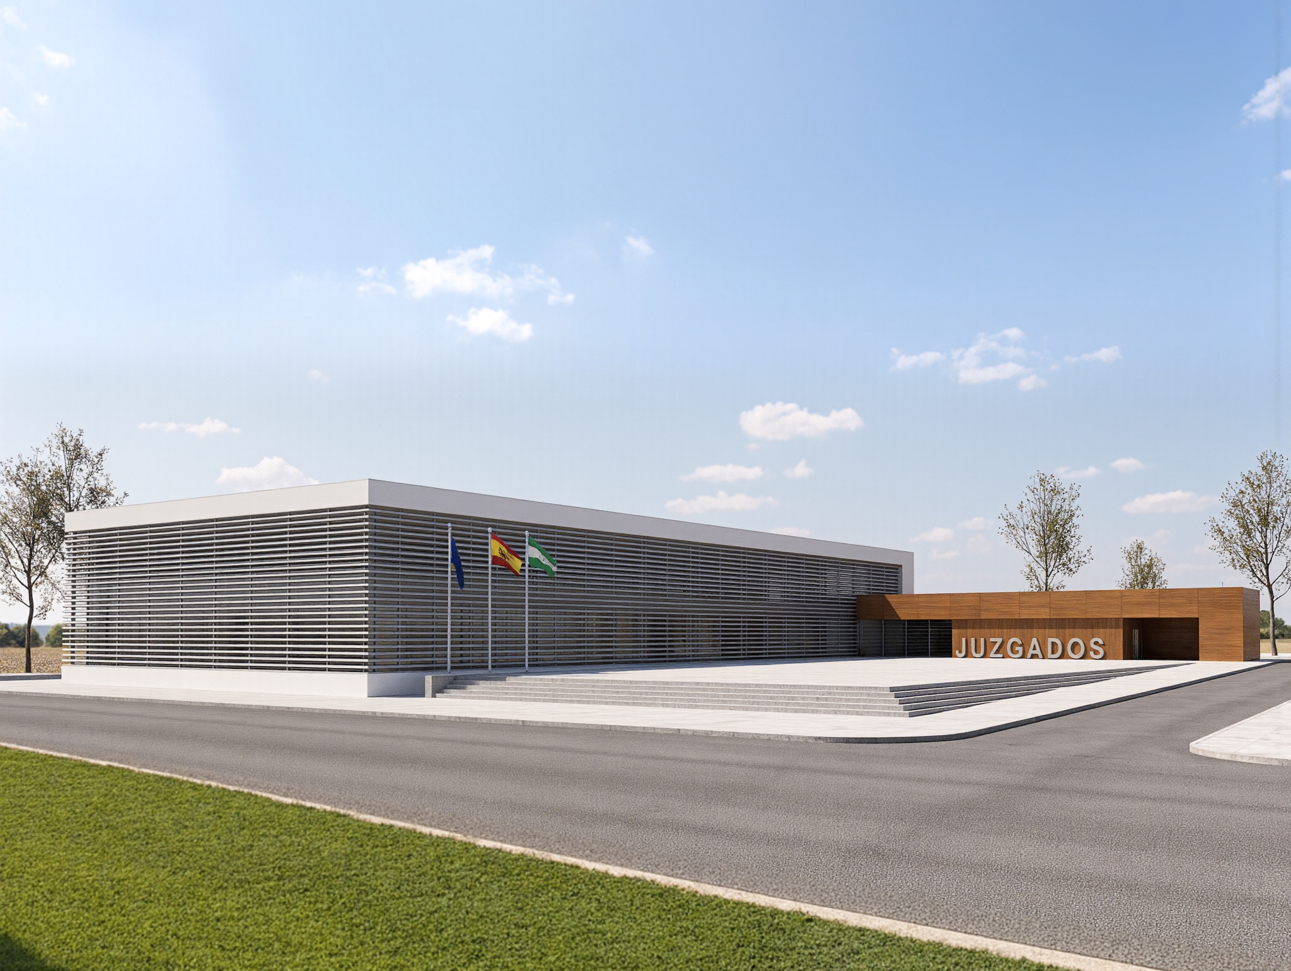
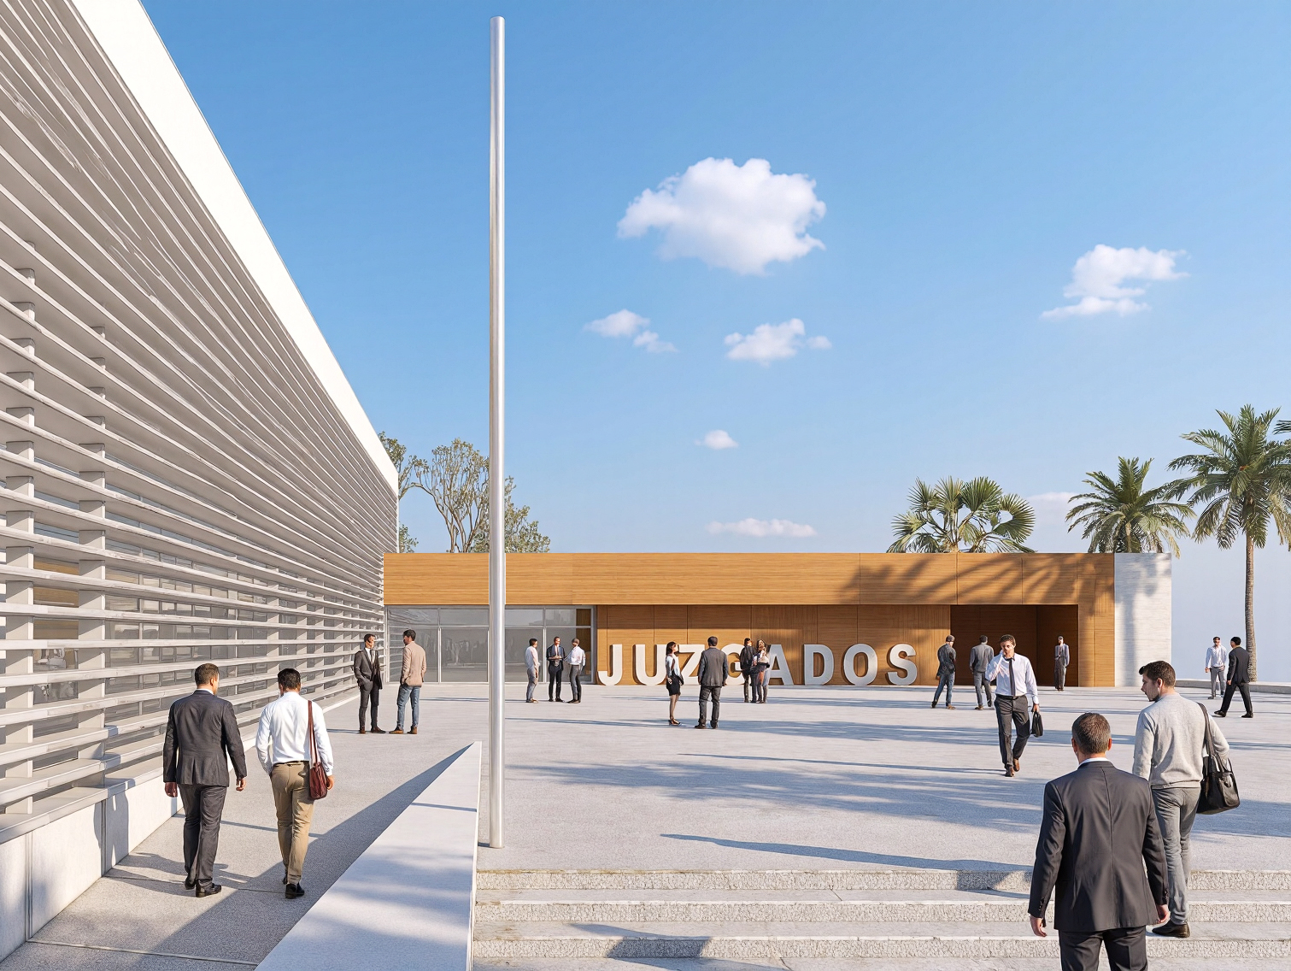
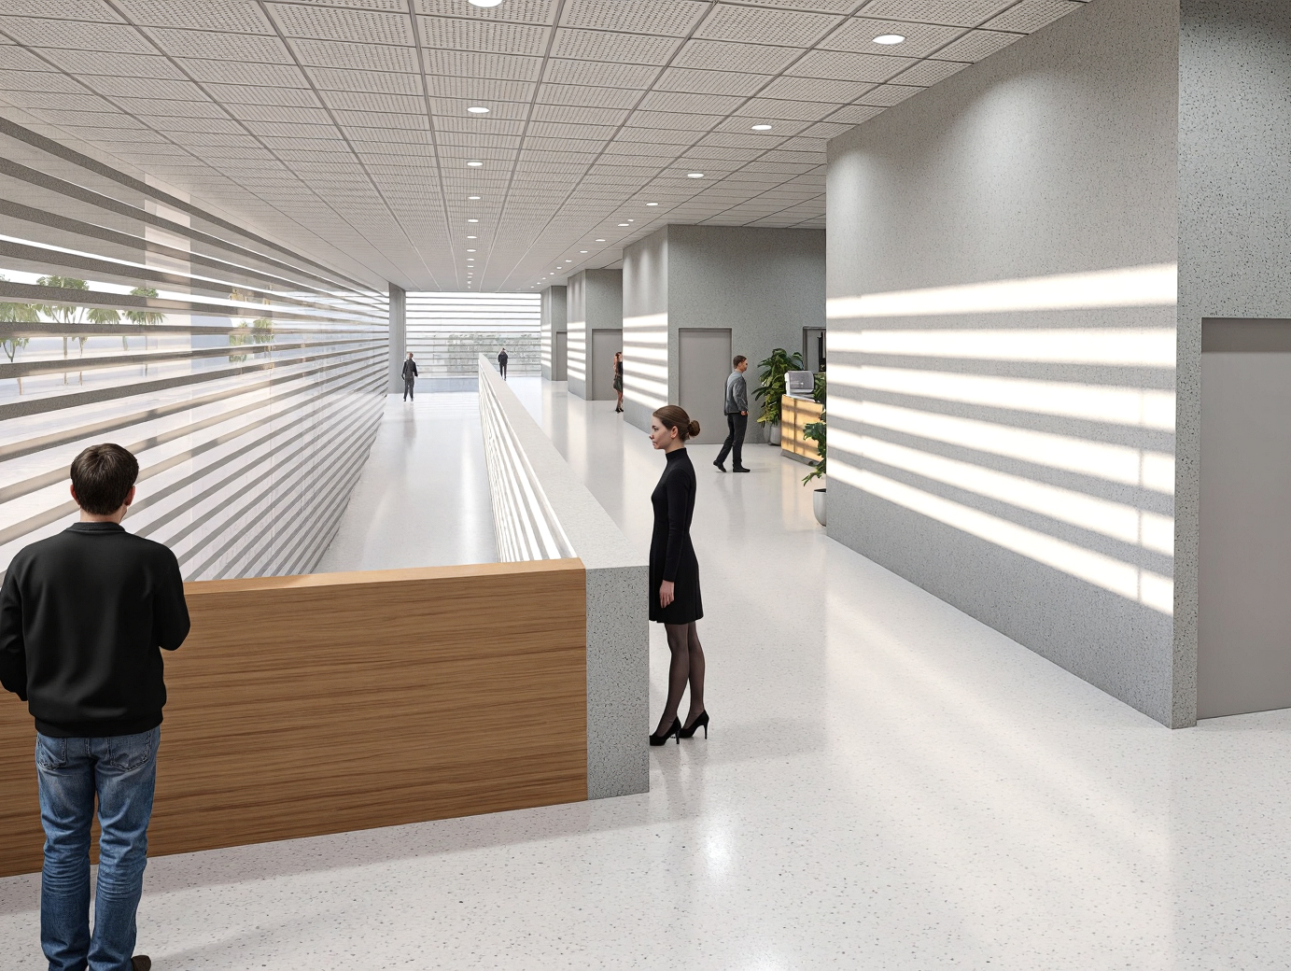

The New Judicial Courthouse in Vélez-Málaga is conceived as a sober and recognizable institutional building, integrated into its urban context through the creation of an entrance plaza facing Huerto Carrión Street. This public space acts as a forecourt to the building, organizing visitors’ arrival while reinforcing the civic presence of the complex within the city.
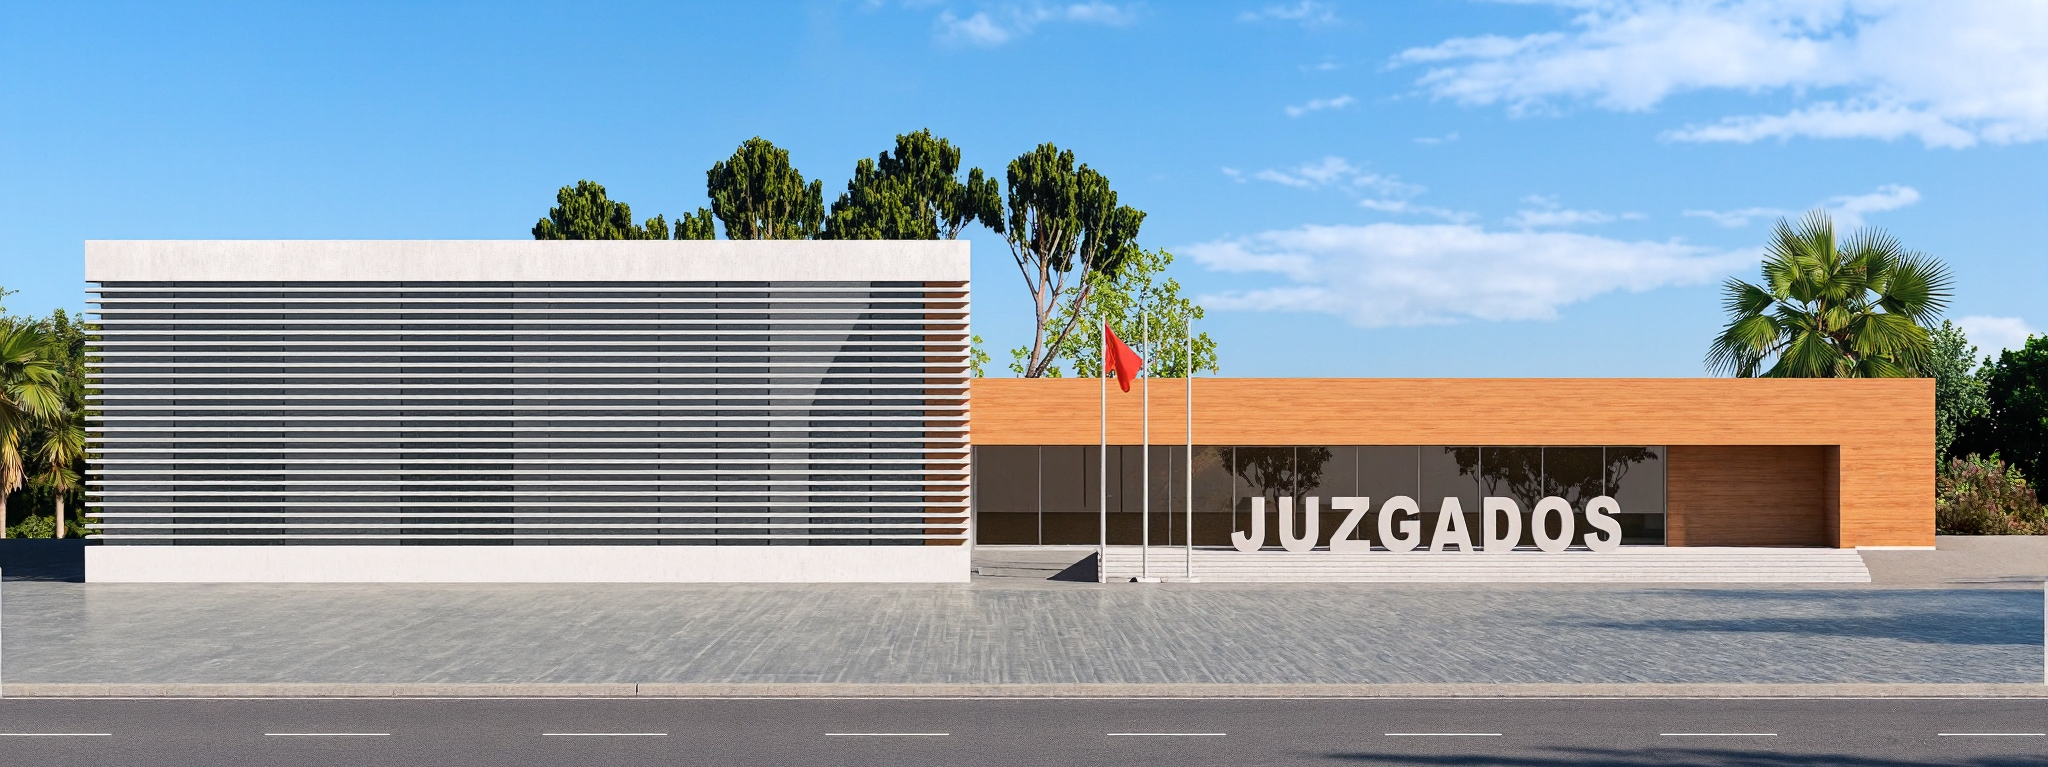
The proposal is organized around two interlocking volumes: a large, rational, and enclosed concrete block, and a smaller timber-clad volume accommodating the building’s most public functions, including the Civil Registry and the Wedding Hall. The contrast between these materials defines a clear, functional, and durable architecture, balancing the institutional solidity of concrete with the warmer, more approachable scale of timber.
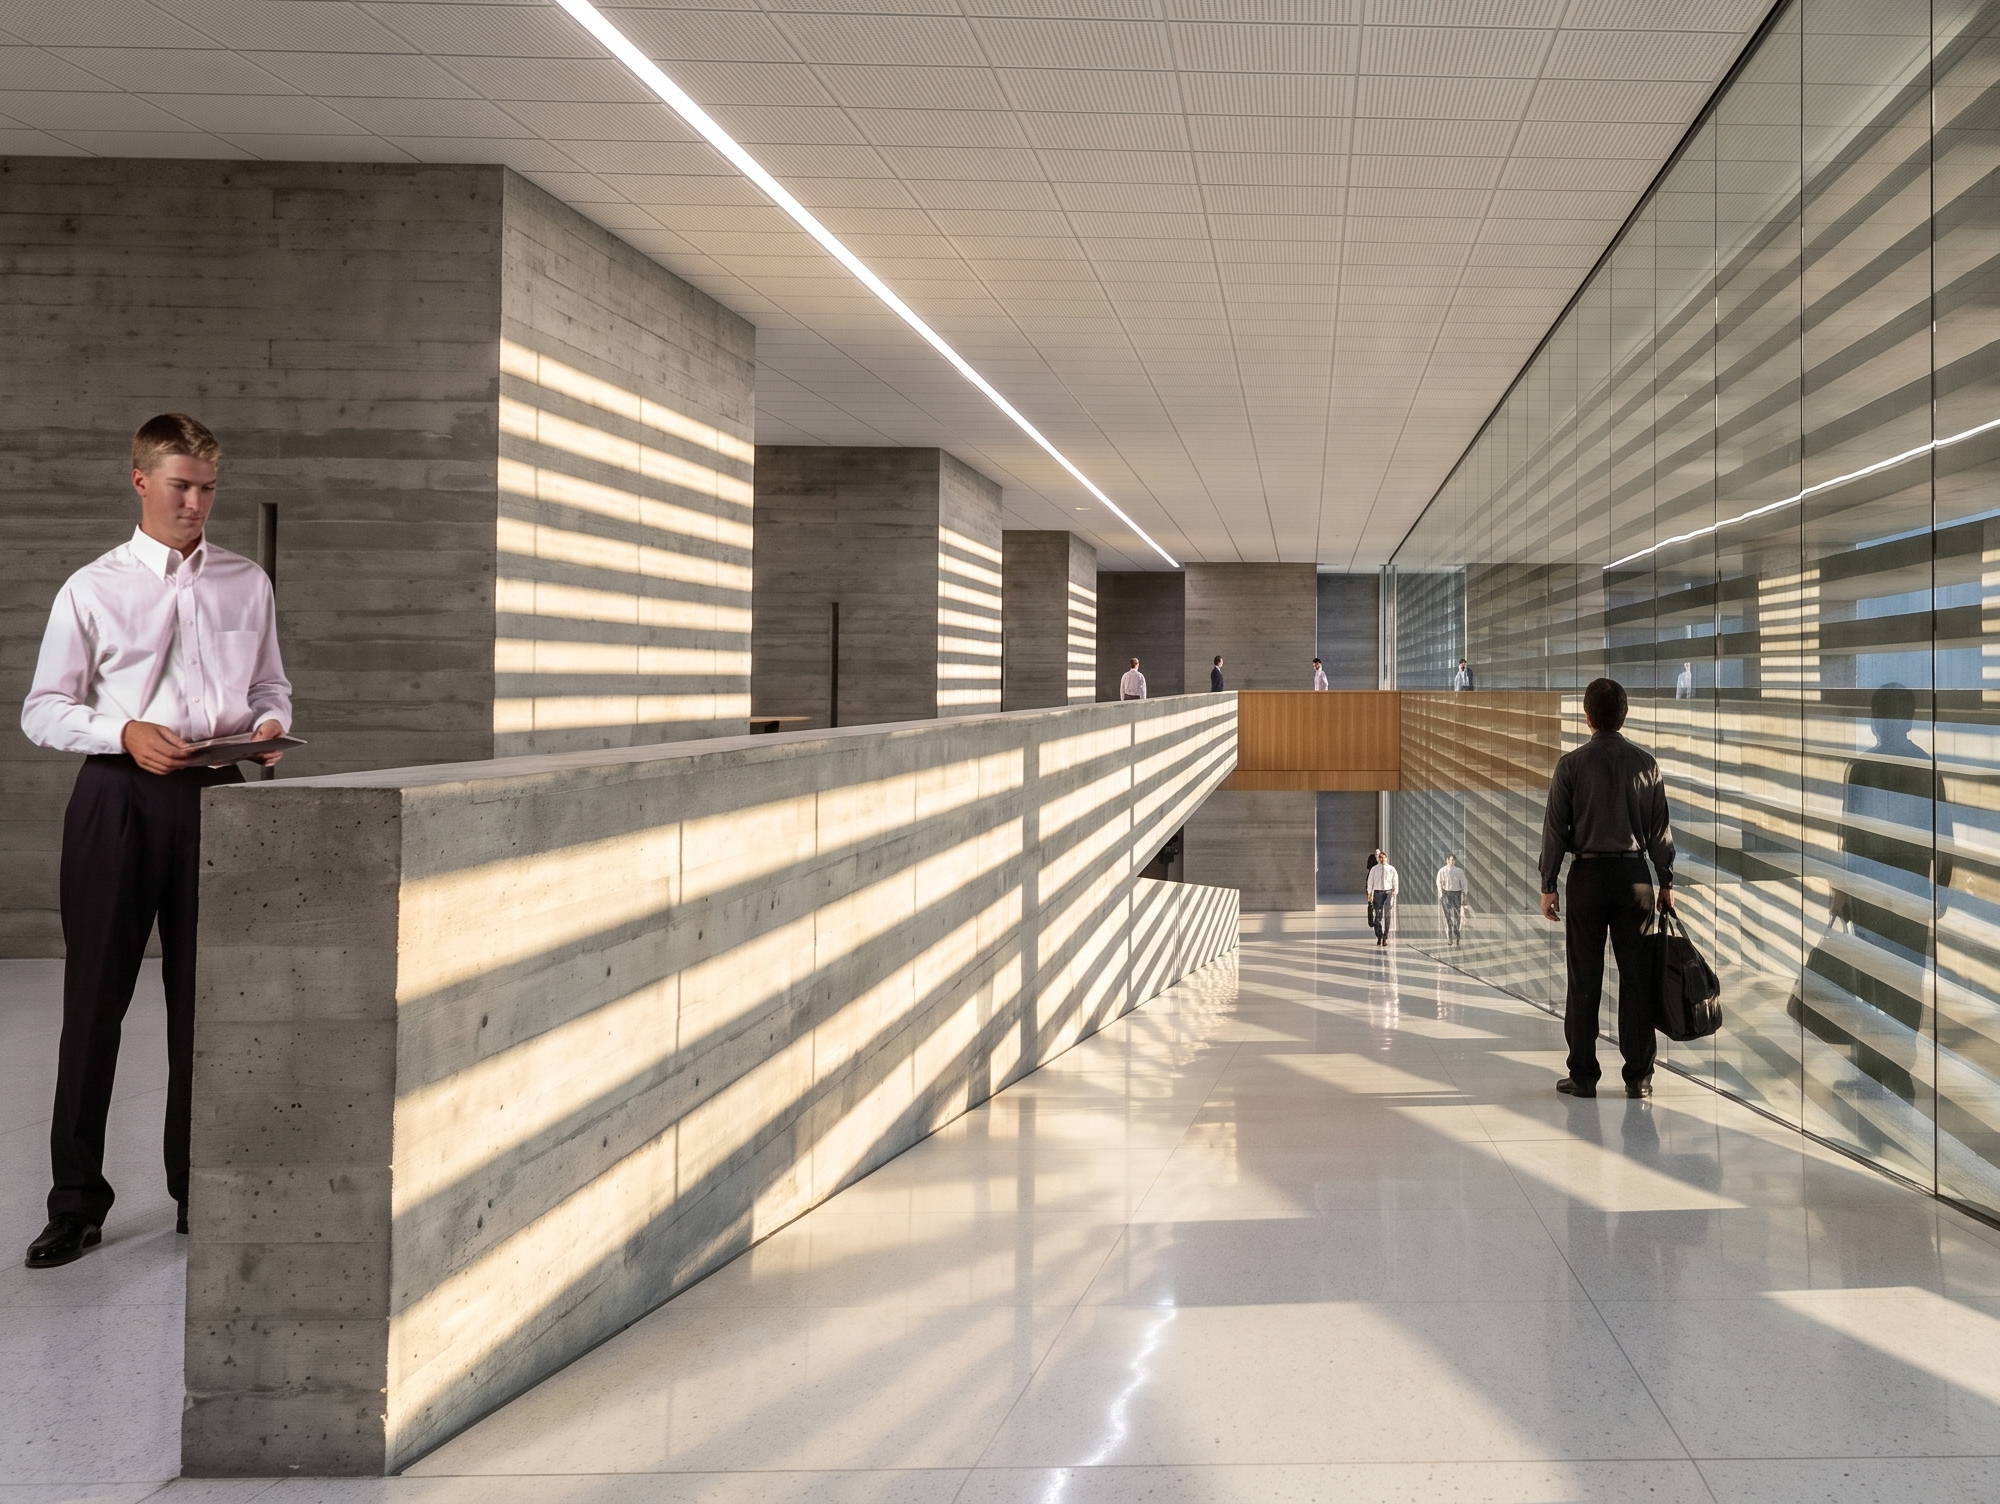
Internal circulation is a key organizing principle of the project. The building clearly separates the movement of visitors, staff, detainees, and other specific user groups, ensuring an efficient and secure functional organization. A generous internal ramp connects the two principal levels, transforming circulation into a fluid, accessible, and continuous spatial experience while bringing the courtroom level into direct relationship with the main entrance hall.
Natural light plays a fundamental role in the architectural concept. The south and west façades incorporate prefabricated concrete louvers that filter daylight while preserving interior privacy. At the same time, four internal courtyards puncture the main volume, bringing natural light and ventilation into the workspaces while maintaining visual independence between departments through translucent enclosures.
Functionally, the upper floor accommodates the Courts of First Instance and Investigation, while the lower level concentrates the principal public services and complementary facilities. With a usable floor area of 3,042.57 m² and a total built area of 3,538.43 m², the project delivers a compact, accessible, and highly efficient judicial facility.
TECHNICAL DATA
- BUILDING: JUDICIAL COURTHOUSE (2002)
- PROJECT ARCHITECT: JOSÉ ÁNGEL FERRER
- CLIENT: MINISTRY OF JUSTICE OF THE REGIONAL GOVERNMENT OF ANDALUSIA
- LOCATION: VÉLEZ-MÁLAGA (MÁLAGA)
- GROSS FLOOR AREA: 3.538 m²

