

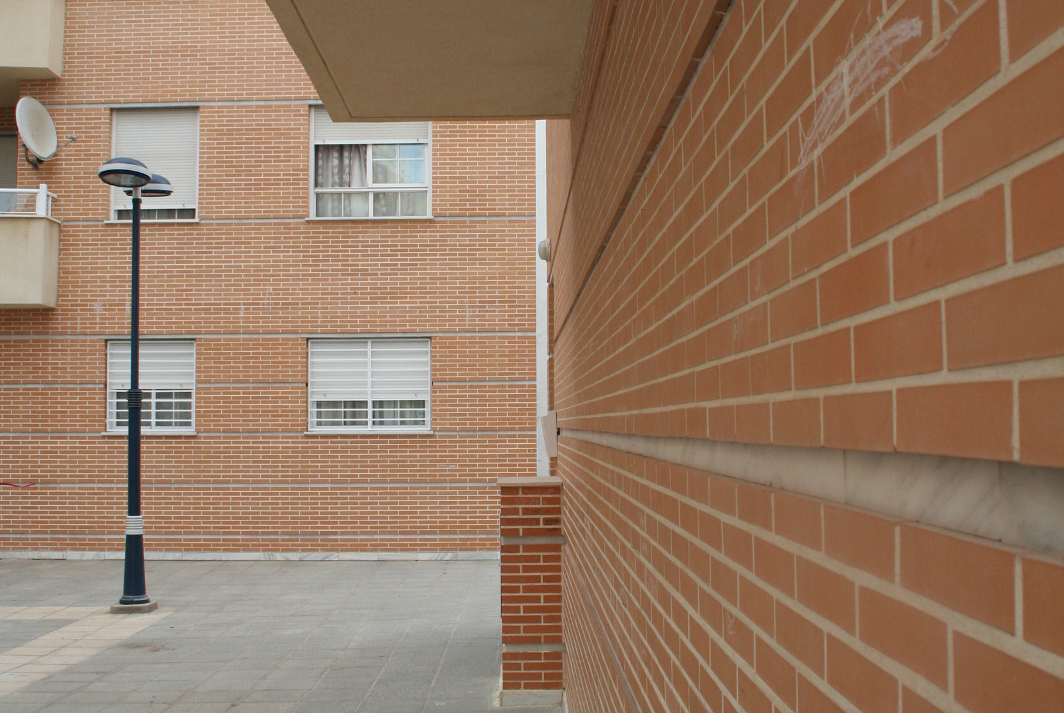
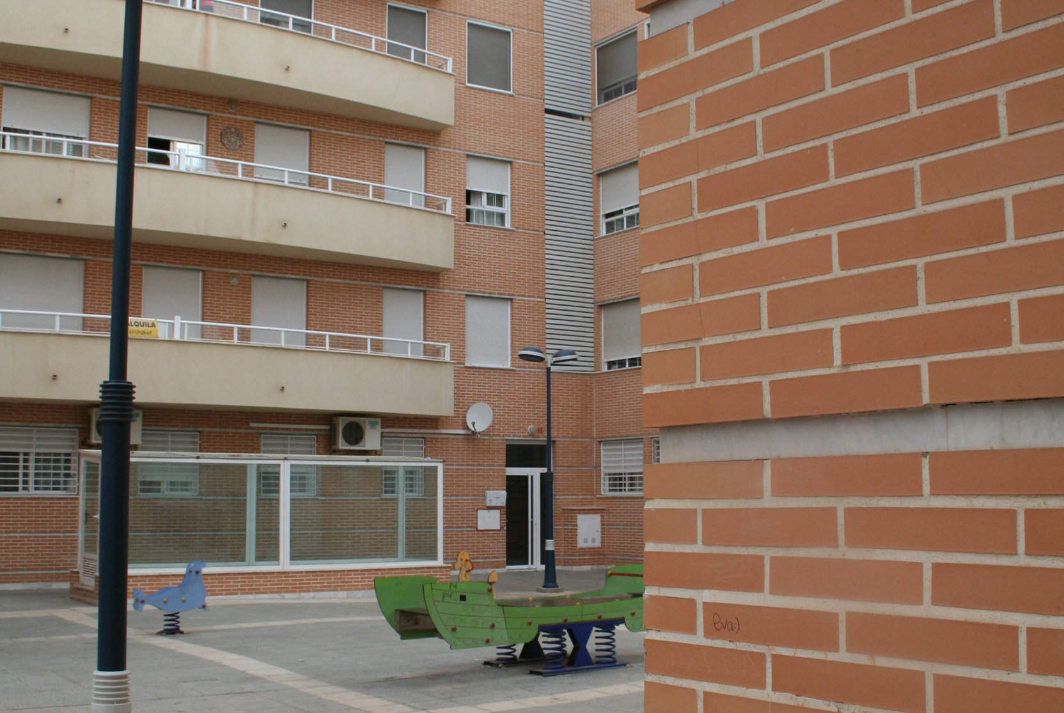
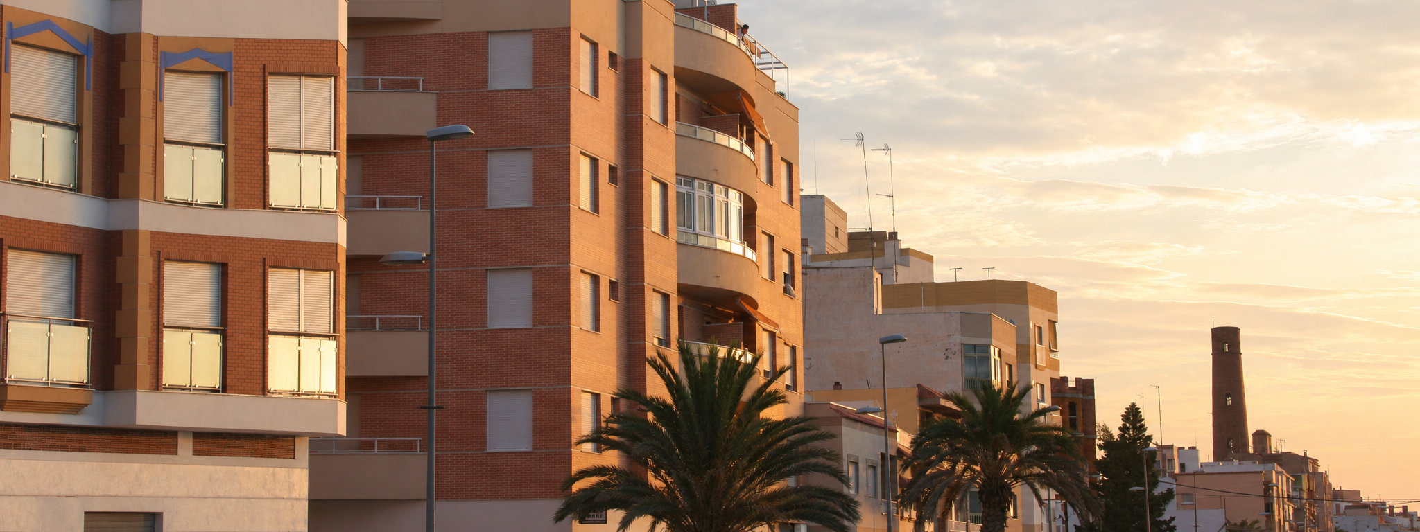
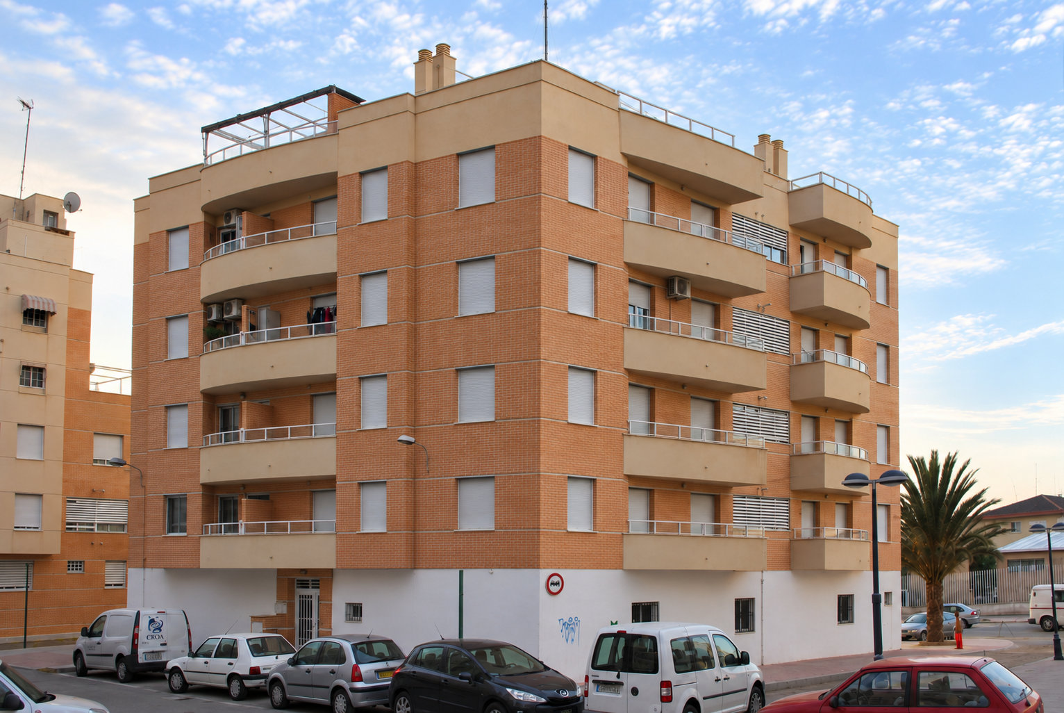
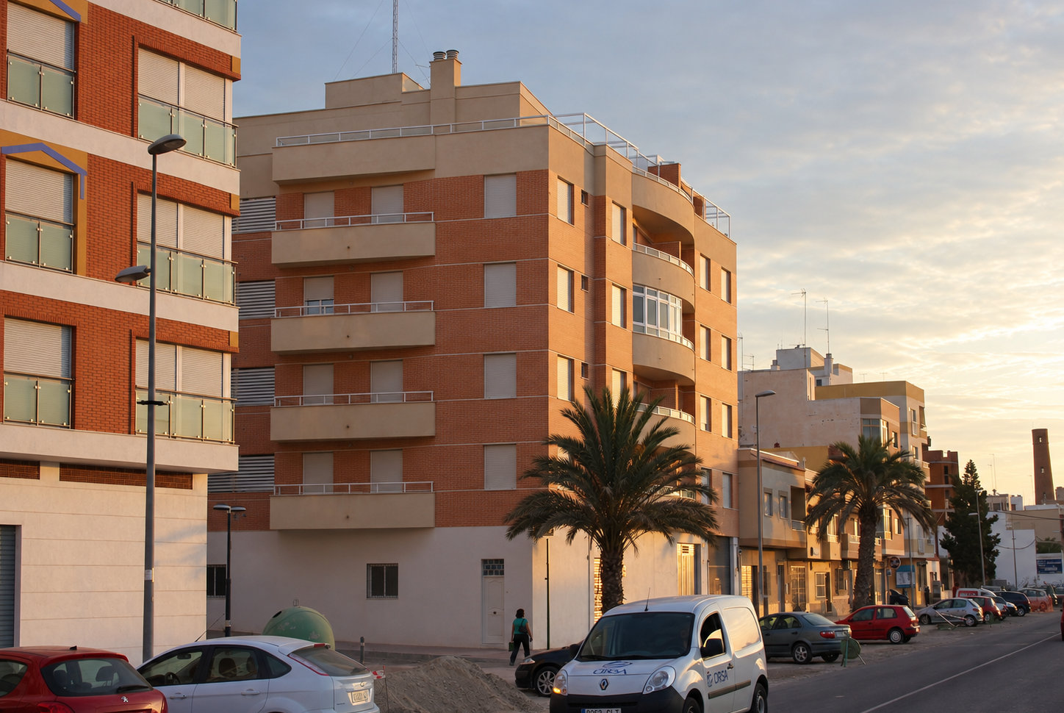
The residential development comprises three buildings arranged around a central square, which serves as a shared space for recreation and provides access to each building. Two levels of private underground parking extend beneath the square and the buildings. Exposed brickwork, curved terraces and balconies bring movement to the façades and reinforce their urban character.
Natural light is enhanced through regularly arranged openings, balconies and setbacks, which help regulate solar exposure and improve indoor comfort.
Circulation is organised from the street towards the entrances and communal areas. The architectural language combines exposed brickwork, light-coloured finishes and metal elements, reflecting the character of the Mediterranean residential context.
TECHNICAL DATA
- BUILDING: 89 RESIDENTIAL UNITS IN ADRA
- PROJECT ARCHITECT: JOSÉ ÁNGEL FERRER
- CLIENT: PROMOCIONES INMOBILIARIAS LEONARDO DA VINCI, S.L.
- LOCATION: ADRA (ALMERÍA)
- GROSS FLOOR AREA: 9.145 m²

